1 BHK Apartment
417.96 sq.ft.
₹1.33 Cr
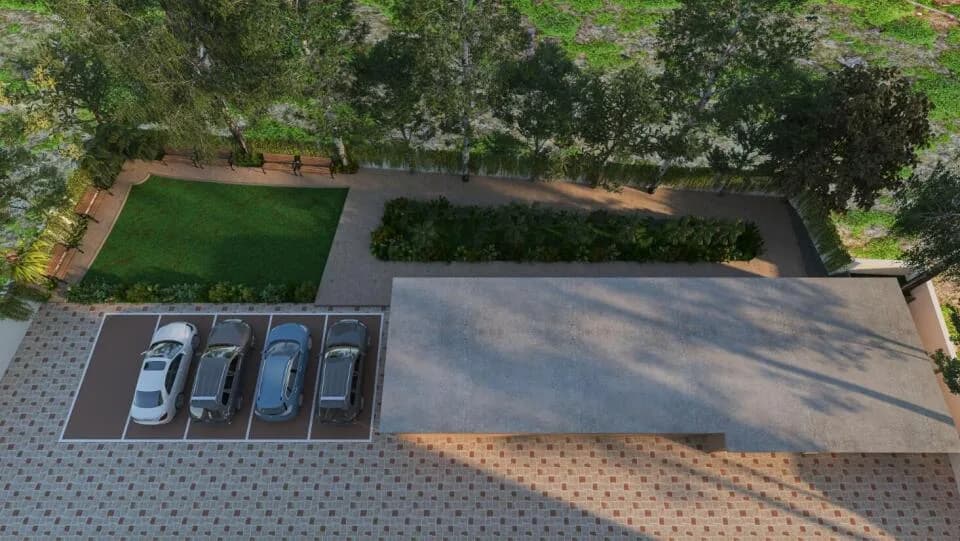
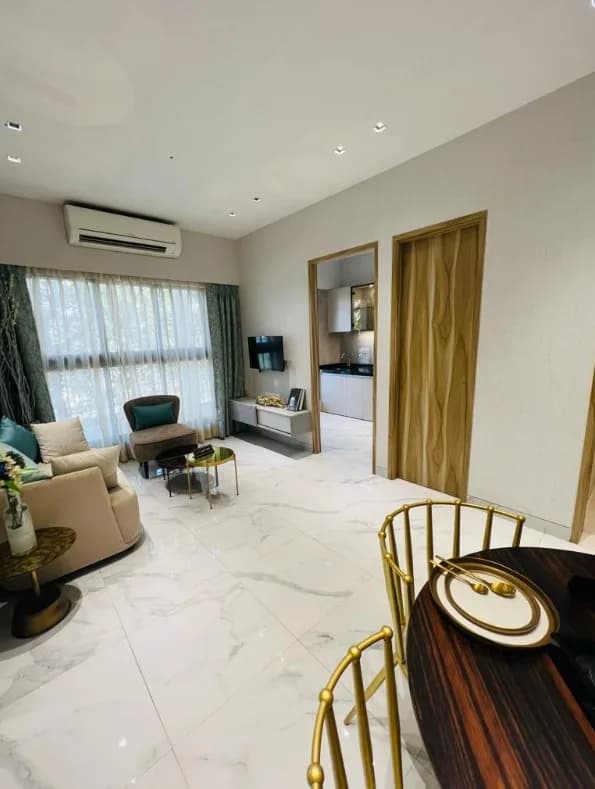
Outdoors
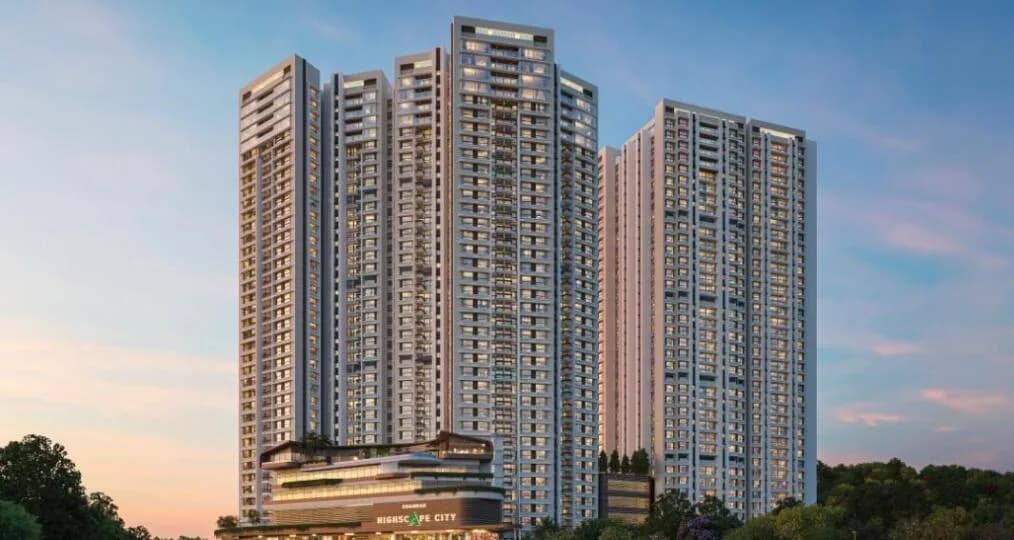
Elevation
Select a view or open the gallery
Borivali East, Mumbai
Construction Status
Under construction
Possession will start from Jun, 2028
₹1.61 Cr - 5.03 Cr
Price range· ₹28,184/sqft
1 BHK
Carpet Area
418–435 sqft
₹1.61 - 1.67 Cr
2 BHK
Carpet Area
618–650 sqft
₹2.38 - 2.5 Cr
3 BHK
Carpet Area
842–1071 sqft
₹3.24 - 4.12 Cr
4 BHK
Carpet Area
1242–1307 sqft
₹4.78 - 5.03 Cr
Phase registrations, completion timelines and available documents from the state RERA record.
Phase 1
P51800035093
Maharashtra RERA
Not found in this snapshot
No matching registry entry was found
The registration was not found in our Maharashtra, Tamil Nadu, Karnataka, Haryana, Uttar Pradesh and Gujarat snapshot. This does not mean the project is unregistered; check the live state portal before you transact.
Registry documents
Mirrored from the state RERA registry
No mirrored registry documents available
Document availability varies by state portal. Use the official RERA portal below for the latest filed records.
Available configurations, areas and recorded pricing.
417.96 sq.ft.
₹1.33 Cr
430 sq.ft.
₹1.37 Cr
623.98 sq.ft.
₹1.99 Cr
630.77 sq.ft.
₹2.01 Cr
650.03 sq.ft.
₹2.07 Cr
842 sq.ft.
₹2.7 Cr
1059 sq.ft.
₹3.18 Cr
1059 sq.ft.
₹3.75 Cr
1071 sq.ft.
₹3.43 Cr
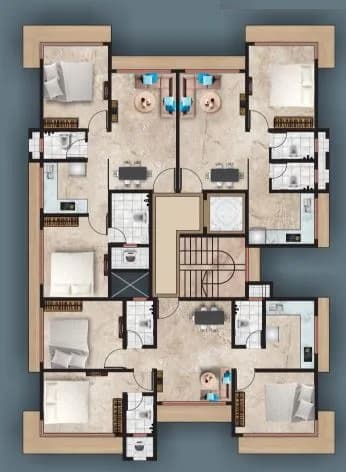
Room dimensions
Room-by-room dimensions from each plan’s published schedule — shown exactly as filed, never estimated.
| Room | Dimensions (as printed) | Area |
|---|---|---|
| Living And Dining | 3.05 m × 4.88 m | 160 sqft |
| Kitchen | 3.23 m × 2.36 m | 82 sqft |
| Bedroom | 3.05 m × 3.53 m | 116 sqft |
| Toilet | 2.06 m × 1.22 m | 27 sqft |
| Toilet | 1.22 m × 2.13 m | 28 sqft |
| Passage | 0.84 m × 1.22 m | 11 sqft |
Itemized rooms add up to 424 sqft · super area 417.96 sqft (walls, circulation and balconies are not itemized)
| Room | Dimensions (as printed) | Area |
|---|---|---|
| Living And Dining | 3.05 m × 5.03 m | 165 sqft |
| Kitchen | 2.31 m × 2.49 m | 62 sqft |
| Bedroom | 3.05 m × 3.35 m | 110 sqft |
| Toilet | 1.22 m × 2.06 m | 27 sqft |
| Toilet | 2.06 m × 1.24 m | 28 sqft |
| Passage | 1.93 m × 1.04 m | 22 sqft |
Itemized rooms add up to 414 sqft · super area 430 sqft (walls, circulation and balconies are not itemized)
| Room | Dimensions (as printed) | Area |
|---|---|---|
| Living And Dining | 3.20 m × 4.88 m | 168 sqft |
| Kitchen | 2.74 m × 2.13 m | 63 sqft |
| Bedroom | 3.05 m × 4.34 m | 142 sqft |
| Bedroom | 3.05 m × 3.35 m | 110 sqft |
| Toilet | 2.11 m × 1.22 m | 28 sqft |
| Toilet | 2.11 m × 1.22 m | 28 sqft |
| Passage | 1.75 m × 0.91 m | 17 sqft |
| Passage | 1.60 m × 0.91 m | 16 sqft |
Itemized rooms add up to 572 sqft · super area 623.98 sqft (walls, circulation and balconies are not itemized)
| Room | Dimensions (as printed) | Area |
|---|---|---|
| Living And Dining | 3.20 m × 5.03 m | 173 sqft |
| Kitchen | 2.95 m × 2.39 m | 76 sqft |
| Bedroom | 3.15 m × 3.05 m | 103 sqft |
| Bedroom | 3.81 m × 3.15 m | 129 sqft |
| Toilet | 2.26 m × 1.24 m | 30 sqft |
| Toilet | 1.22 m × 2.06 m | 27 sqft |
| Passage | 0.94 m × 2.08 m | 21 sqft |
| Passage | 2.44 m × 0.88 m | 23 sqft |
Itemized rooms add up to 582 sqft · super area 630.77 sqft (walls, circulation and balconies are not itemized)
| Room | Dimensions (as printed) | Area |
|---|---|---|
| Living | 5.26 m × 3.20 m | 181 sqft |
| Kitchen | 2.13 m × 2.74 m | 63 sqft |
| Bedroom | 3.81 m × 3.05 m | 125 sqft |
| Master Bedroom | 3.35 m × 3.12 m | 113 sqft |
| Toilet | 1.22 m × 2.06 m | 27 sqft |
| Toilet | 1.22 m × 2.06 m | 27 sqft |
| Passage | 2.03 m × 1.04 m | 23 sqft |
| Passage | 2.26 m × 0.89 m | 22 sqft |
| Passage | 2.24 m × 0.99 m | 24 sqft |
Itemized rooms add up to 605 sqft · super area 650.03 sqft (walls, circulation and balconies are not itemized)
| Room | Dimensions (as printed) | Area |
|---|---|---|
| Living And Dining | 6.25 m × 4.95 m | 333 sqft |
| Kitchen | 2.13 m × 2.36 m | 54 sqft |
| Bedroom | 3.05 m × 3.53 m | 116 sqft |
| Kids Room | 2.13 m × 2.36 m | 54 sqft |
| Bedroom | 3.05 m × 3.53 m | 116 sqft |
| Study | 1.35 m × 1.85 m | 27 sqft |
| Toilet | 2.13 m × 1.22 m | 28 sqft |
| Toilet | 1.32 m × 2.13 m | 30 sqft |
| Toilet | 1.22 m × 2.13 m | 28 sqft |
| Passage | 0.84 m × 1.24 m | 11 sqft |
| Passage | 0.84 m × 1.35 m | 12 sqft |
Itemized rooms add up to 809 sqft · super area 842 sqft (walls, circulation and balconies are not itemized)
| Room | Dimensions (as printed) | Area |
|---|---|---|
| Living And Dining | 6.25 m × 4.95 m | 333 sqft |
| Kitchen | 2.13 m × 2.36 m | 54 sqft |
| Bedroom | 3.05 m × 3.53 m | 116 sqft |
| Kids Room | 2.13 m × 2.36 m | 54 sqft |
| Bedroom | 3.05 m × 3.53 m | 116 sqft |
| Study | 1.35 m × 1.85 m | 27 sqft |
| Toilet | 2.13 m × 1.22 m | 28 sqft |
| Toilet | 1.32 m × 2.13 m | 30 sqft |
| Toilet | 1.22 m × 2.13 m | 28 sqft |
| Passage | 0.84 m × 1.24 m | 11 sqft |
| Passage | 0.84 m × 1.35 m | 12 sqft |
Itemized rooms add up to 809 sqft · super area 1,059 sqft (walls, circulation and balconies are not itemized)
| Room | Dimensions (as printed) | Area |
|---|---|---|
| Living And Dining | 6.25 m × 4.95 m | 333 sqft |
| Kitchen | 2.13 m × 2.36 m | 54 sqft |
| Bedroom | 3.05 m × 3.53 m | 116 sqft |
| Kids Room | 2.13 m × 2.36 m | 54 sqft |
| Bedroom | 3.05 m × 3.53 m | 116 sqft |
| Study | 1.35 m × 1.85 m | 27 sqft |
| Toilet | 2.13 m × 1.22 m | 28 sqft |
| Toilet | 1.32 m × 2.13 m | 30 sqft |
| Toilet | 1.22 m × 2.13 m | 28 sqft |
| Passage | 0.84 m × 1.24 m | 11 sqft |
| Passage | 0.84 m × 1.35 m | 12 sqft |
Itemized rooms add up to 809 sqft · super area 1,059 sqft (walls, circulation and balconies are not itemized)
| Room | Dimensions (as printed) | Area |
|---|---|---|
| Living And Dining | 6.40 m × 5.03 m | 346 sqft |
| Kitchen | 2.95 m × 2.39 m | 76 sqft |
| Bedroom | 3.99 m × 3.15 m | 135 sqft |
| Bedroom | 3.15 m × 2.97 m | 101 sqft |
| Master Bedroom | 3.05 m × 3.35 m | 110 sqft |
| Study | 2.31 m × 2.49 m | 62 sqft |
| Toilet | 1.22 m × 2.06 m | 27 sqft |
| Toilet | 2.06 m × 1.24 m | 28 sqft |
| Toilet | 1.22 m × 2.06 m | 27 sqft |
| Toilet | 2.06 m × 1.24 m | 28 sqft |
| Passage | 1.14 m × 2.08 m | 26 sqft |
| Passage | 2.26 m × 1.35 m | 33 sqft |
Itemized rooms add up to 999 sqft · super area 1,071 sqft (walls, circulation and balconies are not itemized)
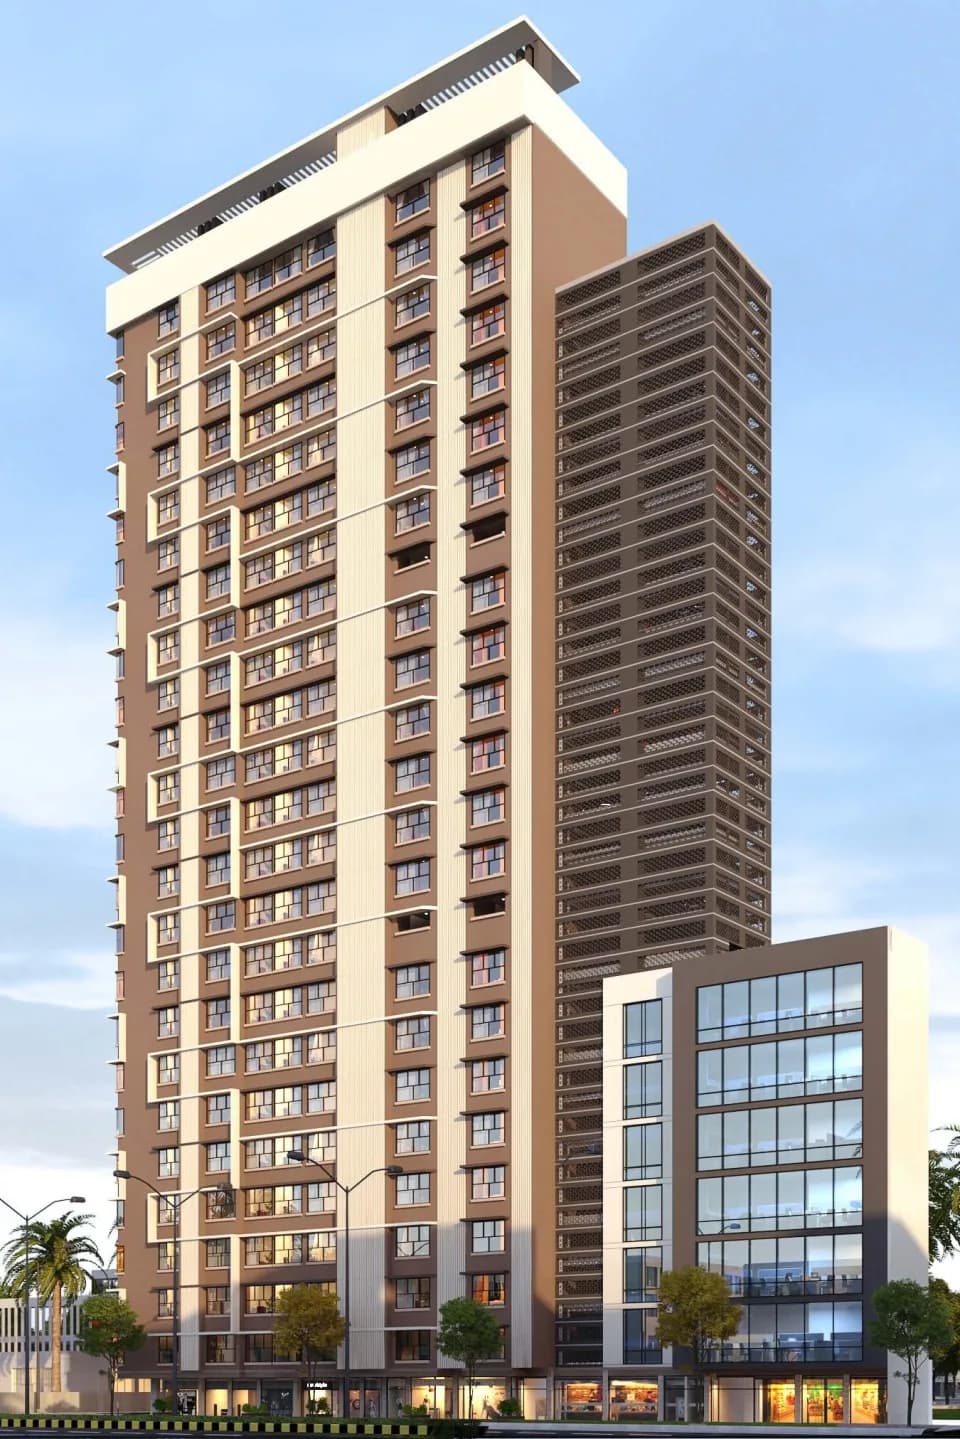
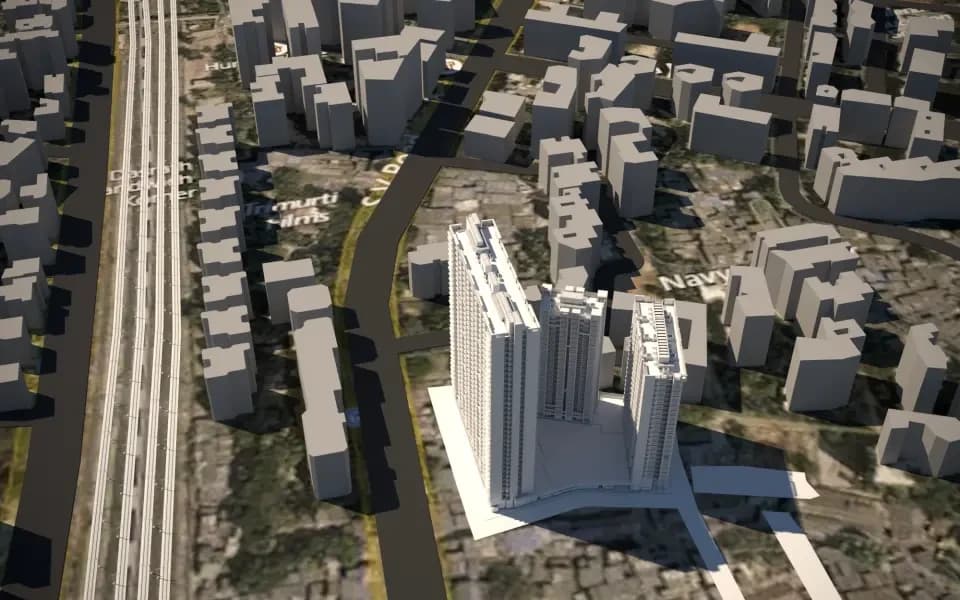
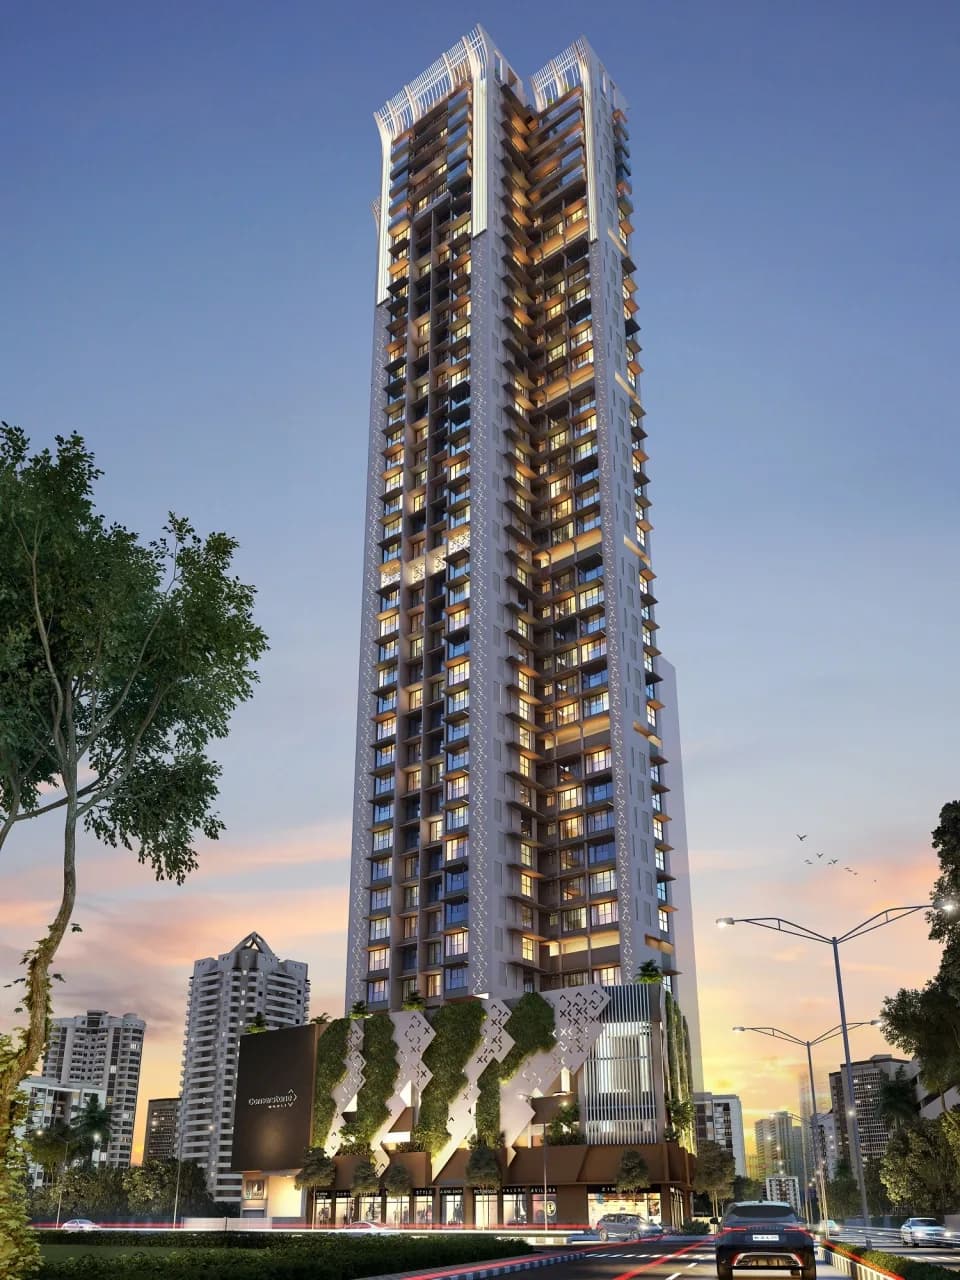
Chandak Greenairy by Chandak Group is one of the well-known under-construction projects in Borivali East, offering low budget apartments. Chandak Greenairy Borivali East is scheduled for possession in Jun, 2028. With almost all basic amenities in place, Chandak Greenairy brings highly affordable yet beautiful There are 1BHK, 2BHK, 3BHK and 4BHK Apartments for sale, coming up in this project. in Western Mumbai. Chandak Greenairy Western Mumbai is a RERA-registered project with registration number P51800035093. Chandak Greenairy Borivali East has 2 towers, with 55 floors each and 790 units to offer. Spread over an area of 1.11 acres, Chandak Greenairy is one of the spacious projects in the Western Mumbai region. The internal and external development of Chandak Greenairy is currently in progress and will be ready in due time. The construction at Chandak Greenairy is in full swing and most of the units are already sold.
10 facilities recorded for this project
Key destinations around Chandak Greenairy
Western Express Highway
Highway · 130 Meter
Magathane Metro Station
Metro Station · 1.1 Km
Metro Mall
Shopping Center/ Market/ Mall · 1.2 Km
Apex Multispeciality Hospital
Hospital · 1.8 Km
Thakur Stadium MCGM Ground
Stadium · 2.3 Km
Sanjay Gandhi National Park
Park · 3.1 Km
Official brochure
Chandak Greenairy
26 pages · 3.6 MB · PDF
Published by the builder; shown as filed.
Reading here is free. Downloading sends your enquiry to the seller so they can follow up.
Price list
Published by the builder; shown as filed. Downloading sends the same enquiry.
Recorded year-on-year movement and today’s asking-rate position for Chandak Greenairy.
Recorded 12-month movement
Asking rates · YoYLocality
Borivali East
+12%
Today’s asking rates
Project, locality and city benchmarks
Recorded state rates for reference. Confirm the applicable amount at registration.
Project and locality asking-rate medians come from the PropertyBaazi project records in the sample shown. Registered rates come from government transaction records. Neither is a valuation, index or forecast.
Computed from 78 Borivali East projects in our catalogue (43 with a per-sqft price).
78 projects here, by price band
Reviews by residents
No written reviews yet
Be the first to share a first-hand experience.
Understand daily conveniences and connectivity around the project before planning a visit.
Based on 71 projects listed in Borivali East on PropertyBaazi — our catalog, not a market index.
Distances as recorded by the builder — approximate; please confirm on the ground.
View on mapMetro & Rail 2
Schools 1
Colleges & Universities 1
Hospitals 1
Shopping & Malls 1
Parks 1
Business Hubs 1
Roads & Connectivity 1
Airport 1
Hotels 1
Sports & Stadiums 1
Distances as recorded when the project was listed — approximate; please confirm on the ground.
Comparable projects around Borivali East

Chandak Group
13 projects on PropertyBaazi
The Chandak group of builders was established in 1986 and past two decades the company has grown in size and as a brand. Builders focus on disbursing technologies, implementing resources building resources. Our goal is to create spaces that enhance your way of living. We are a team of passionate individuals working to exceed expectations in every project. With over 35 years of experience, we strive for constant growth and self-development. Our focus is on quality, design, technology, and customer service.
Chandak Greenairy is still under construction, with possession expected around Jun, 2028.
Yes. Chandak Greenairy is registered with the state RERA under number P51800035093, which you can verify on the official RERA portal.
Homes at Chandak Greenairy are priced ₹1.61 Cr - 5.03 Cr (about ₹28,184/sq.ft) for 1, 2, 3, 4 BHK Apartment, sized 418–1,307 sq.ft carpet area.
Chandak Greenairy is located in Borivali East, Mumbai. The railway station is around 1.03 km away and the airport is about 14.3 km away.
Chandak Greenairy is spread across 1.1 acres, 2 towers, up to 55 floors and 790 homes.
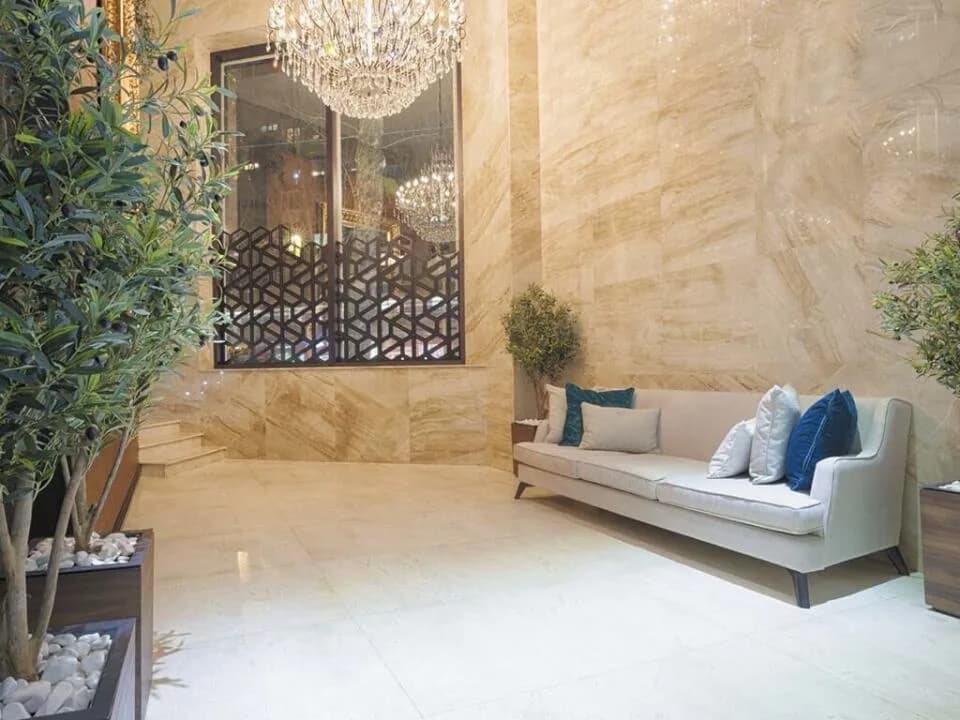
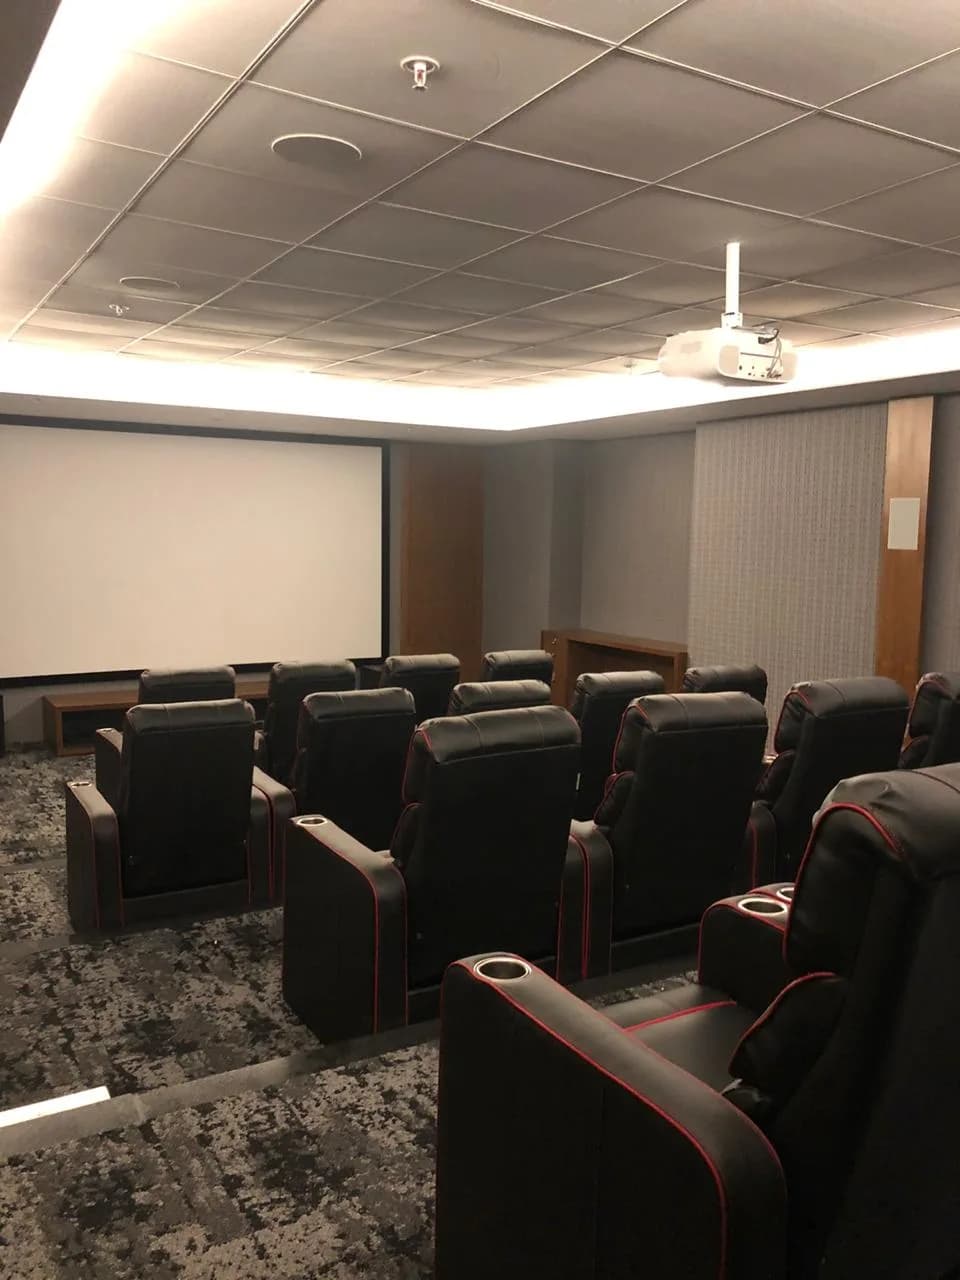
Chandak Greenairy comes with 10 amenities, including Entrance Lobby, Sewage Treatment Plant, Rain Water Harvesting, Gymnasium, 24/7 Water Supply and Landscape Garden.
Close to Chandak Greenairy you'll find hospitals such as Navkar Child Care Centre and Nursing Home and Apex Multispeciality Hospitals, schools like Muncipal School and bmc ground.
Chandak Greenairy is being developed by Chandak Group.
Disclaimer: The material and information contained on this page is provided for general information purposes only and does not constitute an endorsement, warranty, or representation by PropertyBaazi. PropertyBaazi is an information platform and is not a party to any transaction between users. Project details, prices, availability, RERA status and other information are compiled from public records and third-party sources, may change without notice, and should be independently verified with the developer, the relevant RERA authority and your own legal/financial advisors before you rely on them or make any decision.