156
Projects listed
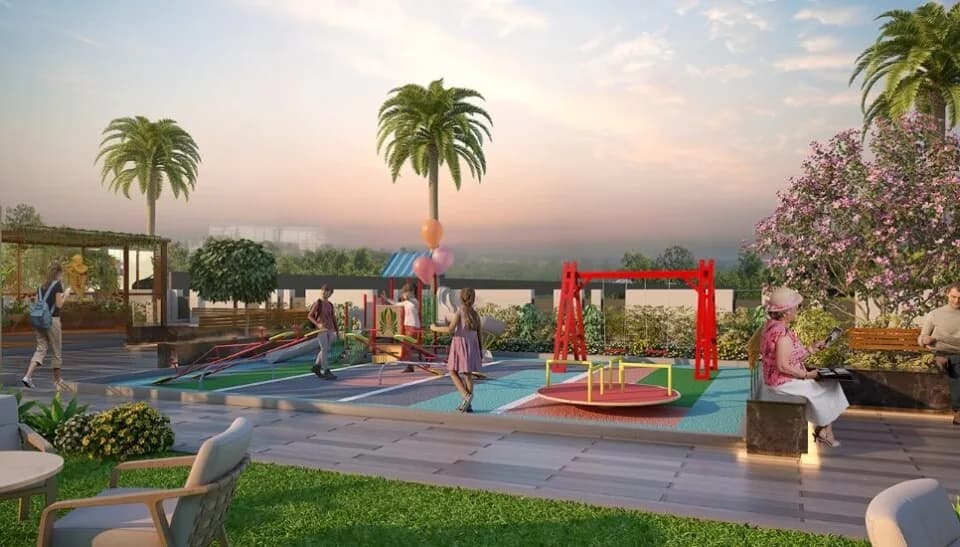
Outdoors
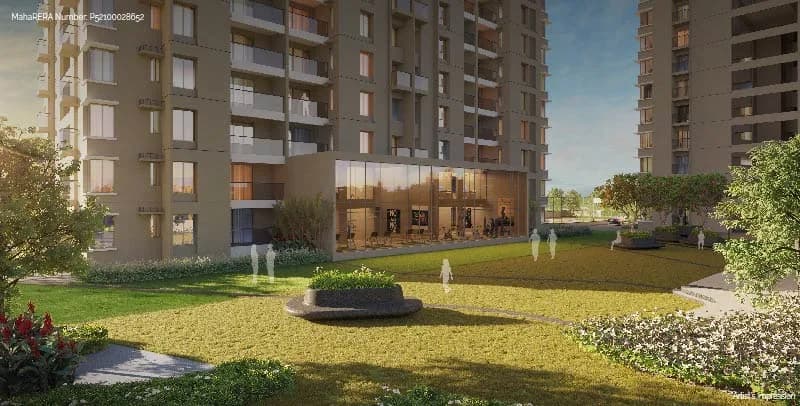
Elevation
Select a view or open the gallery
Wakad, Pune
Construction Status
New launch
Possession will start from Dec, 2031
₹2 Cr - 4.85 Cr
Price range· ₹15,576/sqft
3 BHK
Carpet Area
1284–1638 sqft
₹2 - 2.56 Cr
4 BHK
Carpet Area
1851–2892 sqft
₹2.89 - 4.52 Cr
5 BHK
Carpet Area
2375–3104 sqft
₹3.71 - 4.85 Cr
Doors & Windows Wooden door frames for the main door and bedrooms Wooden/Granite door frames for toilets with FRP, waterproof, or laminated doors Premium quality main entrance door with standard fittings and digital lock Aluminum sliding windows with granite sill Glass railing for flat terrace Invisible safety grills/wires for window protection Flooring 4x6 vitrified glossy tiles in common areas Wooden-finish tiles in the master bedroom Anti-skid wooden-finish tiles in balconies Bathrooms Vitrified dado tiles up to lintel level Hot & cold mixer/diverter fittings Provision for exhaust fan and geyser points Glass partition for wet and dry areas Kitchen Full-body/Quartz tile kitchen platform Quartz sink of standard make Dado tiles up to 2 feet above the platform Provision for water purifier point Electrical Concealed electrical wiring with premium quality switches TV point provision in living room and master bedroom AC point provision in living room and master bedroom Painting Premium washable interior emulsion paint throughout the flat Exterior finished with Excel/Apex paint Plumbing Concealed/open plumbing system Kohler, Toto, Grohe, Jaguar, or equivalent fittings in bathrooms, toilets, and kitchen Letterbox Individual letterbox provision for each flat
As stated by the builder; shown as filed.
Phase registrations, completion timelines and available documents from the state RERA record.
Phase 1
PR1260002501760
Maharashtra RERA
Not found in this snapshot
No matching registry entry was found
The registration was not found in our Maharashtra, Tamil Nadu, Karnataka, Haryana, Uttar Pradesh and Gujarat snapshot. This does not mean the project is unregistered; check the live state portal before you transact.
Registry documents
Mirrored from the state RERA registry
No mirrored registry documents available
Document availability varies by state portal. Use the official RERA portal below for the latest filed records.
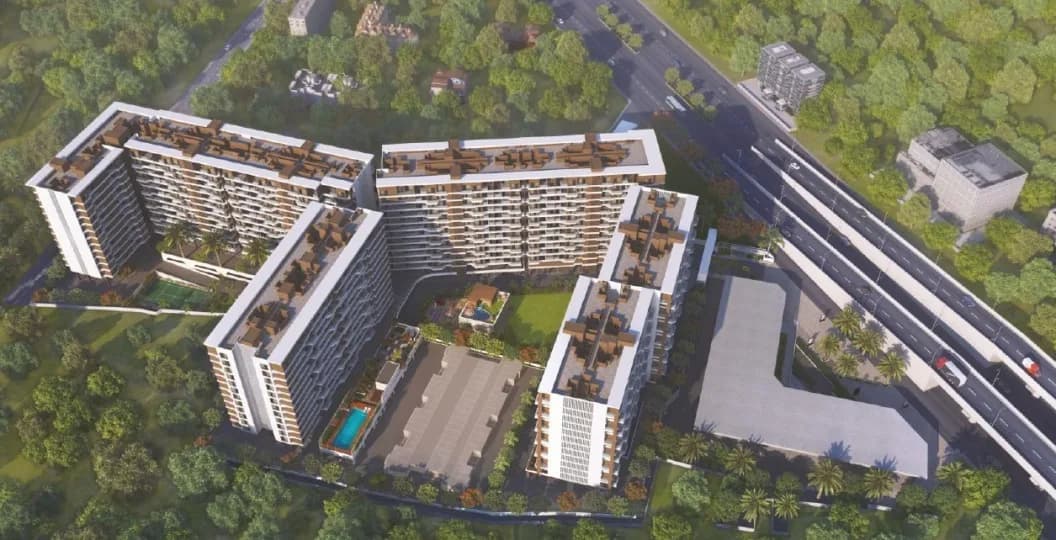
For those looking to buy a residential property, here comes one of the choicest offerings in Pune West, at Wakad. Brought to you by Chandrarang Developer, Chandrarang The Embercrest is among the newest addresses for homebuyers. There are apartments for sale in Chandrarang The Embercrest Wakad, Pune. This is a new launch project right now, and is expected to be delivered by Dec, 2031 . Chandrarang The Embercrest Pune West is a RERA-registered housing society, which means all projects details are also available on state RERA website for end-users and investors. The RERA registration number of this project is PR1260002501760. Chandrarang Developer is one of the known real estate brands in Pune West.The builder has delivered 2 projects so far. Read on to know more about must-know features, Chandrarang The Embercrest Photos, Floor Plans, and other exciting facts about the project.
Key destinations around Chandrarang The Embercrest
South Indian Bank
Bank · 0.1 km
Yes Bank
Bank · 0.1 km
Andhra Bank
Bank · 0.1 km
विधया क्लिनिक
Hospital · 0.1 km
Little miracle childrens hospital
Hospital · 0.4 km
Able speciality clinic
Hospital · 0.4 km
Current asking rates for this project, its locality and Pune.
Today’s asking rates
Project, locality and city benchmarks
Recorded state rates for reference. Confirm the applicable amount at registration.
Project and locality asking-rate medians come from the PropertyBaazi project records in the sample shown. Registered rates come from government transaction records. Neither is a valuation, index or forecast.
Computed from 184 Wakad projects in our catalogue (115 with a per-sqft price).
184 projects here, by price band
Reviews by residents
No written reviews yet
Be the first to share a first-hand experience.
Understand daily conveniences and connectivity around the project before planning a visit.
Based on 156 projects listed in Wakad on PropertyBaazi — our catalog, not a market index.
Aerial distances measured on the map from the project’s recorded location — straight lines, not routes. Map data © OpenStreetMap contributors.
View on mapMetro & Rail 3
Schools 6
+1 more
Colleges 3
Hospitals 5
Shopping & Markets 5
Parks 3
Banks 3
Airport 1
Pharmacy 2
Railway 1
Straight-line distances, approximate, measured from the project’s recorded location. Data © OpenStreetMap contributors.
Comparable projects around Wakad

Chandrarang Developer
1 projects on PropertyBaazi
Chandrarang Developer is a real estate development company in Pune. It is committed to providing spectacular projects that deliver the best value for customer’s money. The developer aims to transform the property dreams of the customers into reality. It ensures that its projects emanate meticulous planning, quality material, and excellent workmanship. The company strives to be a front runner in the realm of real estate development by providing feature-rich projects that offer comfortable living.
Chandrarang The Embercrest is still under construction, with possession expected around Dec, 2031.
Yes. Chandrarang The Embercrest is registered with the state RERA under number PR1260002501760, which you can verify on the official RERA portal.
Homes at Chandrarang The Embercrest are priced ₹2 Cr - 4.85 Cr (about ₹15,576/sq.ft) for 3, 4, 5 BHK Apartment, sized 1,284–3,104 sq.ft carpet area.
Chandrarang The Embercrest is located in Wakad, Pune. The nearest metro is about 1.24 km away.
Close to Chandrarang The Embercrest you'll find hospitals such as Little miracle childrens hospital and Chirayu hospital, schools like Early nest best preschool in wakad and Robotics paathshala.
Chandrarang The Embercrest is being developed by Chandrarang Developer.
Beyond the home price, budget for stamp duty (from about 3%) plus registration charges when you buy at Chandrarang The Embercrest.
Disclaimer: The material and information contained on this page is provided for general information purposes only and does not constitute an endorsement, warranty, or representation by PropertyBaazi. PropertyBaazi is an information platform and is not a party to any transaction between users. Project details, prices, availability, RERA status and other information are compiled from public records and third-party sources, may change without notice, and should be independently verified with the developer, the relevant RERA authority and your own legal/financial advisors before you rely on them or make any decision.