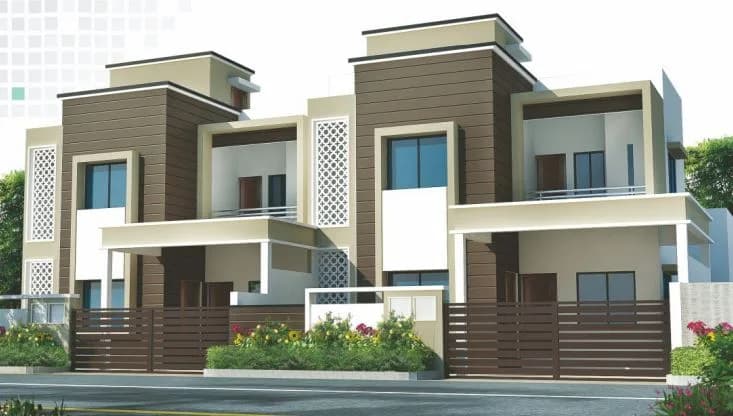
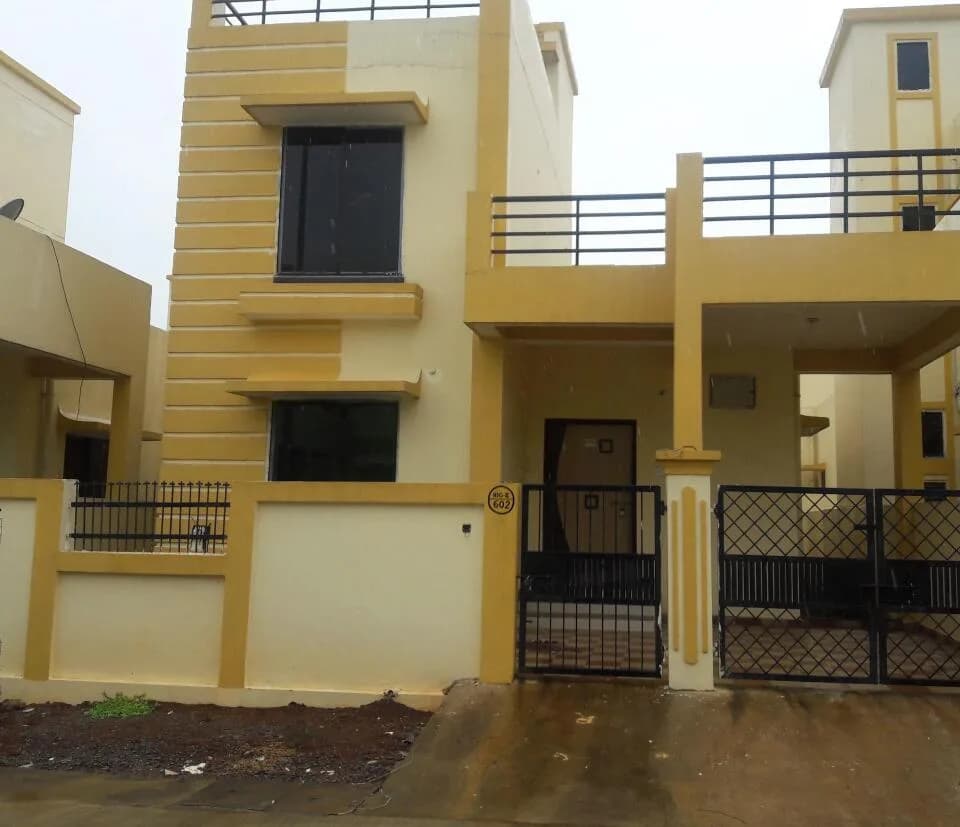
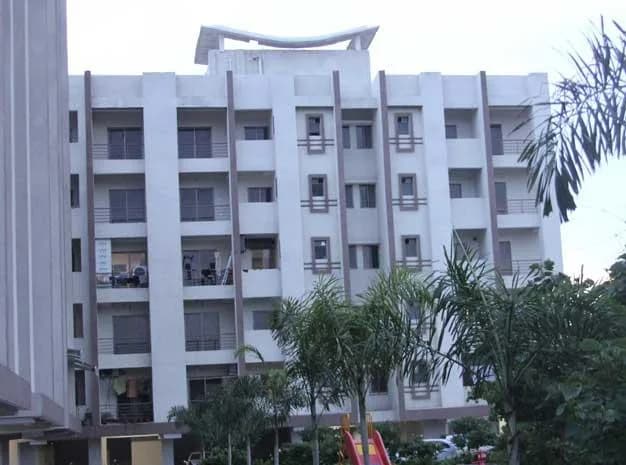
2 BHK Villa
697.93 sq.ft.
₹Price on Request
Others
Artistic Viila
Select a view or open the gallery
Anupam Nagar, Rajnandgaon
Construction Status
Ready to move
Completed in Dec, 2019
Price on request
Price on request
2 BHK
Built-up Area
697.93–912.46 sqft
Price on Request
3 BHK
Built-up Area
1055.94 sqft
Price on Request
As stated by the builder; shown as filed.
Phase registrations, completion timelines and available documents from the state RERA record.
Phase 1
PCGRERA160718000549
Chhattisgarh RERA
Snapshot coverage unavailable
Chhattisgarh is not covered by this registry snapshot
No registration conclusion can be drawn from this snapshot. Check the live state portal before you transact.
Registry documents
Mirrored from the state RERA registry
No mirrored registry documents available
Document availability varies by state portal. Use the official RERA portal below for the latest filed records.
Available configurations, areas and recorded pricing.
697.93 sq.ft.
₹Price on Request
912.46 sq.ft.
₹Price on Request
1055.94 sq.ft.
₹Price on Request
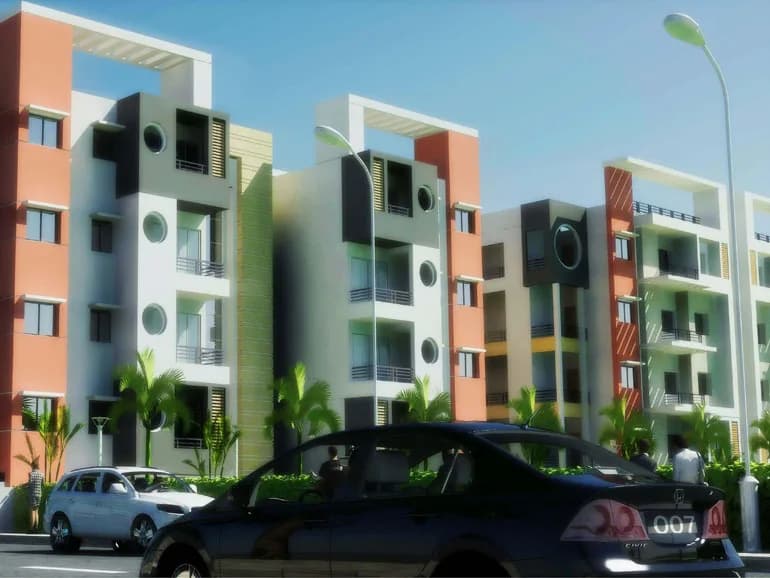
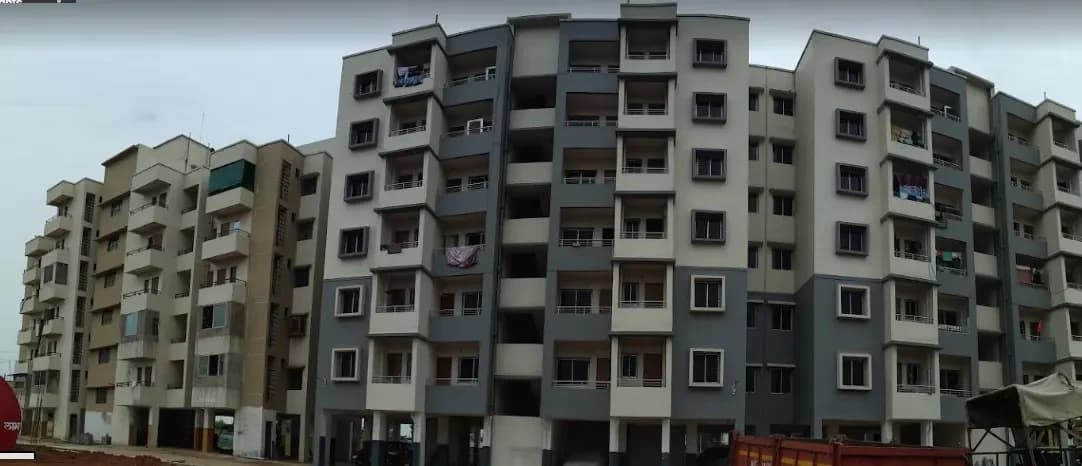
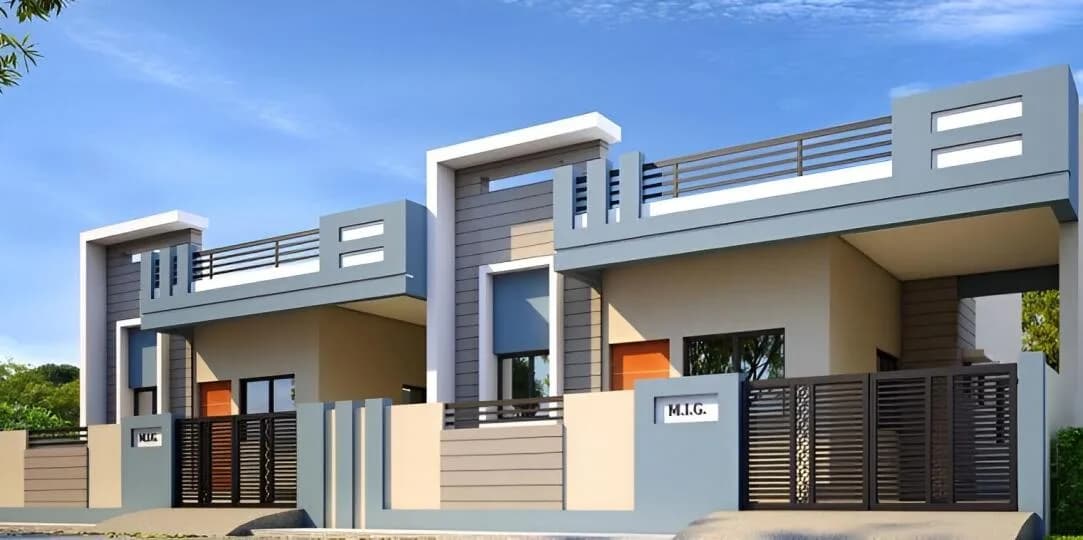
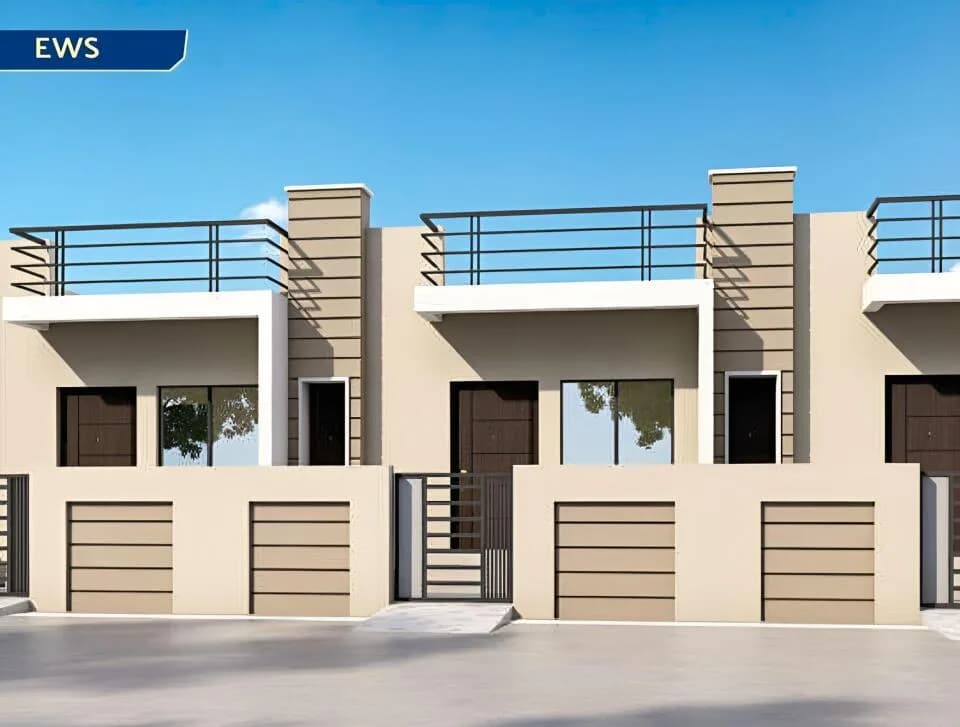
CHB Deendayal Awas Yojna in Anupam Nagar, Rajnandgaon is a ready-to-move housing society. This project is a perfect combination of comfort and style, specifically designed to suit your requirements and conveniences. This housing society is now ready to be called home as families have started moving in. Check out some of the features of CHB Deendayal Awas Yojna housing society:
Key destinations around CHB Deendayal Awas Yojna
Christian Fellowship Hospital
Hospital · 0.6 km
Shri Gurunanak Higher Secondary School
School · 0.7 km
Energy Park
Park · 1.2 km
Choupati
Park · 1.2 km
SARASVATI VIDHYA MANDIR SCHOOL
School · 1.2 km
Weidner Memorial Senior Secondary School
School · 1.4 km
Reviews by residents
No written reviews yet
Be the first to share a first-hand experience.
Understand prices, daily conveniences and connectivity around the project before planning a visit.
Aerial distances measured on the map from the project’s recorded location — straight lines, not routes. Map data © OpenStreetMap contributors.
View on mapMetro & Rail 1
Schools 3
Hospitals 4
Shopping & Markets 1
Parks 2
Banks 1
Straight-line distances, approximate, measured from the project’s recorded location. Data © OpenStreetMap contributors.
Comparable projects around Anupam Nagar

Chhattisgarh Housing Board
12 projects on PropertyBaazi
The Chhattisgarh Housing Board CGHB was initially liquidated but later revived by the Government in 2004. Its main aim is to provide affordable housing for all citizens, especially rural families. The CGHB focuses on removing barriers for housing activities, mobilizing resources, and promoting integrated housing development. The Board also ensures educational and health facilities in colonies, with specific benefits for economically weaker sections. Additionally, all colonies built by the CGHB will have community facilities constructed under PPP and BOT projects.
CHB Deendayal Awas Yojna is ready to move in, so you can take possession as soon as the paperwork is done.
Yes. CHB Deendayal Awas Yojna is registered with the state RERA under number PCGRERA160718000549, which you can verify on the official RERA portal.
CHB Deendayal Awas Yojna offers 2, 3 BHK Villa, sized 697.93–1,055.94 sq.ft built-up area. Current pricing is shared on request — download the brochure from the project page for the latest price list.
CHB Deendayal Awas Yojna is located in Anupam Nagar, Rajnandgaon. The railway station is around 2.75 km away.
Close to CHB Deendayal Awas Yojna you'll find hospitals such as Christian Fellowship Hospital and Government Medical College Hospital, and markets and shopping.
CHB Deendayal Awas Yojna is being developed by Chhattisgarh Housing Board.
Disclaimer: The material and information contained on this page is provided for general information purposes only and does not constitute an endorsement, warranty, or representation by PropertyBaazi. PropertyBaazi is an information platform and is not a party to any transaction between users. Project details, prices, availability, RERA status and other information are compiled from public records and third-party sources, may change without notice, and should be independently verified with the developer, the relevant RERA authority and your own legal/financial advisors before you rely on them or make any decision.