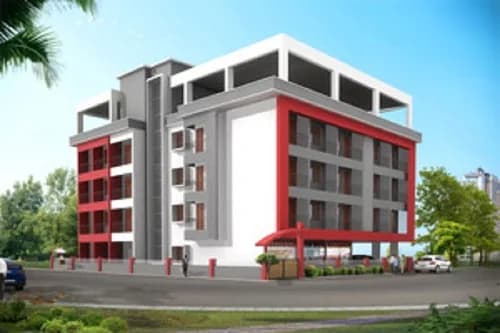
2 BHK Apartment
1069 sq.ft.
₹Price on Request
Outdoors
Elevation
Select a view or open the gallery
Maroli , Mangaluru
Construction Status
Ready to move
Completed in Dec, 2018
Price on request
Price on request
2 BHK
Super Built-up Area
1069–1167 sqft
Price on Request
3 BHK
Super Built-up Area
1506 sqft
Price on Request
Fully RCC framed structure Double coat exterior plastering with waterproof treatment Interlock paving for parking and open areas Front elevation as per architect design Designer wood entrance door Frame finishing with melamine polish Good Quality glazed tiles For toilet walls of full height White colored commodes and wash basins in toilet Branded modular switches and electrical fittings Wooden frames with good quality decorative flush door shutters for rooms and concrete frames with fibrotech shutters for toilets and balconies Smooth finish interior wall plastering Water supply with borewell in addition to the corporation water supply Laterite 8inches outer walls and 4inches solid block inner walls 2feet 0inches x 2feet 0inches vitrified flooring of premium quality Overhead water and underground sump tank with required pumps Generator backup for lift, common area and lighting for residential only Premium branded CP Fittings in bathroom and kitchen Powder coated aluminum windows with MS Grills Vitrified flooring for all rooms Anti-skid ceramic tile flooring for toilets Designer glazed tile wall dadoing for toilets and kitchen CP Plumbing fittings for toilets and kitchen Modular electrical switches with good quality wires Car parking at additional cost Polished granite platform with stainless steel sink for kitchen White colored sanitary ware Hindustan/Parryware in all toilets Putty finished emulsion paint to internal ceiling and wall Concrete interlock paving car park, drive way and yard
As stated by the builder; shown as filed.
Available configurations, areas and recorded pricing.
1069 sq.ft.
₹Price on Request
1079 sq.ft.
₹Price on Request
1087 sq.ft.
₹Price on Request
1120 sq.ft.
₹Price on Request
1134 sq.ft.
₹Price on Request
1152 sq.ft.
₹Price on Request
1153 sq.ft.
₹Price on Request
1167 sq.ft.
₹Price on Request
1506 sq.ft.
₹Price on Request
Room dimensions
Room-by-room dimensions from each plan’s published schedule — shown exactly as filed, never estimated.
| Room | Dimensions (as printed) | Area |
|---|---|---|
| Living And Dining | 3.05 m × 7.82 m | 257 sqft |
| Kitchen | 3.66 m × 2.74 m | 108 sqft |
| Bedroom | 3.66 m × 3.51 m | 138 sqft |
| Master Bedroom | 3.66 m × 3.35 m | 132 sqft |
| Toilet | 2.44 m × 1.37 m | 36 sqft |
| Toilet | 1.37 m × 2.28 m | 34 sqft |
Itemized rooms add up to 705 sqft · super area 1,069 sqft (walls, circulation and balconies are not itemized)
| Room | Dimensions (as printed) | Area |
|---|---|---|
| Living And Dining | 3.05 m × 7.82 m | 257 sqft |
| Kitchen | 3.66 m × 2.74 m | 108 sqft |
| Master Bedroom | 3.66 m × 3.35 m | 132 sqft |
| Bedroom | 3.66 m × 3.51 m | 138 sqft |
| Toilet | 2.44 m × 1.37 m | 36 sqft |
| Toilet | 1.37 m × 2.28 m | 34 sqft |
Itemized rooms add up to 705 sqft · super area 1,079 sqft (walls, circulation and balconies are not itemized)
| Room | Dimensions (as printed) | Area |
|---|---|---|
| Living And Dining | 3.05 m × 8.33 m | 273 sqft |
| Kitchen | 3.66 m × 2.74 m | 108 sqft |
| Bedroom | 3.66 m × 3.15 m | 124 sqft |
| Master Bedroom | 3.66 m × 3.15 m | 124 sqft |
| Toilet | 2.54 m × 1.37 m | 37 sqft |
| Toilet | 2.29 m × 1.37 m | 34 sqft |
Itemized rooms add up to 700 sqft · super area 1,087 sqft (walls, circulation and balconies are not itemized)
| Room | Dimensions (as printed) | Area |
|---|---|---|
| Living And Dining | 3.05 m × 8.33 m | 273 sqft |
| Kitchen | 3.66 m × 2.74 m | 108 sqft |
| Master Bedroom | 3.66 m × 3.15 m | 124 sqft |
| Bedroom | 3.66 m × 3.15 m | 124 sqft |
| Toilet | 2.29 m × 1.37 m | 34 sqft |
| Toilet | 2.54 m × 1.37 m | 37 sqft |
Itemized rooms add up to 700 sqft · super area 1,120 sqft (walls, circulation and balconies are not itemized)
| Room | Dimensions (as printed) | Area |
|---|---|---|
| Living And Dining | 3.05 m × 8.99 m | 295 sqft |
| Kitchen | 3.66 m × 2.74 m | 108 sqft |
| Bedroom | 3.66 m × 3.35 m | 132 sqft |
| Bedroom | 3.66 m × 3.51 m | 138 sqft |
| Toilet | 2.44 m × 1.37 m | 36 sqft |
| Toilet | 1.37 m × 2.28 m | 34 sqft |
Itemized rooms add up to 743 sqft · super area 1,134 sqft (walls, circulation and balconies are not itemized)
| Room | Dimensions (as printed) | Area |
|---|---|---|
| Living And Dining | 3.05 m × 8.33 m | 273 sqft |
| Kitchen | 3.66 m × 2.74 m | 108 sqft |
| Master Bedroom | 3.66 m × 3.15 m | 124 sqft |
| Bedroom | 3.66 m × 3.15 m | 124 sqft |
| Toilet | 2.54 m × 1.37 m | 37 sqft |
| Toilet | 2.64 m × 1.37 m | 39 sqft |
Itemized rooms add up to 705 sqft · super area 1,152 sqft (walls, circulation and balconies are not itemized)
| Room | Dimensions (as printed) | Area |
|---|---|---|
| Living And Dining | 3.20 m × 7.82 m | 269 sqft |
| Kitchen | 3.20 m × 3.05 m | 105 sqft |
| Master Bedroom | 3.51 m × 4.01 m | 151 sqft |
| Bedroom | 3.51 m × 3.05 m | 115 sqft |
| Toilet | 2.39 m × 1.37 m | 35 sqft |
| Toilet | 2.39 m × 1.37 m | 35 sqft |
Itemized rooms add up to 710 sqft · super area 1,153 sqft (walls, circulation and balconies are not itemized)
| Room | Dimensions (as printed) | Area |
|---|---|---|
| Living And Dining | 3.20 m × 7.82 m | 269 sqft |
| Kitchen | 3.48 m × 2.44 m | 91 sqft |
| Master Bedroom | 3.66 m × 3.35 m | 132 sqft |
| Bedroom | 3.66 m × 3.12 m | 123 sqft |
| Toilet | 1.37 m × 2.29 m | 34 sqft |
| Toilet | 1.37 m × 2.23 m | 33 sqft |
Itemized rooms add up to 682 sqft · super area 1,167 sqft (walls, circulation and balconies are not itemized)
| Room | Dimensions (as printed) | Area |
|---|---|---|
| Living | 3.20 m × 7.32 m | 252 sqft |
| Kitchen | 3.66 m × 2.74 m | 108 sqft |
| Bedroom | 3.66 m × 3.15 m | 124 sqft |
| Master Bedroom | 3.66 m × 3.15 m | 124 sqft |
| Bedroom | 3.66 m × 3.15 m | 124 sqft |
| Toilet | 1.50 m × 2.13 m | 34 sqft |
| Toilet | 2.54 m × 1.37 m | 37 sqft |
| Toilet | 1.50 m × 2.13 m | 34 sqft |
| Dining | 3.66 m × 3.04 m | 120 sqft |
Itemized rooms add up to 957 sqft · super area 1,506 sqft (walls, circulation and balconies are not itemized)
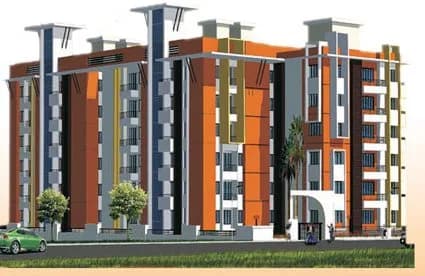
Chirags Surya Residency in Maroli , Mangalore is a ready-to-move housing society. This project is a perfect combination of comfort and style, specifically designed to suit your requirements and conveniences. This housing society is now ready to be called home as families have started moving in. Check out some of the features of Chirags Surya Residency housing society: * Chirags Surya Residency Maroli has single tower, with 4 floors each and 36 units on offer.
15 facilities recorded for this project
Key destinations around Chirags Surya Residency
Kanachur Urban Health Centre
Hospital · 0.7 km
Doha Supermarket
Mall / Market · 0.8 km
ESI Hospital
Hospital · 0.9 km
Guardian Angels School
School · 1.0 km
St Agnes Educational Institution
School · 1.1 km
St. Agnes Centre for Post Graduate Studies And Research
College · 1.1 km
Official brochure
Chirags Surya Residency
5 pages · 3.6 MB · PDF
Published by the builder; shown as filed.
Reading here is free. Downloading sends your enquiry to the seller so they can follow up.
Current asking rates for this project, its locality and Mangaluru.
Today’s asking rates
Project, locality and city benchmarks
Recorded state rates for reference. Confirm the applicable amount at registration.
Project and locality asking-rate medians come from the PropertyBaazi project records in the sample shown. Registered rates come from government transaction records. Neither is a valuation, index or forecast.
Computed from 5 Maroli projects in our catalogue (3 with a per-sqft price).
5 projects here, by price band
Reviews by residents
No written reviews yet
Be the first to share a first-hand experience.
Understand daily conveniences and connectivity around the project before planning a visit.
Based on 5 projects listed in Maroli on PropertyBaazi — our catalog, not a market index.
Aerial distances measured on the map from the project’s recorded location — straight lines, not routes. Map data © OpenStreetMap contributors.
View on mapMetro & Rail 2
Schools 5
Colleges 4
Hospitals 5
Shopping & Markets 3
Parks 3
Banks 3
Clinic 2
Straight-line distances, approximate, measured from the project’s recorded location. Data © OpenStreetMap contributors.
Comparable projects around Maroli

Chirag Builders Mangalore
4 projects on PropertyBaazi
Chirag Builders is a pioneer in the real estate industry. With several successfully delivered projects under its belt, the company has an enviable track record in Mangalore’s real estate space. It is known for delivering quality real estate projects at affordable prices. With every project it delivers, the company emphasizes on intricate planning and meticulous execution, ensuring that quality is never compromised at any stage. Right from the conception until completion, each stage is closely supervised to ensure that customers get nothing but the best.
Chirags Surya Residency was completed in Dec, 2018 (per our records).
We don't have a RERA registration on record for Chirags Surya Residency yet, so it's worth confirming this with the developer before you commit.
Chirags Surya Residency offers 2, 3 BHK Apartment, sized 1,069–1,506 sq.ft super built-up area. Current pricing is shared on request — download the brochure from the project page for the latest price list.
Chirags Surya Residency is located in Maroli, Mangaluru. The railway station is around 1.66 km away.
Chirags Surya Residency is 1 tower, up to 4 floors and 36 homes.
Chirags Surya Residency comes with 15 amenities, including ATM, Piped Gas, Power Back up Lift, Vastu Compliant, Multipurpose Hall and Club House.
Close to Chirags Surya Residency you'll find hospitals such as Kanachur Urban Health Centre and Indiana Hospital and Heart Institute Ltd. - Mangalore, schools like Kadri Government School and Kendriya Vidyalaya No.2 Mangalore College.
Chirags Surya Residency is being developed by Chirag Builders Mangalore.
Disclaimer: The material and information contained on this page is provided for general information purposes only and does not constitute an endorsement, warranty, or representation by PropertyBaazi. PropertyBaazi is an information platform and is not a party to any transaction between users. Project details, prices, availability, RERA status and other information are compiled from public records and third-party sources, may change without notice, and should be independently verified with the developer, the relevant RERA authority and your own legal/financial advisors before you rely on them or make any decision.