2 BHK Apartment
581 sq.ft.
₹Price on Request
Others
Image
Select a view or open the gallery
Amtala , Kolkata
Construction Status
Ready to move
Completed in Dec, 2015
Price on request
Price on request
1 BHK
Super Built-up Area
301 sqft
Price on Request
2 BHK
Super Built-up Area
581 sqft
Price on Request
As stated by the builder; shown as filed.
Available configurations, areas and recorded pricing.
581 sq.ft.
₹Price on Request
Room dimensions
Room-by-room dimensions from each plan’s published schedule — shown exactly as filed, never estimated.
| Room | Dimensions (as printed) | Area |
|---|---|---|
| Kitchen And Dining | 3.45 m × 2.19 m | 81 sqft |
| Bedroom | 3.30 m × 3.10 m | 110 sqft |
| Bedroom | 3.30 m × 3.25 m | 115 sqft |
| Toilet | 1.23 m × 3.09 m | 41 sqft |
Itemized rooms add up to 347 sqft · super area 581 sqft (walls, circulation and balconies are not itemized)
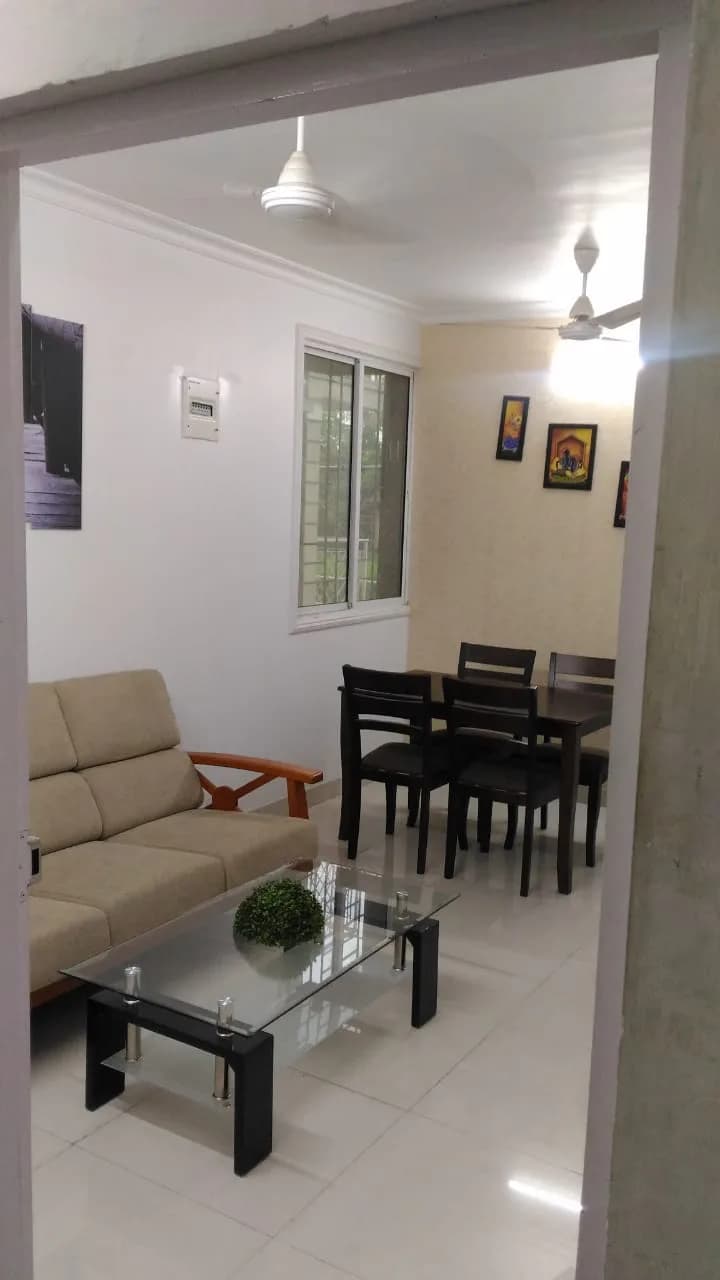
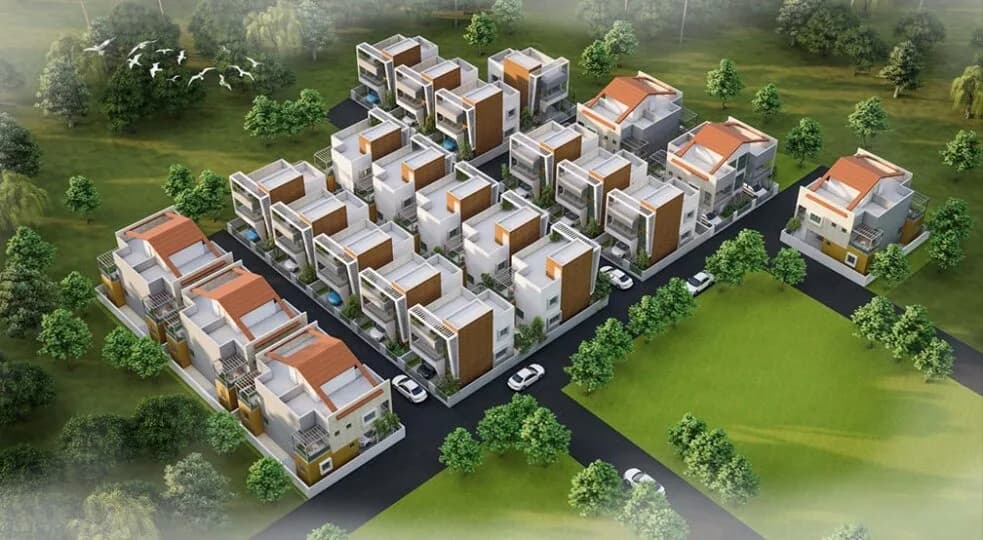
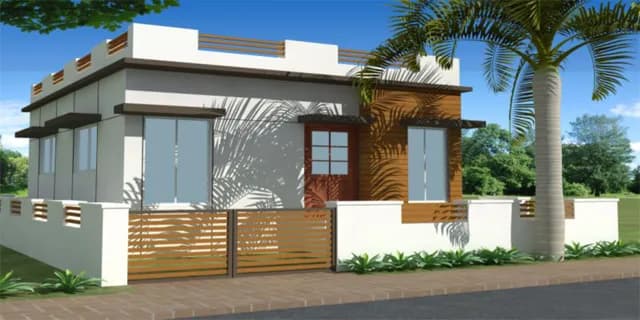
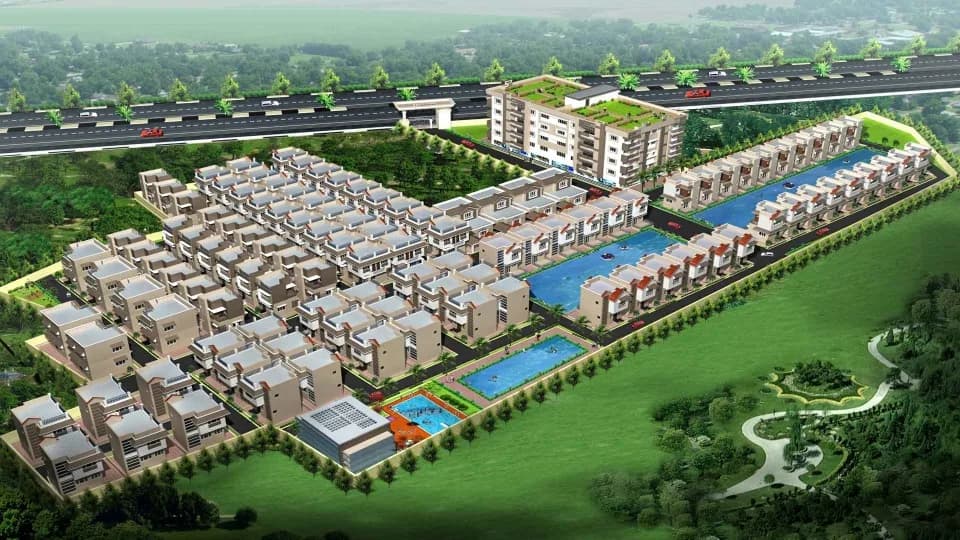
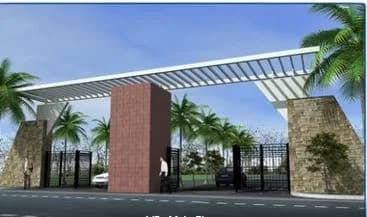
Choice Lake View Homes in Amtala , Kolkata South is a ready-to-move housing society. This project is a perfect combination of comfort and style, specifically designed to suit your requirements and conveniences. This housing society is now ready to be called home as families have started moving in. Check out some of the features of Choice Lake View Homes housing society:
3 facilities recorded for this project
Key destinations around Choice Lake View Homes
Amtala Rural Hospital
Hospital · 0.8 km
Current asking rates for this project, its locality and Kolkata.
Today’s asking rates
Project, locality and city benchmarks
Project and locality asking-rate medians come from the PropertyBaazi project records in the sample shown. Registered rates come from government transaction records. Neither is a valuation, index or forecast.
Computed from 10 Amtala projects in our catalogue (3 with a per-sqft price).
10 projects here, by price band
Reviews by residents
No written reviews yet
Be the first to share a first-hand experience.
Understand daily conveniences and connectivity around the project before planning a visit.
Based on 8 projects listed in Amtala on PropertyBaazi — our catalog, not a market index.
Straight-line distances, approximate. Map data © OpenStreetMap contributors; satellite imagery © Esri, Maxar, Earthstar Geographics.
Hospitals 1
Straight-line distances, approximate, measured from the project’s recorded location. Data © OpenStreetMap contributors.
Comparable projects around Amtala

Smg Remac Builders
1 projects on PropertyBaazi
Choice Home is a premier real estate company in Kolkata with its main focus on providing projects with the highest standards of quality. The company aims to consistently make great strides in fulfilling the dreams of a large number of esteemed customers. It is armed with a team of talented professionals who are very knowledgeable and proficient in the real estate sector and are always ready to deliver more than what has been asked for.
Choice Lake View Homes was completed in Dec, 2015 (per our records).
We don't have a RERA registration on record for Choice Lake View Homes yet, so it's worth confirming this with the developer before you commit.
Choice Lake View Homes offers 1, 2 BHK Apartment, sized 301–581 sq.ft super built-up area. Current pricing is shared on request — download the brochure from the project page for the latest price list.
Choice Lake View Homes is located in Amtala, Kolkata.
Choice Lake View Homes comes with 3 amenities, including Water Softener Plant, 24/7 Water Supply and Car Parking.
Close to Choice Lake View Homes you'll find hospitals such as Amtala Rural Hospital.
Choice Lake View Homes is being developed by Smg Remac Builders.
Disclaimer: The material and information contained on this page is provided for general information purposes only and does not constitute an endorsement, warranty, or representation by PropertyBaazi. PropertyBaazi is an information platform and is not a party to any transaction between users. Project details, prices, availability, RERA status and other information are compiled from public records and third-party sources, may change without notice, and should be independently verified with the developer, the relevant RERA authority and your own legal/financial advisors before you rely on them or make any decision.