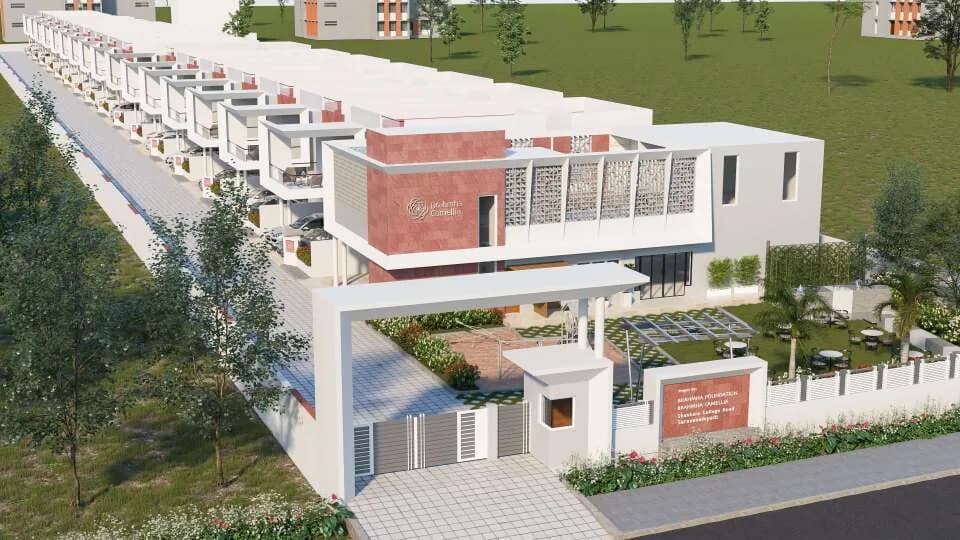
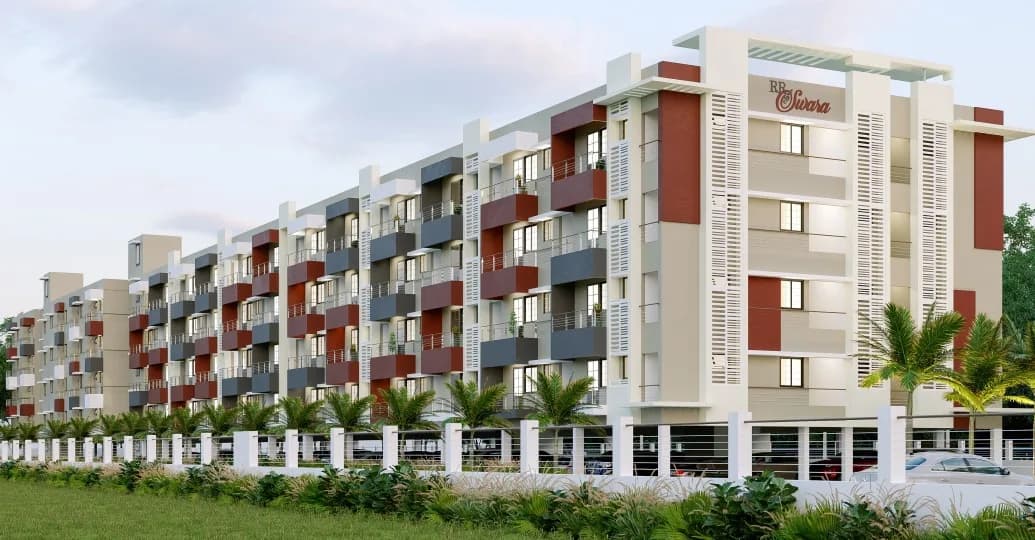
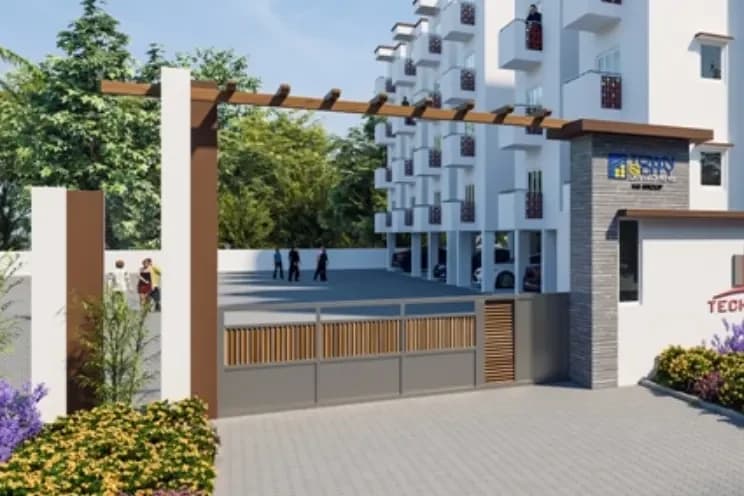
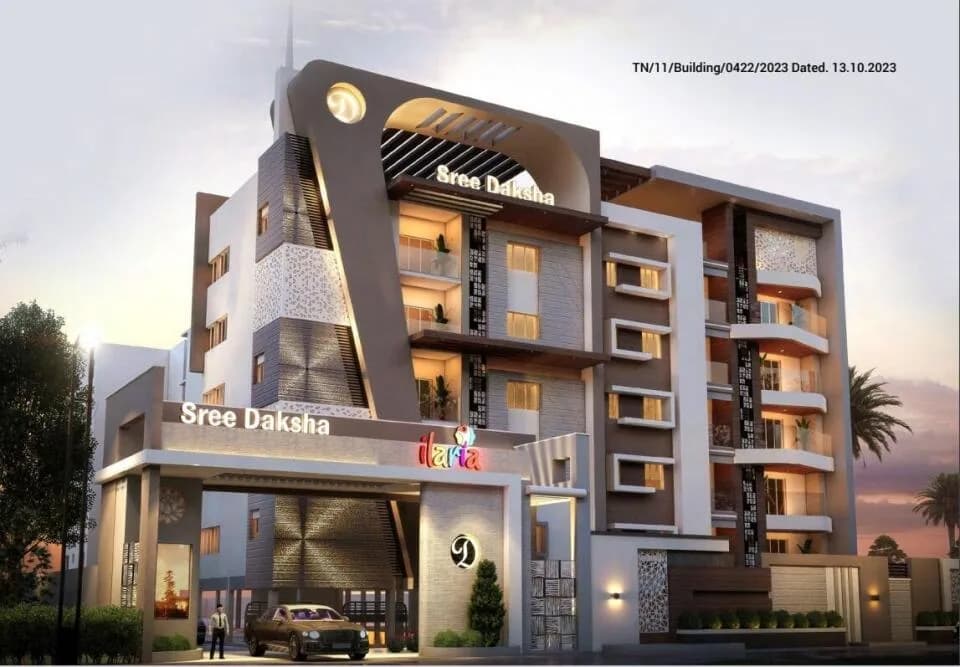
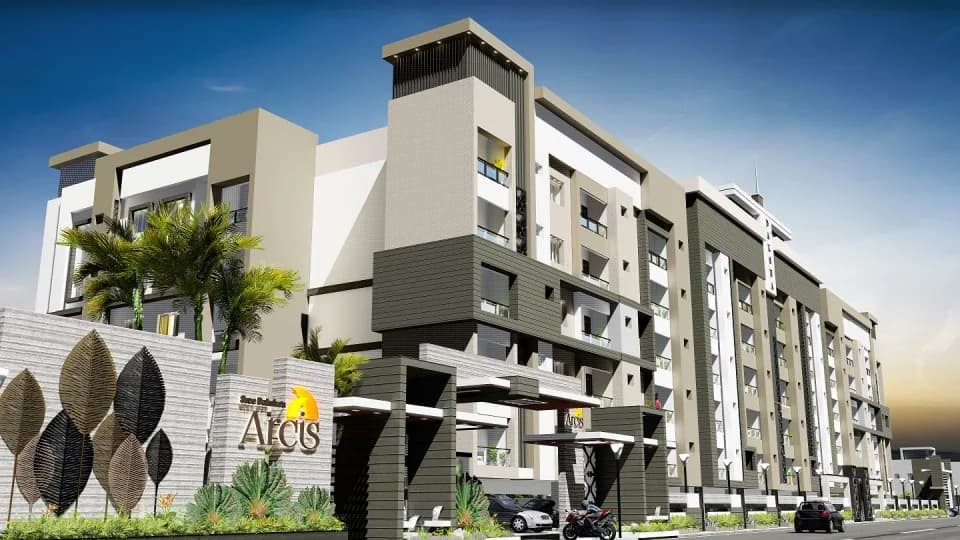
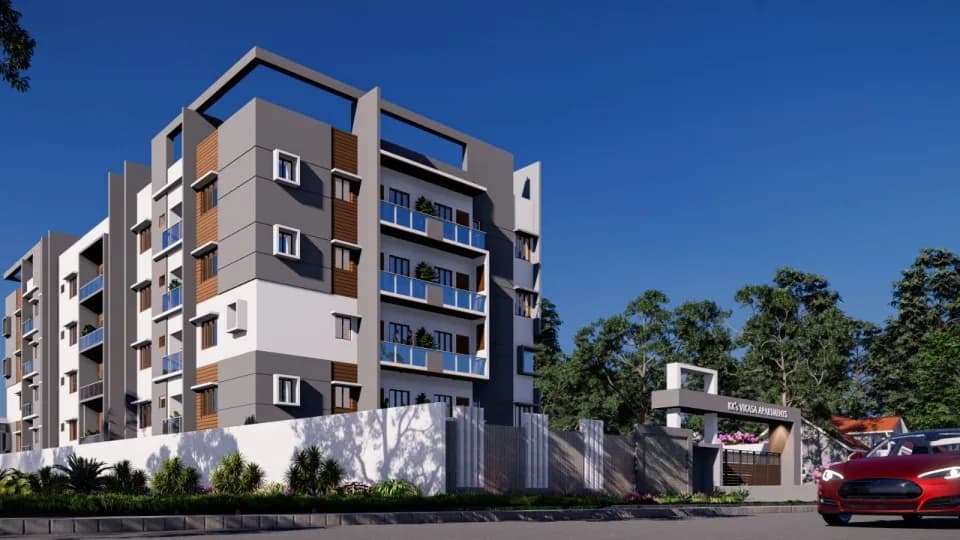
2 BHK Villa
810 sq.ft.
₹54.31 - 75 L
Loading project details…
Outdoors
Entrance
Select a view or open the gallery
Saravanampatti , Coimbatore
Construction Status
Ready to move
Completed in Sep, 2021
₹12.01 L - 75 L
Price range· ₹1,143/sqft
2 BHK
Built-up Area
1050–1450 sqft
₹54.31 - 75 L
3 BHK
Built-up Area
1300 sqft
₹67.24 L
Plot/Land
Plot Area
436–2500 sqft
₹12.01 - 68.88 L
Phase registrations, completion timelines and available documents from the state RERA record.
Phase 2
TN/11/Layout/9785/2022
Tamil Nadu RERA
TN/11/Layout/9785/2022Registration-number match
Registration number found in TNRERA
The project registration number matched the registry snapshot. Confirm the current status and filings on the live portal before booking.
Registry documents
Mirrored from TNRERA
No mirrored registry documents available
Document availability varies by state portal. Use the official RERA portal below for the latest filed records.
Available configurations, areas and recorded pricing.
810 sq.ft.
₹54.31 - 75 L
840 sq.ft.
₹54.31 - 75 L
1050 sq.ft.
₹54.31 - 75 L
1110 sq.ft.
₹54.31 - 75 L
1260 sq.ft.
₹54.31 - 75 L
1450 sq.ft.
₹54.31 - 75 L
1150 sq.ft.
₹67.24 L
1200 sq.ft.
₹67.24 L
1240 sq.ft.
₹67.24 L
1250 sq.ft.
₹67.24 L
Room dimensions
Room-by-room dimensions from each plan’s published schedule — shown exactly as filed, never estimated.
| Room | Dimensions (as printed) | Area |
|---|---|---|
| Hall | 3.98 m × 3.45 m | 148 sqft |
| Kitchen | 2.28 m × 2.78 m | 68 sqft |
| Bedroom | 2.88 m × 3.58 m | 111 sqft |
| Bedroom | 2.94 m × 3.32 m | 105 sqft |
| Toilet | 1.77 m × 1.33 m | 25 sqft |
| Toilet | 1.40 m × 2.15 m | 32 sqft |
| Dining | 2.40 m × 2.80 m | 72 sqft |
Itemized rooms add up to 561 sqft · super area 810 sqft (walls, circulation and balconies are not itemized)
| Room | Dimensions (as printed) | Area |
|---|---|---|
| Living And Dining | 3.15 m × 4.88 m | 165 sqft |
| Kitchen | 2.13 m × 3.05 m | 70 sqft |
| Bedroom | 3.07 m × 3.53 m | 117 sqft |
| Bedroom | 3.25 m × 3.05 m | 107 sqft |
| Toilet | 1.22 m × 2.13 m | 28 sqft |
| Toilet | 2.13 m × 1.22 m | 28 sqft |
| Service | 2.44 m × 0.84 m | 22 sqft |
| Sit Out | 3.56 m × 0.83 m | 32 sqft |
Itemized rooms add up to 569 sqft · super area 840 sqft (walls, circulation and balconies are not itemized)
| Room | Dimensions (as printed) | Area |
|---|---|---|
| Hall | 5.11 m × 3.35 m | 184 sqft |
| Kitchen | 2.97 m × 3.05 m | 97 sqft |
| Bedroom | 3.05 m × 4.88 m | 160 sqft |
| Bedroom | 3.35 m × 3.05 m | 110 sqft |
| Bathroom | 0.91 m × 2.13 m | 21 sqft |
| Toilet | 1.40 m × 1.70 m | 26 sqft |
| Toilet | 1.83 m × 1.70 m | 33 sqft |
| Parking | 4.57 m × 3.28 m | 161 sqft |
Itemized rooms add up to 792 sqft · super area 1,050 sqft (walls, circulation and balconies are not itemized)
| Room | Dimensions (as printed) | Area |
|---|---|---|
| Hall | 5.18 m × 3.35 m | 187 sqft |
| Kitchen | 3.05 m × 2.44 m | 80 sqft |
| Bedroom | 3.35 m × 3.05 m | 110 sqft |
| Bedroom | 3.05 m × 4.88 m | 160 sqft |
| Toilet | 1.40 m × 1.70 m | 26 sqft |
| Toilet | 1.83 m × 1.70 m | 33 sqft |
| Bathroom | 0.91 m × 2.13 m | 21 sqft |
| Parking | 4.42 m × 4.11 m | 196 sqft |
Itemized rooms add up to 813 sqft · super area 1,110 sqft (walls, circulation and balconies are not itemized)
| Room | Dimensions (as printed) | Area |
|---|---|---|
| Hall | 4.88 m × 4.80 m | 252 sqft |
| Kitchen | 2.44 m × 3.05 m | 80 sqft |
| Bedroom | 3.05 m × 4.88 m | 160 sqft |
| Bedroom | 3.35 m × 3.05 m | 110 sqft |
| Bathroom | 0.91 m × 2.13 m | 21 sqft |
| Toilet | 1.83 m × 1.70 m | 33 sqft |
| Toilet | 1.40 m × 1.70 m | 26 sqft |
| Dining | 2.21 m × 2.67 m | 63 sqft |
| Parking | 4.19 m × 3.50 m | 158 sqft |
Itemized rooms add up to 903 sqft · super area 1,260 sqft (walls, circulation and balconies are not itemized)
| Room | Dimensions (as printed) | Area |
|---|---|---|
| Hall | 4.88 m × 4.88 m | 256 sqft |
| Kitchen | 3.05 m × 2.44 m | 80 sqft |
| Bedroom | 3.05 m × 4.88 m | 160 sqft |
| Bedroom | 4.88 m × 3.05 m | 160 sqft |
| Toilet | 2.31 m × 1.70 m | 42 sqft |
| Toilet | 2.44 m × 1.70 m | 45 sqft |
| Dining | 3.05 m × 2.44 m | 80 sqft |
| Store RoomService | 1.70 m × 1.52 m | 28 sqft |
| Parking | 4.88 m × 4.88 m | 256 sqft |
Itemized rooms add up to 1,107 sqft · super area 1,450 sqft (walls, circulation and balconies are not itemized)
| Room | Dimensions (as printed) | Area |
|---|---|---|
| Living and Dining | 5.02 m × 4.91 m | 265 sqft |
| Kitchen | 2.57 m × 2.66 m | 73 sqft |
| Bedroom | 4.20 m × 3.71 m | 168 sqft |
| Bedroom | 4.20 m × 3.99 m | 180 sqft |
| Bedroom | 3.27 m × 3.05 m | 108 sqft |
| Toilet | 2.80 m × 1.41 m | 42 sqft |
| Toilet | 1.42 m × 2.12 m | 32 sqft |
| Balcony | 4.20 m × 0.97 m | 44 sqft |
| Balcony | 2.57 m × 0.97 m | 27 sqft |
Itemized rooms add up to 939 sqft · super area 1,150 sqft (walls, circulation and balconies are not itemized)
| Room | Dimensions (as printed) | Area |
|---|---|---|
| Living Room | 4.12 m × 3.35 m | 149 sqft |
| Kitchen And Dining | 2.74 m × 3.96 m | 117 sqft |
| Bedroom | 2.74 m × 3.66 m | 108 sqft |
| Bedroom | 2.74 m × 3.05 m | 90 sqft |
| Bedroom | 3.05 m × 3.66 m | 120 sqft |
| Toilet | 1.22 m × 2.85 m | 37 sqft |
| Toilet | 1.70 m × 1.25 m | 23 sqft |
| Balcony | 1.37 m × 1.52 m | 23 sqft |
| WashService | 1.70 m × 1.00 m | 18 sqft |
Itemized rooms add up to 685 sqft · super area 1,200 sqft (walls, circulation and balconies are not itemized)
| Room | Dimensions (as printed) | Area |
|---|---|---|
| Living and Dining | 4.95 m × 3.09 m | 165 sqft |
| Kitchen | 2.48 m × 2.09 m | 56 sqft |
| Bedroom | 3.99 m × 2.97 m | 127 sqft |
| Bedroom | 3.99 m × 3.09 m | 133 sqft |
| Bedroom | 3.27 m × 4.26 m | 150 sqft |
| Toilet | 1.56 m × 2.74 m | 46 sqft |
| Toilet | 2.16 m × 1.58 m | 37 sqft |
| Toilet | 1.51 m × 2.17 m | 35 sqft |
Itemized rooms add up to 749 sqft · super area 1,240 sqft (walls, circulation and balconies are not itemized)
| Room | Dimensions (as printed) | Area |
|---|---|---|
| Drawing And Dining | 4.88 m × 3.05 m | 160 sqft |
| Kitchen | 2.44 m × 2.29 m | 60 sqft |
| Bedroom | 3.35 m × 3.20 m | 115 sqft |
| Bedroom | 3.35 m × 3.05 m | 110 sqft |
| Bedroom | 3.66 m × 3.20 m | 126 sqft |
| Toilet | 2.44 m × 1.68 m | 44 sqft |
| Toilet | 2.13 m × 1.52 m | 35 sqft |
| Toilet | 1.52 m × 2.90 m | 47 sqft |
Itemized rooms add up to 697 sqft · super area 1,250 sqft (walls, circulation and balconies are not itemized)
ROYAL VILLAGE proudly presents the residential plots and land with the dream houses located in Saravanampatti, Coimbatore. ROYAL VILLAGE provides affordable centers which are located just 20 minutes from Ganeshapuram. It hits the sweet spot of falling within your budget and checks all the boxes on the list for your “perfect home”. It fulfils your fantasies of living in a sophisticated multifaceted that ensures you’re at the right place at the right time. The benefits offered by ROYAL VILLAGE go beyond the eye with best amenities like classic design Entrance Arch, 40 - 33 - 23 ft Tar Road, Over Head Water tank 1lakh liters, Individual Tap Connection, Plantations, Drip irrigations, Compound Wall, Club House. Presence of excellent with KMCH hospital, good educational institutions are also added to this positivity.
6 facilities recorded for this project
Key destinations around City Castle Royal Village
Vivekam CBSE School
School · 0.3 km
Admin Block
College · 0.5 km
Kumaraguru College of Technology
College · 0.5 km
Canara Bank
Bank · 0.6 km
KG Eye Hospital
Hospital · 0.7 km
KGISL Institute of Information Management
School · 0.8 km
Current asking rates for this project, its locality and Coimbatore.
Today’s asking rates
Project, locality and city benchmarks
Recorded state rates for reference. Confirm the applicable amount at registration.
Project and locality asking-rate medians come from the PropertyBaazi project records in the sample shown. Registered rates come from government transaction records. Neither is a valuation, index or forecast.
Computed from 135 Saravanampatti projects in our catalogue (75 with a per-sqft price).
135 projects here, by price band
Reviews by residents
No written reviews yet
Be the first to share a first-hand experience.
Understand daily conveniences and connectivity around the project before planning a visit.
Based on 135 projects listed in Saravanampatti on PropertyBaazi — our catalog, not a market index.
Aerial distances measured on the map from the project’s recorded location — straight lines, not routes. Map data © OpenStreetMap contributors.
View on mapSchools 5
Colleges 3
Hospitals 4
Shopping & Markets 2
Banks 3
Clinic 1
Supermarket 1
Straight-line distances, approximate, measured from the project’s recorded location. Data © OpenStreetMap contributors.
Comparable projects around Saravanampatti

City Castle Developers
1 projects on PropertyBaazi
City Castle Royal Village is ready to move in, so you can take possession as soon as the paperwork is done.
Yes. City Castle Royal Village is registered with TNRERA under number TN/11/Layout/9785/2022, which you can verify on the official RERA portal.
Homes at City Castle Royal Village are priced ₹12.01 L - 75 L (about ₹1,143/sq.ft) for 2, 3 BHK Villa | Land, sized 1,050–1,450 sq.ft built-up area.
City Castle Royal Village is located in Saravanampatti, Coimbatore. The railway station is around 4.99 km away.
City Castle Royal Village is spread across 10.5 acres, up to 2 floors and 196 homes.
City Castle Royal Village comes with 6 amenities, including Solar Lighting, 24/7 Security, 24/7 Water Supply, Landscape Garden, Children's Play Area and Paved Compound.
Close to City Castle Royal Village you'll find hospitals such as KG Eye Hospital and Harini Shravan, Coimbatore, schools like SeaSkills Maritime Academy and Saravanampatty Elementary School and banks and markets and shopping.
City Castle Royal Village is being developed by City Castle Developers.
Disclaimer: The material and information contained on this page is provided for general information purposes only and does not constitute an endorsement, warranty, or representation by PropertyBaazi. PropertyBaazi is an information platform and is not a party to any transaction between users. Project details, prices, availability, RERA status and other information are compiled from public records and third-party sources, may change without notice, and should be independently verified with the developer, the relevant RERA authority and your own legal/financial advisors before you rely on them or make any decision.