3 BHK Apartment
1495 sq.ft.
₹1.64 Cr
Outdoors
Entrance
Select a view or open the gallery
Sector 79, Noida
Construction Status
Ready to move
Completed in Dec, 2019
₹1.87 Cr - 3.25 Cr
Price range· ₹12,508/sqft
3 BHK
Super Built-up Area
1495–2527 sqft
₹1.87 - 2.5 Cr
4 BHK
Super Built-up Area
3200 sqft
₹3.25 Cr
As stated by the builder; shown as filed.
Phase registrations, completion timelines and available documents from the state RERA record.
Phase 1
UPRERAPRJ8725
Uttar Pradesh RERA
Not found in this snapshot
No matching registry entry was found
The registration was not found in our Maharashtra, Tamil Nadu, Karnataka, Haryana, Uttar Pradesh and Gujarat snapshot. This does not mean the project is unregistered; check the live state portal before you transact.
Registry documents
Mirrored from the state RERA registry
No mirrored registry documents available
Document availability varies by state portal. Use the official RERA portal below for the latest filed records.
Available configurations, areas and recorded pricing.
1495 sq.ft.
₹1.64 Cr
3885 sq.ft.
₹4.27 Cr
881 sq.ft.
₹1.87 - 2.5 Cr
1032 sq.ft.
₹1.87 - 2.5 Cr
2665 sq.ft.
₹1.87 - 2.5 Cr
3429 sq.ft.
₹1.87 - 2.5 Cr
5593 sq.ft.
₹6.15 Cr
1711 sq.ft.
₹3.25 Cr
3179 sq.ft.
₹3.25 Cr
3206 sq.ft.
₹3.25 Cr
3415 sq.ft.
₹3.25 Cr
Room dimensions
Room-by-room dimensions from each plan’s published schedule — shown exactly as filed, never estimated.
| Room | Dimensions (as printed) | Area |
|---|---|---|
| Drawing Room | 4.88 m × 3.35 m | 176 sqft |
| Kitchen | 2.13 m × 2.59 m | 60 sqft |
| Bedroom | 3.05 m × 3.35 m | 110 sqft |
| Bedroom | 3.35 m × 3.66 m | 132 sqft |
| Bedroom | 4.27 m × 3.35 m | 154 sqft |
| Toilet | 2.29 m × 1.52 m | 37 sqft |
| Toilet | 1.52 m × 2.29 m | 37 sqft |
| Foyer | 1.83 m × 1.07 m | 21 sqft |
| Dresser | 1.37 m × 1.52 m | 23 sqft |
| Dining | 2.74 m × 2.74 m | 81 sqft |
Itemized rooms add up to 831 sqft · super area 881 sqft (walls, circulation and balconies are not itemized)
| Room | Dimensions (as printed) | Area |
|---|---|---|
| Drawing Room | 5.18 m × 3.35 m | 187 sqft |
| Kitchen | 2.13 m × 2.74 m | 63 sqft |
| Bedroom | 4.27 m × 3.35 m | 154 sqft |
| Bedroom | 3.05 m × 3.66 m | 120 sqft |
| Bedroom | 3.96 m × 3.05 m | 130 sqft |
| Toilet | 2.44 m × 1.52 m | 40 sqft |
| Toilet | 1.52 m × 2.29 m | 37 sqft |
| Toilet | 2.44 m × 1.52 m | 40 sqft |
| Dining | 3.05 m × 3.66 m | 120 sqft |
| Dresser | 1.52 m × 1.52 m | 25 sqft |
| Store RoomService | 1.22 m × 1.52 m | 20 sqft |
Itemized rooms add up to 936 sqft · super area 1,032 sqft (walls, circulation and balconies are not itemized)
| Room | Dimensions (as printed) | Area |
|---|---|---|
| Drawing Room | 4.88 m × 3.35 m | 176 sqft |
| Kitchen | 2.13 m × 2.59 m | 60 sqft |
| Bedroom | 3.05 m × 3.35 m | 110 sqft |
| Bedroom | 3.35 m × 3.66 m | 132 sqft |
| Bedroom | 4.27 m × 3.35 m | 154 sqft |
| Toilet | 2.29 m × 1.52 m | 37 sqft |
| Toilet | 1.52 m × 2.29 m | 37 sqft |
| Foyer | 1.83 m × 1.07 m | 21 sqft |
| Dresser | 1.37 m × 1.52 m | 23 sqft |
| Dining | 2.74 m × 2.74 m | 81 sqft |
Itemized rooms add up to 831 sqft · super area 1,495 sqft (walls, circulation and balconies are not itemized)
| Room | Dimensions (as printed) | Area |
|---|---|---|
| Drawing Room | 4.88 m × 3.35 m | 176 sqft |
| Kitchen | 2.13 m × 2.59 m | 60 sqft |
| Bedroom | 3.05 m × 3.35 m | 110 sqft |
| Bedroom | 3.35 m × 3.66 m | 132 sqft |
| Bedroom | 4.27 m × 3.35 m | 154 sqft |
| Toilet | 2.29 m × 1.52 m | 37 sqft |
| Toilet | 1.52 m × 2.29 m | 37 sqft |
| Dining | 2.74 m × 2.74 m | 81 sqft |
| Dresser | 1.35 m × 1.52 m | 22 sqft |
Itemized rooms add up to 809 sqft · super area 2,665 sqft (walls, circulation and balconies are not itemized)
| Room | Dimensions (as printed) | Area |
|---|---|---|
| Drawing And Dining | 5.18 m × 6.25 m | 349 sqft |
| Kitchen | 4.98 m × 2.18 m | 117 sqft |
| Bedroom | 3.81 m × 3.66 m | 150 sqft |
| Bedroom | 3.05 m × 3.66 m | 120 sqft |
| Bedroom | 3.81 m × 3.05 m | 125 sqft |
| Toilet | 1.52 m × 2.29 m | 37 sqft |
| Toilet | 2.44 m × 1.52 m | 40 sqft |
| Toilet | 2.29 m × 1.52 m | 37 sqft |
| Toilet | 1.52 m × 2.29 m | 37 sqft |
| Dresser | 2.29 m × 1.52 m | 37 sqft |
| Lounge | 7.16 m × 3.20 m | 247 sqft |
| Pantry | 2.29 m × 2.89 m | 71 sqft |
Itemized rooms add up to 1,367 sqft · super area 3,429 sqft (walls, circulation and balconies are not itemized)
| Room | Dimensions (as printed) | Area |
|---|---|---|
| Drawing And Dining | 5.18 m × 6.25 m | 349 sqft |
| Kitchen | 4.98 m × 2.18 m | 117 sqft |
| Bedroom | 3.81 m × 3.66 m | 150 sqft |
| Bedroom | 3.05 m × 3.66 m | 120 sqft |
| Bedroom | 3.81 m × 3.05 m | 125 sqft |
| Toilet | 1.52 m × 2.29 m | 37 sqft |
| Toilet | 1.52 m × 2.29 m | 37 sqft |
| Toilet | 2.44 m × 1.52 m | 40 sqft |
| Toilet | 2.29 m × 1.52 m | 37 sqft |
| Dresser | 2.29 m × 1.52 m | 37 sqft |
| Hall | 5.18 m × 6.25 m | 349 sqft |
| Lounge | 7.16 m × 3.00 m | 231 sqft |
Itemized rooms add up to 1,629 sqft · super area 3,885 sqft (walls, circulation and balconies are not itemized)
| Room | Dimensions (as printed) | Area |
|---|---|---|
| Drawing Room | 5.49 m × 3.66 m | 216 sqft |
| Kitchen | 3.20 m × 3.05 m | 105 sqft |
| Bedroom | 3.66 m × 3.05 m | 120 sqft |
| Bedroom | 4.88 m × 3.66 m | 192 sqft |
| Bedroom | 3.35 m × 4.27 m | 154 sqft |
| Bedroom | 3.35 m × 3.96 m | 143 sqft |
| Study | 2.74 m × 2.13 m | 63 sqft |
| Toilet | 1.73 m × 2.44 m | 45 sqft |
| Toilet | 2.13 m × 4.27 m | 98 sqft |
| Toilet | 2.44 m × 1.52 m | 40 sqft |
| Toilet | 1.52 m × 2.44 m | 40 sqft |
| Toilet | 1.22 m × 1.52 m | 20 sqft |
| Store RoomService | 1.22 m × 1.47 m | 19 sqft |
| Foyer | 3.96 m × 1.42 m | 61 sqft |
| Puja Room | 1.37 m × 1.07 m | 16 sqft |
| Dining | 3.66 m × 5.60 m | 220 sqft |
Itemized rooms add up to 1,552 sqft · super area 1,711 sqft (walls, circulation and balconies are not itemized)
| Room | Dimensions (as printed) | Area |
|---|---|---|
| Drawing And Dining | 4.88 m × 6.10 m | 320 sqft |
| Kitchen | 3.05 m × 3.35 m | 110 sqft |
| Bedroom | 4.27 m × 3.35 m | 154 sqft |
| Bedroom | 3.35 m × 3.66 m | 132 sqft |
| Bedroom | 4.04 m × 3.05 m | 133 sqft |
| Toilet | 2.29 m × 1.52 m | 37 sqft |
| Toilet | 2.08 m × 2.39 m | 54 sqft |
| Toilet | 1.52 m × 2.29 m | 37 sqft |
| Dresser | 1.35 m × 1.52 m | 22 sqft |
| Bed Room | 2.79 m × 3.12 m | 94 sqft |
| Hall | 4.88 m × 5.94 m | 312 sqft |
| Foyer | 1.83 m × 1.06 m | 21 sqft |
Itemized rooms add up to 1,426 sqft · super area 3,179 sqft (walls, circulation and balconies are not itemized)
| Room | Dimensions (as printed) | Area |
|---|---|---|
| Drawing And Dining | 4.88 m × 6.10 m | 320 sqft |
| Kitchen | 3.05 m × 3.35 m | 110 sqft |
| Bedroom | 3.35 m × 3.66 m | 132 sqft |
| Bedroom | 4.27 m × 3.35 m | 154 sqft |
| Bedroom | 4.04 m × 3.07 m | 134 sqft |
| Bedroom | 2.79 m × 3.12 m | 94 sqft |
| Dresser | 1.37 m × 1.52 m | 23 sqft |
| Toilet | 1.52 m × 2.39 m | 39 sqft |
| Toilet | 4.57 m × 2.29 m | 112 sqft |
| Hall | 4.80 m × 5.94 m | 307 sqft |
| Store RoomService | 1.25 m × 3.75 m | 50 sqft |
Itemized rooms add up to 1,475 sqft · super area 3,206 sqft (walls, circulation and balconies are not itemized)
| Room | Dimensions (as printed) | Area |
|---|---|---|
| Drawing Room | 4.88 m × 6.10 m | 320 sqft |
| Kitchen | 3.05 m × 3.35 m | 110 sqft |
| Bedroom | 3.35 m × 3.66 m | 132 sqft |
| Bedroom | 4.27 m × 3.35 m | 154 sqft |
| Bedroom | 3.20 m × 4.34 m | 150 sqft |
| Bedroom | 4.27 m × 3.12 m | 143 sqft |
| Toilet | 1.52 m × 2.29 m | 37 sqft |
| Toilet | 2.29 m × 1.52 m | 37 sqft |
| Toilet | 2.13 m × 3.43 m | 79 sqft |
| Toilet | 1.68 m × 2.29 m | 41 sqft |
| Hall | 4.72 m × 6.10 m | 310 sqft |
| Foyer | 1.83 m × 1.06 m | 21 sqft |
Itemized rooms add up to 1,534 sqft · super area 3,415 sqft (walls, circulation and balconies are not itemized)
| Room | Dimensions (as printed) | Area |
|---|---|---|
| Drawing And Dining | 5.18 m × 5.18 m | 289 sqft |
| Kitchen | 3.35 m × 4.98 m | 180 sqft |
| Bedroom | 3.66 m × 3.81 m | 150 sqft |
| Bedroom | 3.66 m × 3.05 m | 120 sqft |
| Bedroom | 3.50 m × 3.05 m | 115 sqft |
| Bedroom | 2.95 m × 3.81 m | 121 sqft |
| Toilet | 2.39 m × 1.52 m | 39 sqft |
| Toilet | 1.52 m × 2.44 m | 40 sqft |
| Toilet | 3.05 m × 1.52 m | 50 sqft |
| Toilet | 1.50 m × 2.29 m | 37 sqft |
| Dresser | 1.52 m × 2.29 m | 37 sqft |
| Hall | 10.67 m × 5.94 m | 683 sqft |
| Living | 6.22 m × 5.18 m | 347 sqft |
| Store RoomService | 3.96 m × 2.59 m | 110 sqft |
Itemized rooms add up to 2,318 sqft · super area 5,593 sqft (walls, circulation and balconies are not itemized)
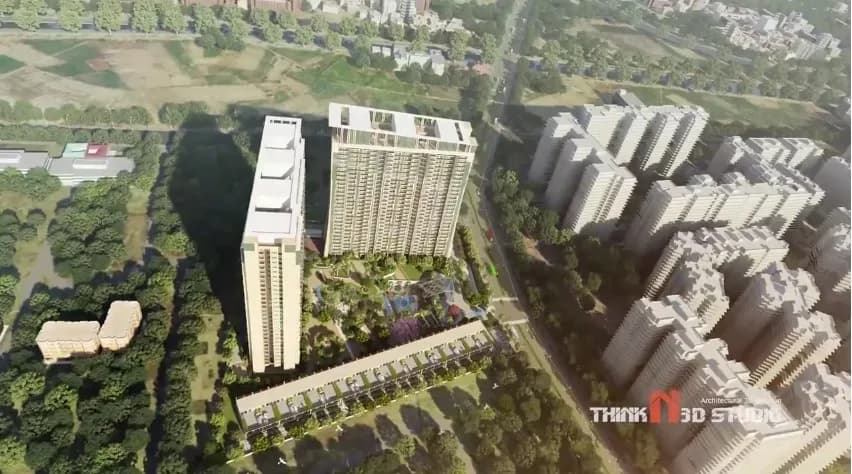
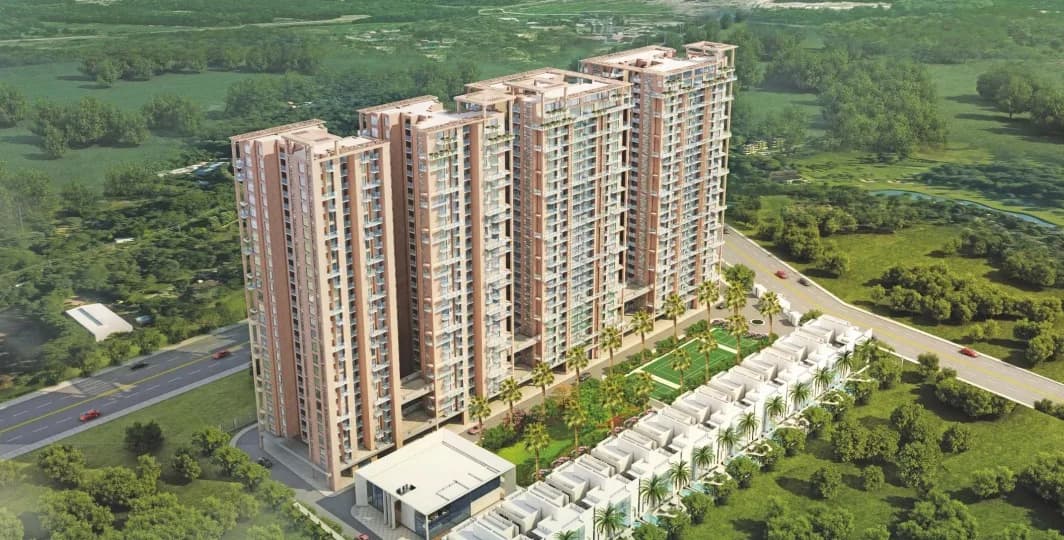
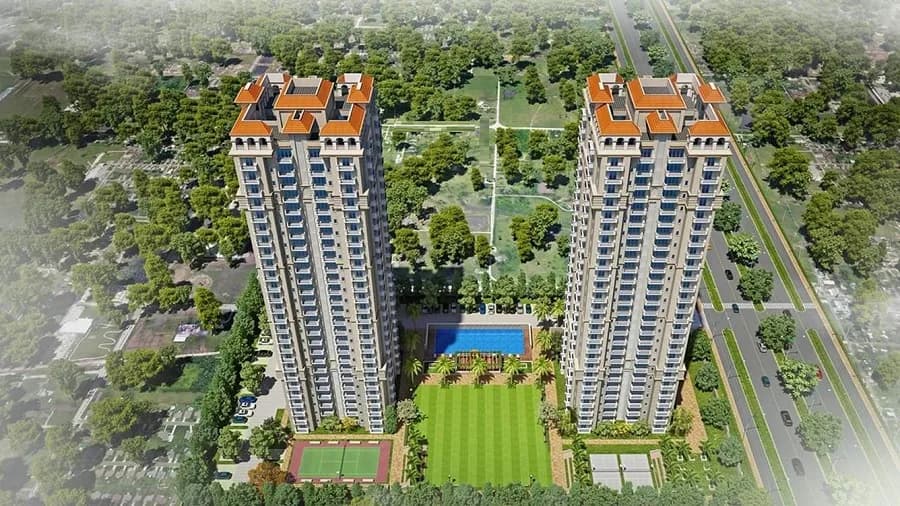
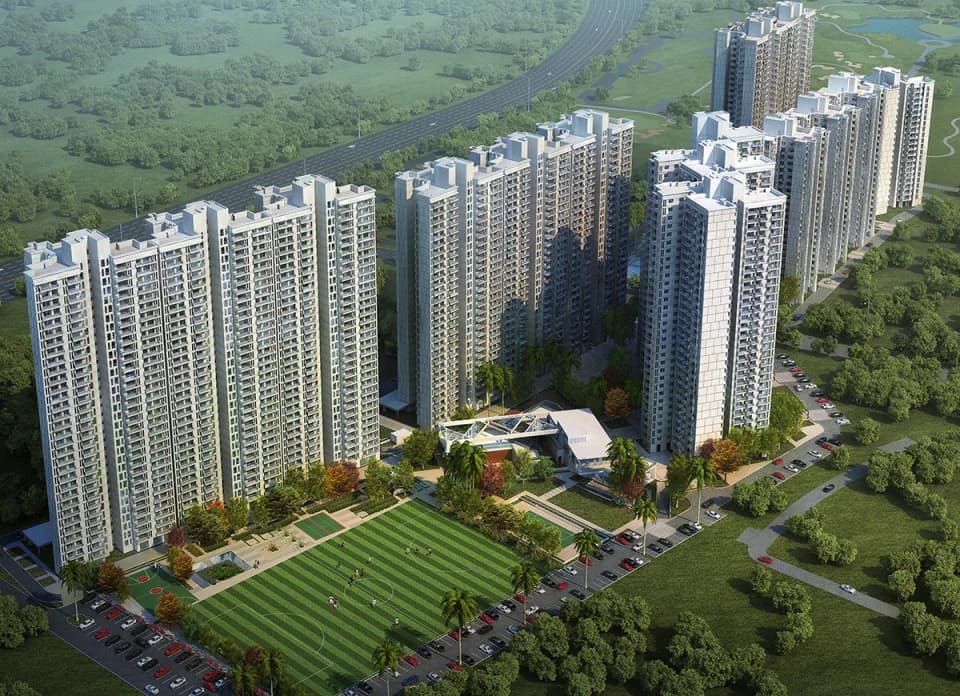
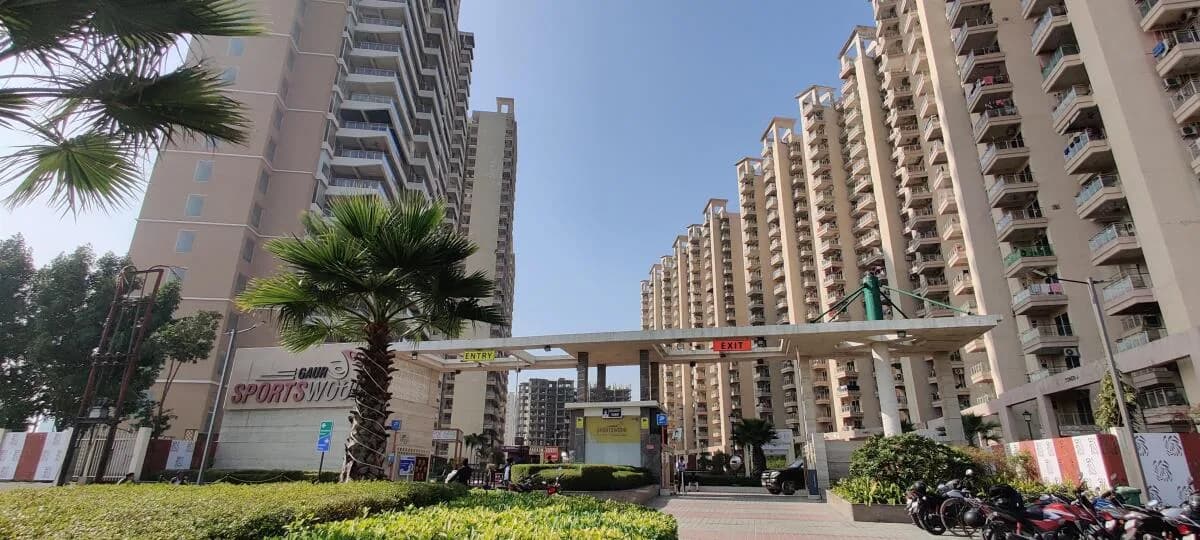
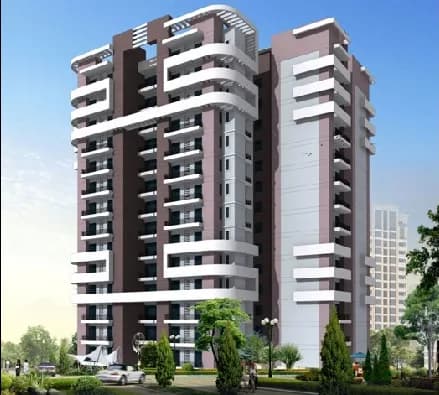
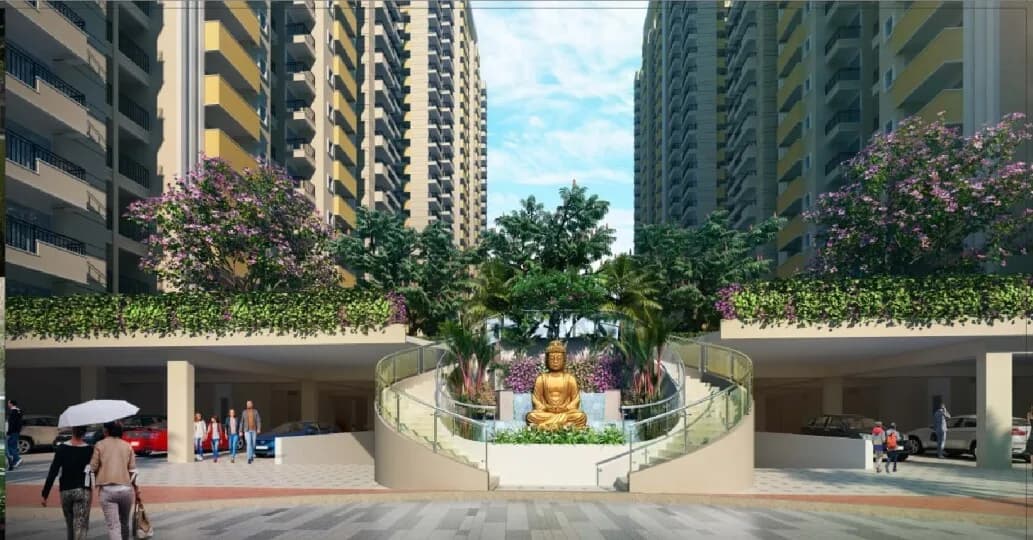
Civitech Stadia in Sector-79, Noida by Civitech Developers is a residential project. Civitech Stadia is ready to move and offering all modern amenities that one desire, in safe and secure environment like CCTV surveillance, table tennis, swimming pool, skating rink, party lawn etc. FEATURES All flats have cross ventilation Commercial space for convenient shopping of daily needs Intercom facility in all flats connected to security control Underground and overhead water tanks with pumps for 24 hours water supply ADDITIONAL AMENITIES Splash pool Indoor Sports Zone Yoga Station and Other Outdoor Sports
43 facilities recorded for this project
Key destinations around Civitech Stadia
The Manthan School
School · 1.2 Km
Noida Sector 101 Metro Station
Metro Station · 2.1 Km
FNG Expressway
Highway · 2.5 Km
Worlds of Wonder
Amusement Park · 10.4 Km
Noida Stadium
Stadium · 10.2 Km
The Gaurs Sarovar Premiere
Hotel · 10 Km
Official brochure
Civitech Stadia
16 pages · 6.7 MB · PDF
Published by the builder; shown as filed.
Reading here is free. Downloading sends your enquiry to the seller so they can follow up.
Price list
Published by the builder; shown as filed. Downloading sends the same enquiry.
Recorded year-on-year movement and today’s asking-rate position for Civitech Stadia.
Recorded 12-month movement
Asking rates · YoYProject
Civitech Stadia
+24.6%
Locality
Sector 79
+24.5%
Today’s asking rates
Project, locality and city benchmarks
Recorded state rates for reference. Confirm the applicable amount at registration.
Project and locality asking-rate medians come from the PropertyBaazi project records in the sample shown. Registered rates come from government transaction records. Neither is a valuation, index or forecast.
Computed from 19 Sector 79 projects in our catalogue (11 with a per-sqft price).
19 projects here, by price band
Supply snapshot
New-project listings1
Resale listings26
Units on the market29
Active adverts1
Reviews by residents
No written reviews yet
Be the first to share a first-hand experience.
Understand daily conveniences and connectivity around the project before planning a visit.
Based on 18 projects listed in Sector 79 on PropertyBaazi — our catalog, not a market index.
Distances as recorded by the builder — approximate; please confirm on the ground.
View on mapMetro & Rail 2
Schools 1
Colleges & Universities 1
Hospitals 1
Shopping & Malls 1
Parks & Leisure 1
Business Hubs 1
Roads & Connectivity 2
Airport 1
Hotels 1
Sports & Stadiums 1
Golf 1
Distances as recorded when the project was listed — approximate; please confirm on the ground.
Comparable projects around Sector 79

Civitech Developers
3 projects on PropertyBaazi
Civitech Developers is a renowned real estate builder company that was incorporated in 1995. It is one of the leading property developers in the national capital region. The Noida-based company has been thriving on ethical business practices and a quality-oriented approach. The robust planning and engineering allows the company to tap the potential of the infrastructure segment and set up landmark projects. The construction company has introduced state-of-the-art residential projects in prime locations of Ghaziabad, Noida and Greater Noida. It provides housing solutions at highly affordable prices to ensure that its privileged clientele gets value for money. Its aim is to redefine lifestyles by offering premium homes for everyone at competitive prices. The success of Civitech can be measur
Civitech Stadia was completed in Dec, 2019 (per our records).
Yes. Civitech Stadia is registered with the state RERA under number UPRERAPRJ8725, which you can verify on the official RERA portal.
Homes at Civitech Stadia are priced ₹1.87 Cr - 3.25 Cr (about ₹12,508/sq.ft) for 3, 4 BHK Apartment, sized 1,495–3,200 sq.ft super built-up area.
Civitech Stadia is located in Sector 79, Noida.
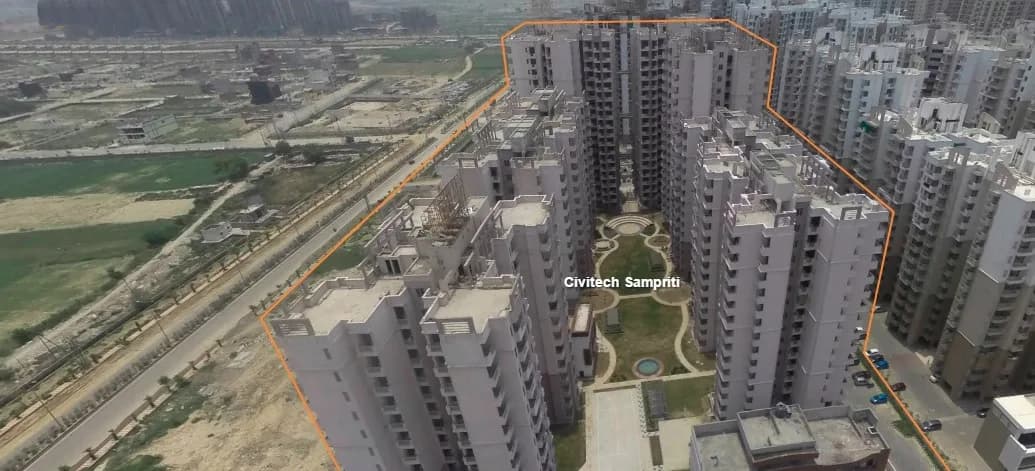
Civitech Stadia is spread across 4.9 acres, 6 towers, up to 25 floors and 520 homes.
Civitech Stadia comes with 43 amenities, including Swimming Pool, Reading Lounge, Card Room, Sauna, Spa and Steam Room.
Close to Civitech Stadia you'll find hospitals such as Dr. Shreya Shivangi (MDS) and Tripathi Hospital, Gautam Buddha Nagar.
Civitech Stadia is being developed by Civitech Developers.
Disclaimer: The material and information contained on this page is provided for general information purposes only and does not constitute an endorsement, warranty, or representation by PropertyBaazi. PropertyBaazi is an information platform and is not a party to any transaction between users. Project details, prices, availability, RERA status and other information are compiled from public records and third-party sources, may change without notice, and should be independently verified with the developer, the relevant RERA authority and your own legal/financial advisors before you rely on them or make any decision.