
Outdoors
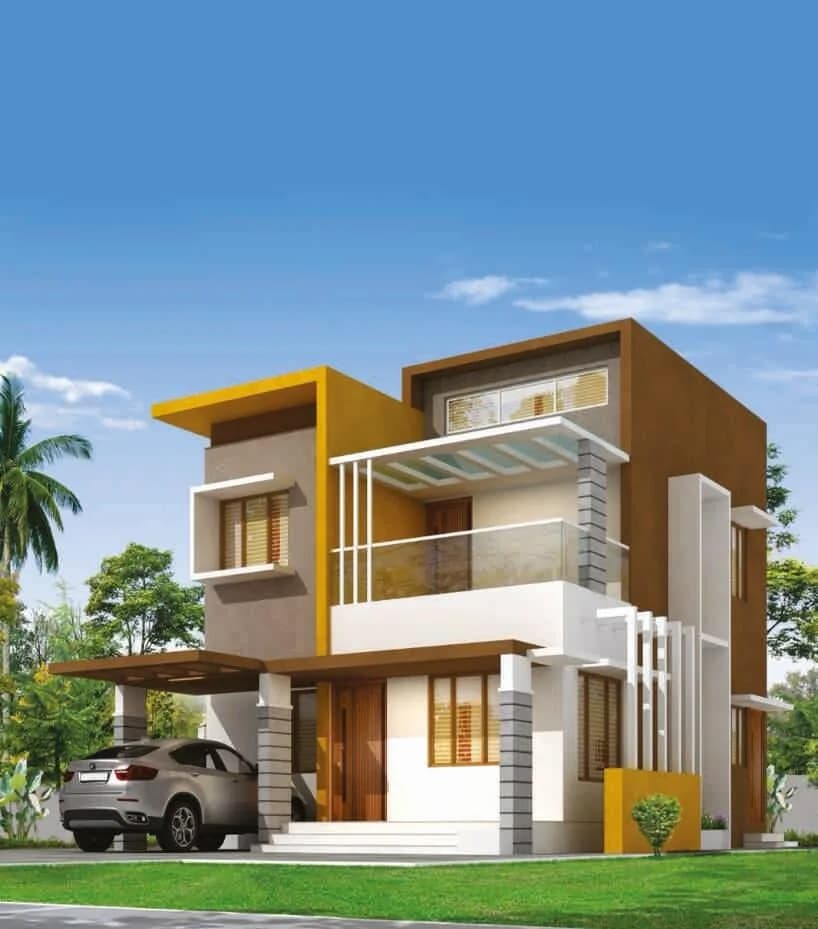
Villas
Select a view or open the gallery
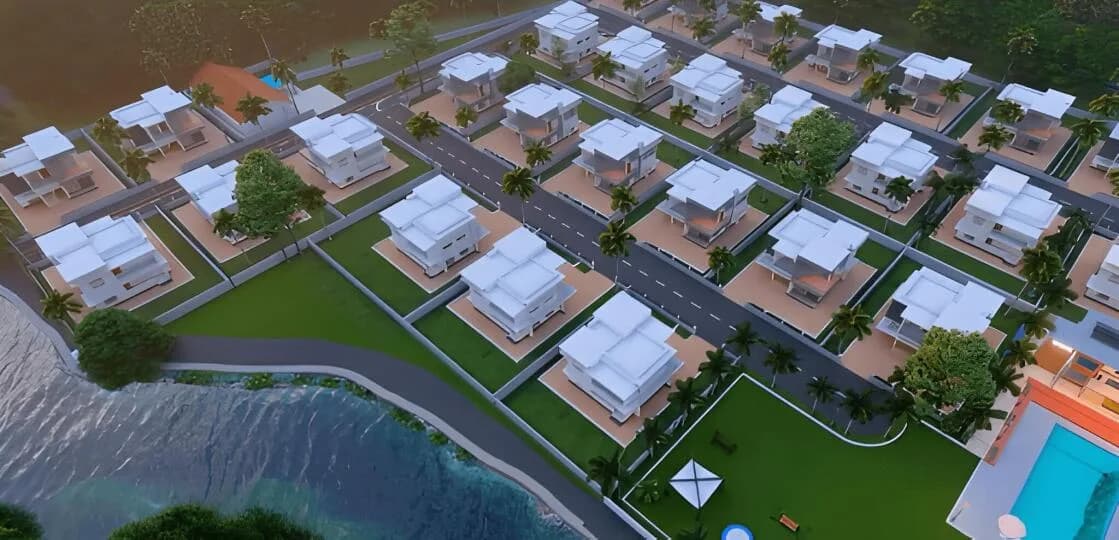
CMR Alvina Harmony
Malikaparamba, Kannur
Construction Status
Under construction
₹60 L
Price range· ₹2,000/sqft
3 BHK
Built-up Area
3000 sqft
₹60 L
Project Details
- Project area
- 2.5 acres
- Total units
- 35
- Unit sizes
- 3,000 sqft · Built-up Area
- Price per sqft
- ₹2,000
- Configurations
- 3 BHK
- Property type
- Villa
- Possession
- Completion in Dec, 2025
Specifications
STRUCTURE:
- All structural RCC works shall abide by IS 456 standard. Laterite masonry foundation with plinth belt laterite masonry walls. RCC flat/sloped roof slab with MP Tiles.
FLOORING:
- Vitrified tiles (Asian / Johnson / Kajaria / equivalent) with basic price of Rs. 60/Sq. ft. in living, dining and bedrooms. Anti Skid ceramic tiles for kitchen, toilets and balconies. The difference in cost for the tile of customer's choice can be paid by the customer for upgradation.
TOILETS:
- Anti skid ceramic tiles flooring. Glazed tiles up to 8 ft. height (Asian / equivalent). Concealed plumbing with PVC pipes and CP fittings of (Jaguar / Roca / equivalent). White or light coloured sanitary fixtures (Jaguar / Roca / equivalent). State of the art hot and cold mixer unit with shower facility (except common bathroom). Points for geyser and exhaust in all attached bathrooms.
KITCHEN:
- Counter with granite top (25 Sq. ft.) with stainless steel sink. (single bowl without drain board) and 60 cm dado above counter top in ceramic tiles. Suitable number of electrical points for kitchen appliances. Wardrobes, almirahs etc. are not part of the job. Our Interior Division can take of any interior design and execution, if needed.
DOORS & WINDOWS:
- Front door and frame in teak wood, other door frames in hard wood with commercial flush door painted with enamel paints. All windows and ventilators in white colour
UPVC
- with MS Grills.
PAINTING:
- Premium emulsion paint, white colour, for internal walls (ICI / Asian / Equivalent with 2 coat putty finish both in interior and exterior). Weather shield emulsion for external walls (ICI / Asian / Equivalent). Enamel paint for wood work and grills. Water proofing wherever essential.
ELECTRICAL:
- Concealed wiring in PVC Conduits controlled by
DB, ELCB
- and MCB of Havells / equivalent). Modular Switches (Havells / Le Grand / equivalent). ISI Mark wiring cable (Havells / equivalent ). Telephone and TV sockets in all bedrooms and living room. Home theater facility
As stated by the builder; shown as filed.
About CMR Alvina Harmony
Check out CMR Alvina Harmony in Malikaparamba, one of the upcoming under-construction housing societies in Kannur. There are villas for sale in CMR Alvina Harmony Malikaparamba, Kannur. This society will have all basic facilities and amenities to suit homebuyer’s needs and requirements. Brought to you by CMR Developers, CMR Alvina Harmony is scheduled for possession in Dec, 2025. CMR Developers is one of the known real estate brands in Kannur. There are 2 projects of this builder, which are currently under-construction. Here’s everything you need to…More ↓Less ↑
Check out CMR Alvina Harmony in Malikaparamba, one of the upcoming under-construction housing societies in Kannur. There are villas for sale in CMR Alvina Harmony Malikaparamba, Kannur. This society will have all basic facilities and amenities to suit homebuyer’s needs and requirements. Brought to you by CMR Developers, CMR Alvina Harmony is scheduled for possession in Dec, 2025. CMR Developers is one of the known real estate brands in Kannur. There are 2 projects of this builder, which are currently under-construction. Here’s everything you need to know about the must-know features of this housing society along with CMR Alvina Harmony Photos, Floor Plans, Brochure download procedure and other exciting facts about your future home:
Top Facilities
14 facilities recorded for this project
- Swimming Pool
- Gymnasium
- Badminton Court
- Club House
- Children's Play Area
- Party Lawn
- Piped Gas
- Gated Community
- CCTV Camera Security
Location Advantages
Key destinations around CMR Alvina Harmony
GEM International School
School · 5 km
Govt. Brennen College
University · 11 km
MIMS & Baby Memorial Hospitals
Hospital · 1.5 km
Kannur International Airport
Airport · 22 km
Kannur Town
Connectivity · 9 km
Muzhappilangad Beach
Beach · 4 km
View Official Brochure
Official brochure
CMR Alvina Harmony
8 pages · 4.4 MB · PDF
Published by the builder; shown as filed.
Reading here is free. Downloading sends your enquiry to the seller so they can follow up.
Price Comparison
Current asking rates for this project, its locality and Kannur.
Today’s asking rates
Project, locality and city benchmarks
Stamp duty and registration · Kerala
- Stamp duty
- 8% of the value, applicable to both Male and Female.
- Registration
- 2% of Value
Recorded state rates for reference. Confirm the applicable amount at registration.
Project and locality asking-rate medians come from the PropertyBaazi project records in the sample shown. Registered rates come from government transaction records. Neither is a valuation, index or forecast.
Market Snapshot for Malikaparamba
Computed from 1 Malikaparamba project in our catalogue (1 with a per-sqft price).
1 projects here, by price band
Society Reviews
Reviews by residents
No written reviews yet
Be the first to share a first-hand experience.
Explore life around CMR Alvina Harmony
Understand daily conveniences and connectivity around the project before planning a visit.
Distances as recorded by the builder; others measured aerially on the map — straight lines, not routes. Map data © OpenStreetMap contributors.
View on mapSchools 1
- GEM International School5 km
Colleges & Universities 1
- Govt. Brennen College11 km
Hospitals 1
- MIMS & Baby Memorial Hospitals1.5 km
Roads & Connectivity 1
- Kannur Town9 km
Airport 1
- Kannur International Airport22 km
Nature 1
- Muzhappilangad Beach4 km
Distances as recorded when the project was listed — approximate; please confirm on the ground.
About CMR Developers

CMR Developers
3 projects on PropertyBaazi
CMR Developers is a real estate company based in Kochi, Kerala, committed to providing quality homes and enriching customer experiences. They focus on innovation, transparency, and timely delivery, aiming to build lasting relationships with their customers.
Projects by CMR Developers
Frequently Asked Questions
What's the possession timeline at CMR Alvina Harmony?
CMR Alvina Harmony is under construction; its earlier possession date (Dec, 2025) has passed, so confirm the current handover timeline with the developer.
Does CMR Alvina Harmony have RERA approval?
We don't have a RERA registration on record for CMR Alvina Harmony yet, so it's worth confirming this with the developer before you commit.
What are prices and sizes like at CMR Alvina Harmony?
Homes at CMR Alvina Harmony are priced ₹60 L (about ₹2,000/sq.ft) for 3 BHK Villa, sized 3,000 sq.ft built-up area.
Whereabouts is CMR Alvina Harmony, and what's the commute like?
CMR Alvina Harmony is located in Malikaparamba, Kannur.
What's the scale of CMR Alvina Harmony?
CMR Alvina Harmony is spread across 2.5 acres and 35 homes.
What amenities does CMR Alvina Harmony offer?
CMR Alvina Harmony comes with 14 amenities, including Swimming Pool, Gymnasium, Club House, Children's Play Area, Landscape Garden and Badminton Court.
What conveniences are near CMR Alvina Harmony?
Close to CMR Alvina Harmony you'll find hospitals such as family Health Centre, Muzhappilangad and ayush phc homeo, muzhapilangad, schools like Kadambur English Medium School and Angel Nursery And Upper Primary School.
Which builder is behind CMR Alvina Harmony?
CMR Alvina Harmony is being developed by CMR Developers.
Quick Links
Disclaimer: The material and information contained on this page is provided for general information purposes only and does not constitute an endorsement, warranty, or representation by PropertyBaazi. PropertyBaazi is an information platform and is not a party to any transaction between users. Project details, prices, availability, RERA status and other information are compiled from public records and third-party sources, may change without notice, and should be independently verified with the developer, the relevant RERA authority and your own legal/financial advisors before you rely on them or make any decision.