
Others
Image
Select a view or open the gallery
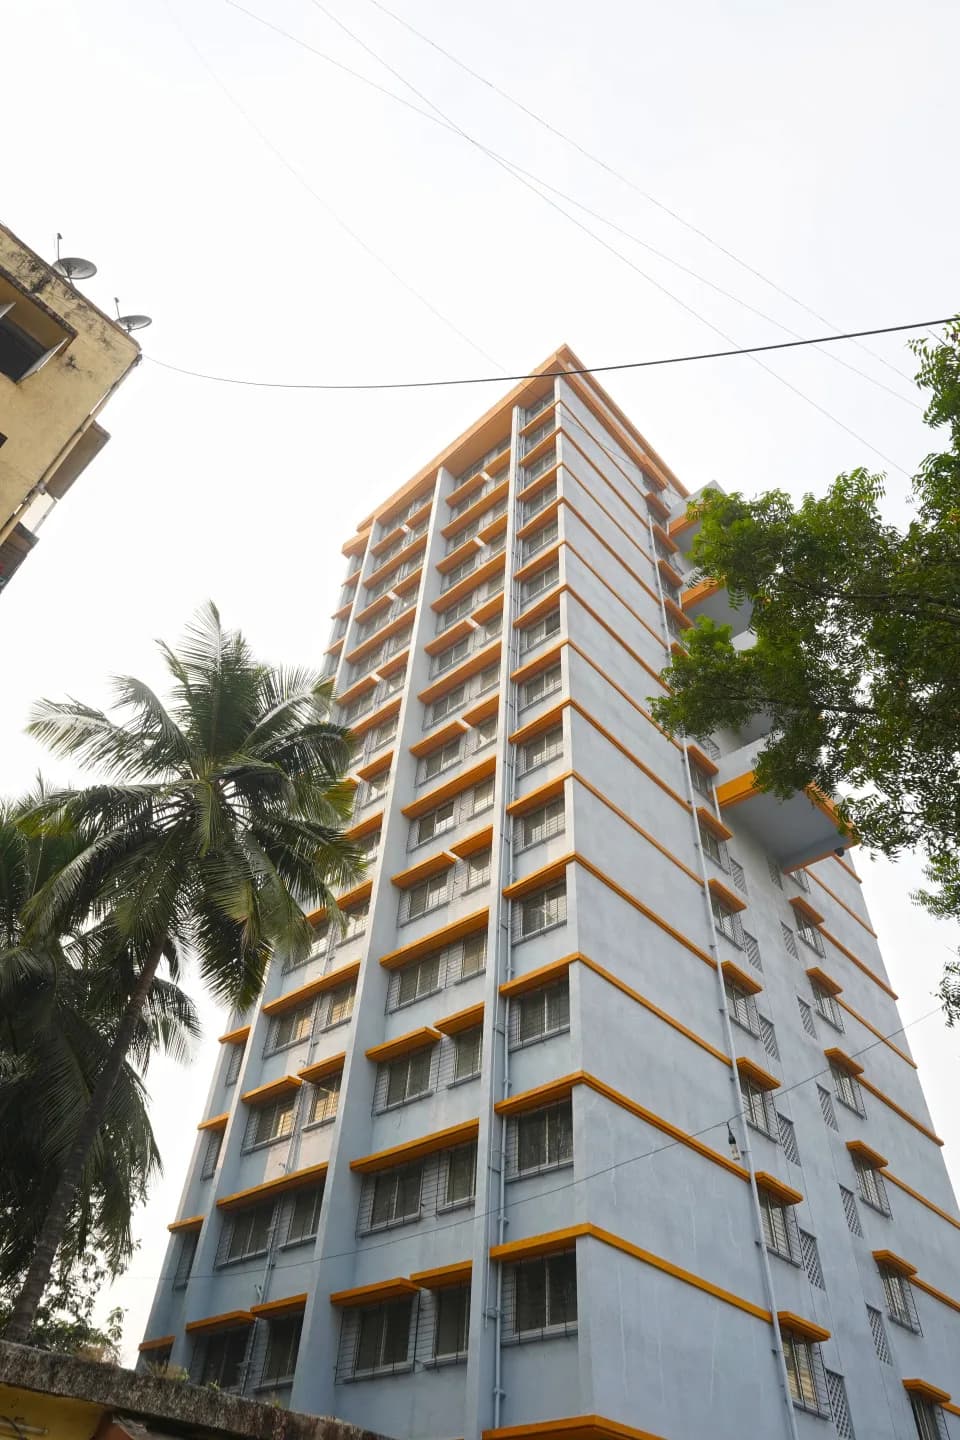
Concrete Sai Swar
Sector 2 Kharghar, Navi Mumbai
Construction Status
Ready to move
Completed in Dec, 2015
₹1.2 Cr - 1.25 Cr
Price range· ₹15,236/sqft
2 BHK
Carpet Area
680–800 sqft
₹1.2 - 1.25 Cr
Project Details
- Floors
- 8
- Unit sizes
- 680–800 sqft · Carpet Area
- Price per sqft
- ₹15,236
- Configurations
- 2 BHK
- Property type
- Apartment
- Possession
- Since Dec, 2015
Specifications
Vitrified tile flooring in living and passage Aluminium sliding windows Concealed wiring POP walls False ceiling Porcelain tiles in bedroom and kitchen Granite kitchen platform with service platform Decorative main entrance door with godrej latch Brass door fitting Telephone and TV cable points in all rooms checkered tiles compound flooring Granite platform
As stated by the builder; shown as filed.
About Concrete Sai Swar
Concrete Sai Swar in Sector 2 Kharghar, Navi Mumbai is a ready-to-move housing society. It offers apartments in varied budget range. These units are a perfect combination of comfort and style, specifically designed to suit your requirements and conveniences. There are 2BHK apartments available in this project. This housing society is now ready to be called home as families have started moving in. Check out some of the features of Concrete Sai Swar housing society:
Top Facilities
6 facilities recorded for this project
- Piped Gas
- Entrance Lobby
- 24/7 Power Backup
- 24/7 Water Supply
- Lift(s)
- Fire Fighting Systems
Location Advantages
Key destinations around Concrete Sai Swar
Little World Mall
Mall / Market · 0.1 km
Glomax Mall
Mall / Market · 0.1 km
Sai Health Centre
Hospital · 0.2 km
More Supermarket - Kharghar
Mall / Market · 0.2 km
Radcliffe School
School · 0.2 km
Cidco Garden
Park · 0.3 km
Price Comparison
Current asking rates for this project, its locality and Navi Mumbai.
Today’s asking rates
Project, locality and city benchmarks
Stamp duty and registration · Maharashtra
- Stamp duty — Male Ownership
- 6%
- Stamp duty — Female Ownership
- 5%
- Stamp duty — Joint Ownership
- 5.5%
- Registration
- 1% of transaction value or max up to ₹30,000
Recorded state rates for reference. Confirm the applicable amount at registration.
Project and locality asking-rate medians come from the PropertyBaazi project records in the sample shown. Registered rates come from government transaction records. Neither is a valuation, index or forecast.
Market Snapshot for Sector 2 Kharghar
Computed from 2 Sector 2 Kharghar projects in our catalogue (2 with a per-sqft price).
2 projects here, by price band
Society Reviews
Reviews by residents
No written reviews yet
Be the first to share a first-hand experience.
Explore life around Concrete Sai Swar
Understand daily conveniences and connectivity around the project before planning a visit.
Aerial distances measured on the map from the project’s recorded location — straight lines, not routes. Map data © OpenStreetMap contributors.
View on mapMetro & Rail 5
- Utsav Chowk730 m
- Kendriya Vihar750 m
- Kharghar900 m
- RBI Colony2.1 km
- CBD Belapur3 km
Schools 4
- Radcliffe School240 m
- Bal Bharati Public School510 m
- Ryan International School - Kharghar940 m
- DAV International School1.7 km
Colleges 3
- YMT Ayurvedic Medical College380 m
- YMT Medical and Dental College430 m
- YMT School of Nursing500 m
Hospitals 5
- Sai Health Centre210 m
- Nimisha Superspeciality Hospital280 m
- Medicity Hospital480 m
- Ashwini General Hospital610 m
- Riddhi Children's Hospital and Dental Clinic1.3 km
Shopping & Markets 3
- Little World Mall80 m
- Glomax Mall90 m
- More Supermarket - Kharghar220 m
Parks 3
- Cidco Garden260 m
- Cidco Sector-7 Park580 m
- Mahadev Mungaji Gharat Park580 m
Banks 3
- HDFC Bank440 m
- Axis Bank450 m
- Canara Bank520 m
Clinic 2
- Sukrut Maternity Clinic1.1 km
- Deshpande Children's Hospital1.1 km
Railway 1
- Mansarovar2.3 km
Supermarket 1
- DMart1.7 km
Straight-line distances, approximate, measured from the project’s recorded location. Data © OpenStreetMap contributors.
Similar Projects
Comparable projects around Sector 2 Kharghar
About Concrete Builders
Concrete Builders
6 projects on PropertyBaazi
Concrete Builders, founded by Suresh G. Wadhwa in 1986, has made a significant impact on Mumbai's real estate scene with prestigious residential and commercial projects. The company has earned recognition for its quality construction, timely project completion, and value-for-money offerings, attracting residents from various sectors. With successful developments in Union Park, Chembur, and Deonar, including projects like "Sai Samman," "Sai Satkar," "Sai Sej," and "Sai Sanskar," Concrete Builders has established itself as a trusted name in the industry.
Projects by Concrete Builders
Frequently Asked Questions
What's the possession timeline at Concrete Sai Swar?
Concrete Sai Swar was completed in Dec, 2015 (per our records).
Is Concrete Sai Swar a RERA-registered project?
We don't have a RERA registration on record for Concrete Sai Swar yet, so it's worth confirming this with the developer before you commit.
How much should I budget for Concrete Sai Swar?
Homes at Concrete Sai Swar are priced ₹1.2 Cr - 1.25 Cr (about ₹15,236/sq.ft) for 2 BHK Apartment, sized 680–800 sq.ft carpet area.
Where is Concrete Sai Swar and how well-connected is it?
Concrete Sai Swar is located in Sector 2 Kharghar, Navi Mumbai. The nearest metro is about 3.84 km away and the railway station is around 0.92 km away.
What can residents enjoy at Concrete Sai Swar?
Concrete Sai Swar comes with 6 amenities, including Piped Gas, Entrance Lobby, 24/7 Power Backup, 24/7 Water Supply, Lift(s) and Fire Fighting Systems.
What's around Concrete Sai Swar for daily needs?
Close to Concrete Sai Swar you'll find hospitals such as Medicity Hospital and Ashwini General Hospital, schools like DAV International School.
Who is developing Concrete Sai Swar?
Concrete Sai Swar is being developed by Concrete Builders.
What stamp duty and registration charges apply at Concrete Sai Swar?
Beyond the home price, budget for stamp duty (from about 5%) plus registration charges when you buy at Concrete Sai Swar.
Quick Links
Disclaimer: The material and information contained on this page is provided for general information purposes only and does not constitute an endorsement, warranty, or representation by PropertyBaazi. PropertyBaazi is an information platform and is not a party to any transaction between users. Project details, prices, availability, RERA status and other information are compiled from public records and third-party sources, may change without notice, and should be independently verified with the developer, the relevant RERA authority and your own legal/financial advisors before you rely on them or make any decision.