2 BHK Apartment
1029 sq.ft.
₹68.5 L
Facilities
Theatre
Select a view or open the gallery
Vettamukku, Thiruvananthapuram
Construction Status
New launch
Possession will start from Jun, 2028
₹68 L - 1.08 Cr
Price range· ₹6,608/sqft
2 BHK
Super Built-up Area
1029–1289 sqft
₹68 - 84 L
3 BHK
Super Built-up Area
1524–1667 sqft
₹98.75 L - 1.08 Cr
As stated by the builder; shown as filed.
Phase registrations, completion timelines and available documents from the state RERA record.
Phase 1
K-RERA/PRJ/TVM/083/2024
Kerala RERA
Snapshot coverage unavailable
Kerala is not covered by this registry snapshot
No registration conclusion can be drawn from this snapshot. Check the live state portal before you transact.
Registry documents
Mirrored from the state RERA registry
No mirrored registry documents available
Document availability varies by state portal. Use the official RERA portal below for the latest filed records.
Available configurations, areas and recorded pricing.
1029 sq.ft.
₹68.5 L
1063 sq.ft.
₹70.5 L
1267 sq.ft.
₹83.5 L
1289 sq.ft.
₹85 L
1544 sq.ft.
₹1.01 Cr
1652 sq.ft.
₹1.08 Cr
Room dimensions
Room-by-room dimensions from each plan’s published schedule — shown exactly as filed, never estimated.
| Room | Dimensions (as printed) | Area |
|---|---|---|
| Living | 4.55 m × 3.15 m | 154 sqft |
| Kitchen | 3.00 m × 3.15 m | 102 sqft |
| Bedroom | 3.40 m × 3.15 m | 115 sqft |
| Bedroom | 3.30 m × 3.15 m | 112 sqft |
| Toilet | 1.60 m × 2.00 m | 34 sqft |
| Toilet | 2.40 m × 1.50 m | 39 sqft |
| Balcony | 1.60 m × 2.20 m | 38 sqft |
| Balcony | 1.20 m × 2.85 m | 37 sqft |
| Dining | 3.00 m × 3.20 m | 103 sqft |
Itemized rooms add up to 734 sqft · super area 1,029 sqft (walls, circulation and balconies are not itemized)
| Room | Dimensions (as printed) | Area |
|---|---|---|
| Living | 3.25 m × 3.30 m | 115 sqft |
| Kitchen | 2.40 m × 3.40 m | 88 sqft |
| Bedroom | 3.35 m × 3.00 m | 108 sqft |
| Bedroom | 3.65 m × 3.30 m | 130 sqft |
| Toilet | 2.20 m × 1.50 m | 36 sqft |
| Toilet | 2.20 m × 1.50 m | 36 sqft |
| Dining | 3.25 m × 3.20 m | 112 sqft |
| Balcony | 3.15 m × 1.20 m | 41 sqft |
| Balcony | 1.55 m × 1.60 m | 27 sqft |
| Balcony | 0.99 m × 1.70 m | 18 sqft |
Itemized rooms add up to 711 sqft · super area 1,063 sqft (walls, circulation and balconies are not itemized)
| Room | Dimensions (as printed) | Area |
|---|---|---|
| Living | 5.05 m × 3.15 m | 171 sqft |
| Kitchen | 3.00 m × 3.15 m | 102 sqft |
| Bedroom | 3.40 m × 4.45 m | 163 sqft |
| Bedroom | 3.30 m × 4.20 m | 149 sqft |
| Toilet | 1.70 m × 2.65 m | 48 sqft |
| Toilet | 2.90 m × 1.50 m | 47 sqft |
| Balcony | 1.20 m × 2.85 m | 37 sqft |
| Balcony | 1.50 m × 2.85 m | 46 sqft |
| WashService | 3.00 m × 1.20 m | 39 sqft |
| Dining | 3.00 m × 3.20 m | 103 sqft |
Itemized rooms add up to 905 sqft · super area 1,267 sqft (walls, circulation and balconies are not itemized)
| Room | Dimensions (as printed) | Area |
|---|---|---|
| Living | 3.25 m × 4.50 m | 157 sqft |
| Kitchen | 2.40 m × 3.30 m | 85 sqft |
| Bedroom | 3.35 m × 4.20 m | 151 sqft |
| Bedroom | 4.50 m × 3.30 m | 160 sqft |
| Toilet | 2.50 m × 1.50 m | 40 sqft |
| Toilet | 2.20 m × 1.50 m | 36 sqft |
| Dining | 3.25 m × 3.60 m | 126 sqft |
| Balcony | 1.85 m × 1.60 m | 32 sqft |
| WashService | 2.40 m × 1.20 m | 31 sqft |
| Balcony | 3.25 m × 1.20 m | 42 sqft |
| Balcony | 0.99 m × 1.70 m | 18 sqft |
Itemized rooms add up to 878 sqft · super area 1,289 sqft (walls, circulation and balconies are not itemized)
| Room | Dimensions (as printed) | Area |
|---|---|---|
| Living | 4.20 m × 3.20 m | 145 sqft |
| Kitchen | 2.70 m × 2.70 m | 78 sqft |
| Bedroom | 3.15 m × 3.70 m | 125 sqft |
| Bedroom | 4.05 m × 3.15 m | 137 sqft |
| Bedroom | 3.30 m × 4.40 m | 156 sqft |
| Toilet | 2.25 m × 1.50 m | 36 sqft |
| Toilet | 2.60 m × 1.50 m | 42 sqft |
| Toilet | 2.50 m × 1.50 m | 40 sqft |
| Balcony | 1.30 m × 1.70 m | 24 sqft |
| Dining | 3.25 m × 4.50 m | 157 sqft |
| Balcony | 2.30 m × 1.70 m | 42 sqft |
| Balcony | 1.60 m × 1.35 m | 23 sqft |
| Balcony | 1.50 m × 1.70 m | 27 sqft |
| WashService | 1.85 m × 1.50 m | 30 sqft |
Itemized rooms add up to 1,062 sqft · super area 1,544 sqft (walls, circulation and balconies are not itemized)
| Room | Dimensions (as printed) | Area |
|---|---|---|
| Living | 4.20 m × 3.20 m | 145 sqft |
| Kitchen | 2.70 m × 3.45 m | 100 sqft |
| Bedroom | 3.15 m × 4.45 m | 151 sqft |
| Bedroom | 4.50 m × 3.15 m | 153 sqft |
| Bedroom | 3.30 m × 4.40 m | 156 sqft |
| Toilet | 2.50 m × 1.50 m | 40 sqft |
| Toilet | 2.50 m × 1.50 m | 40 sqft |
| Toilet | 2.60 m × 1.50 m | 42 sqft |
| Balcony | 1.30 m × 1.70 m | 24 sqft |
| Dining | 3.25 m × 4.50 m | 157 sqft |
| Balcony | 1.35 m × 1.35 m | 20 sqft |
| Balcony | 1.50 m × 1.70 m | 27 sqft |
| WashService | 1.70 m × 1.50 m | 27 sqft |
| Balcony | 2.30 m × 1.70 m | 42 sqft |
Itemized rooms add up to 1,124 sqft · super area 1,652 sqft (walls, circulation and balconies are not itemized)
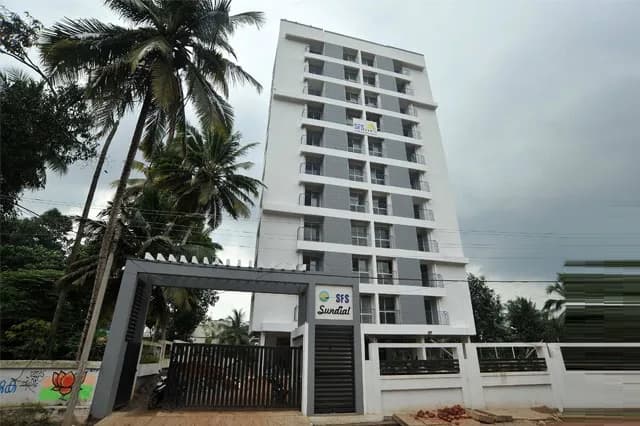
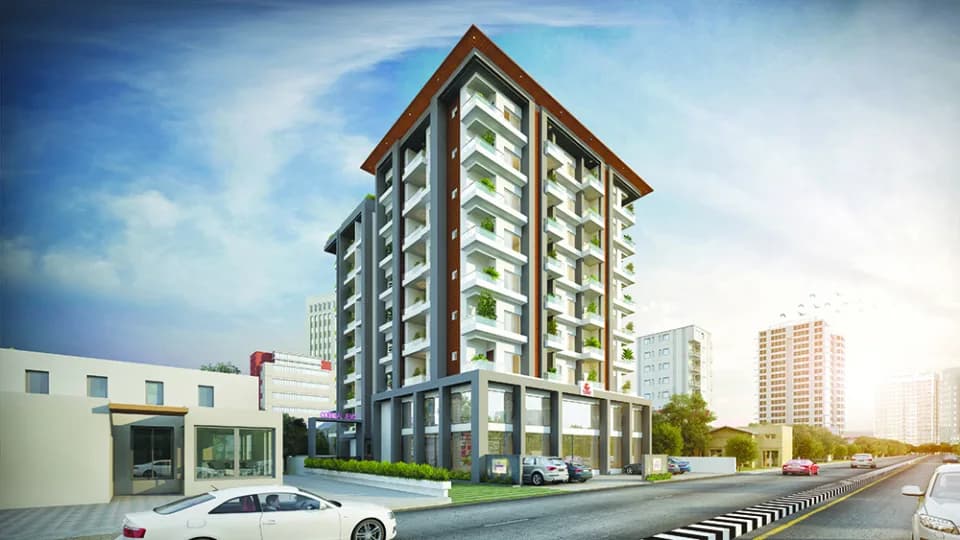
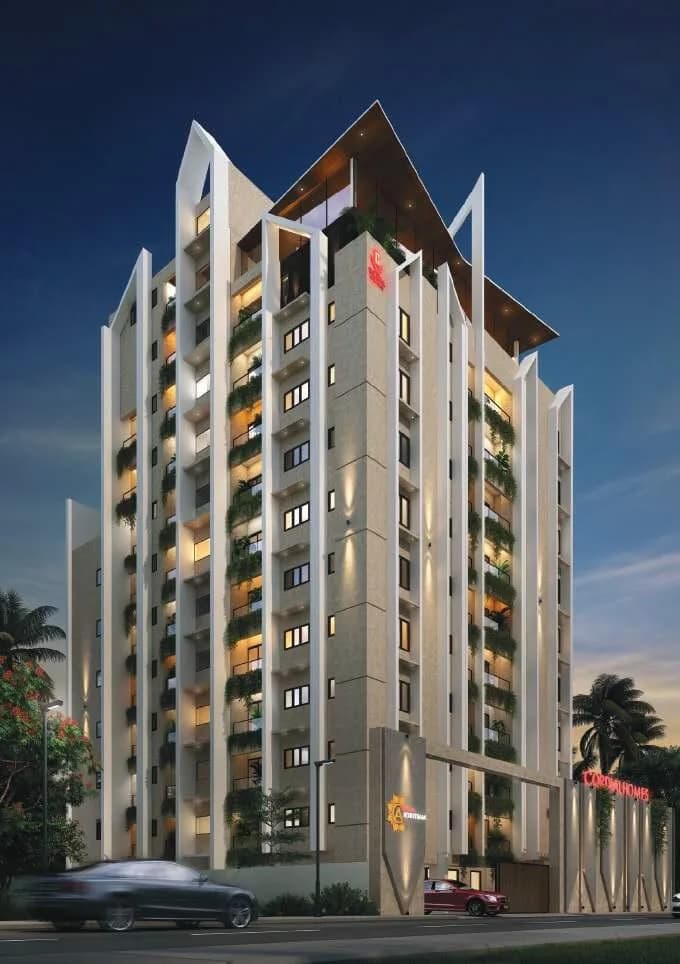
For those looking to buy a residential property, here comes one of the choicest offerings in Trivandrum, at Vettamukku. Brought to you by Cordial Homes, Cordial Punnyam is among the newest addresses for homebuyers. There are apartments for sale in Cordial Punnyam. This is an under-construction project right now, and is expected to be delivered by Jun, 2028 . Cordial Punnyam Trivandrum is a RERA-registered housing society, which means all projects details are also available on state RERA website for end-users and investors. The RERA registration number of this project is K-RERA/PRJ/TVM/083/2024. Cordial Homes is one of the known real estate brands in Trivandrum.The builder has delivered 3 projects so far. Around 3 projects are upcoming. There are 3 projects of this builder, which are currently under-construction. Read on to know more about must-know features, Cordial Punnyam Photos, Floor Plans, Brochure download procedure and other exciting facts about the project.
29 facilities recorded for this project
Key destinations around Cordial Punnyam
Railway Station Thampanoor
Railway Station · 7.3km
Thiruvananthapuram Intl Airport
Airport · 15.5km
Sree Rama Krishna Hospital
Hospital · 2.7km
Saraswathi Vidyalaya
Shopping Center/ Market/ Mall · 1.6km
University of Kerala
University · 6.6km
Kerala Law Academy
University · 6.5km
Official brochure
Cordial Punnyam
42 pages · 25.3 MB · PDF
Published by the builder; shown as filed.
Reading here is free. Downloading sends your enquiry to the seller so they can follow up.
Current asking rates for this project, its locality and Thiruvananthapuram.
Today’s asking rates
Project, locality and city benchmarks
Project and locality asking-rate medians come from the PropertyBaazi project records in the sample shown. Registered rates come from government transaction records. Neither is a valuation, index or forecast.
Computed from 2 Vettamukku projects in our catalogue (2 with a per-sqft price).
2 projects here, by price band
Reviews by residents
No written reviews yet
Be the first to share a first-hand experience.
Understand daily conveniences and connectivity around the project before planning a visit.
Distances as recorded by the builder — approximate; please confirm on the ground.
View on mapMetro & Rail 1
Colleges & Universities 2
Hospitals 1
Shopping & Malls 2
Airport 1
Hotels 1
Clubs 1
Sports & Stadiums 1
Distances as recorded when the project was listed — approximate; please confirm on the ground.
Comparable projects around Vettamukku

Cordial Homes
13 projects on PropertyBaazi
Cordial Homes is a renowned builder and real estate developer in South India. Founded in the year 1982, it has built an unwavering reputation for the timely completion of projects at affordable prices and prompt after-sales service. Although the company commenced its operations in Hosur, it subsequently began its geographic expansion and bagged projects in Chennai and Kerala. It is driven by the vision to become the leading quality builder across Kerala and to build homes that showcase engineering excellence with unmatched value for money.
Cordial Punnyam is still under construction, with possession expected around Jun, 2028.
Yes. Cordial Punnyam is registered with the state RERA under number K-RERA/PRJ/TVM/083/2024, which you can verify on the official RERA portal.
Homes at Cordial Punnyam are priced ₹68 L - 1.08 Cr (about ₹6,608/sq.ft) for 2, 3 BHK Apartment, sized 1,029–1,667 sq.ft super built-up area.
Cordial Punnyam is located in Vettamukku, Thiruvananthapuram.
Cordial Punnyam is spread across 0.5 acres, 1 tower, up to 16 floors and 62 homes.
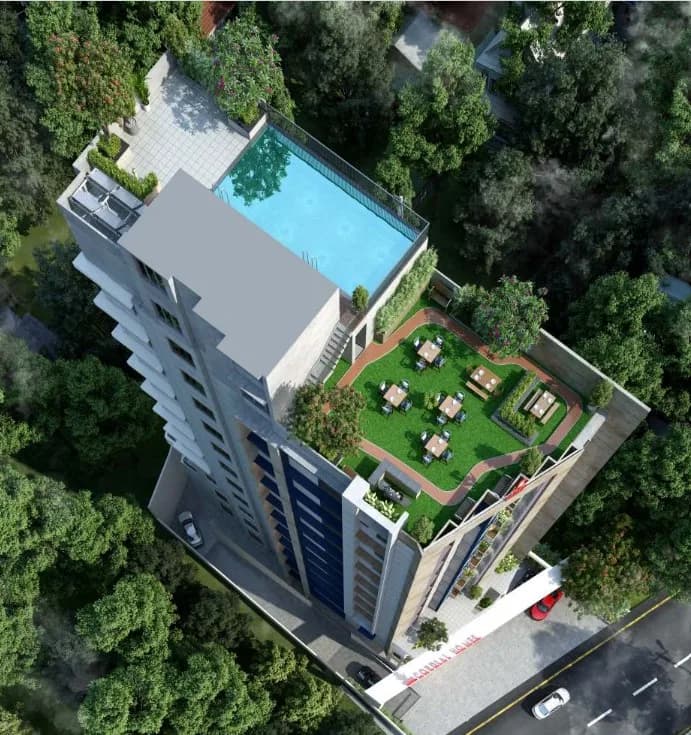
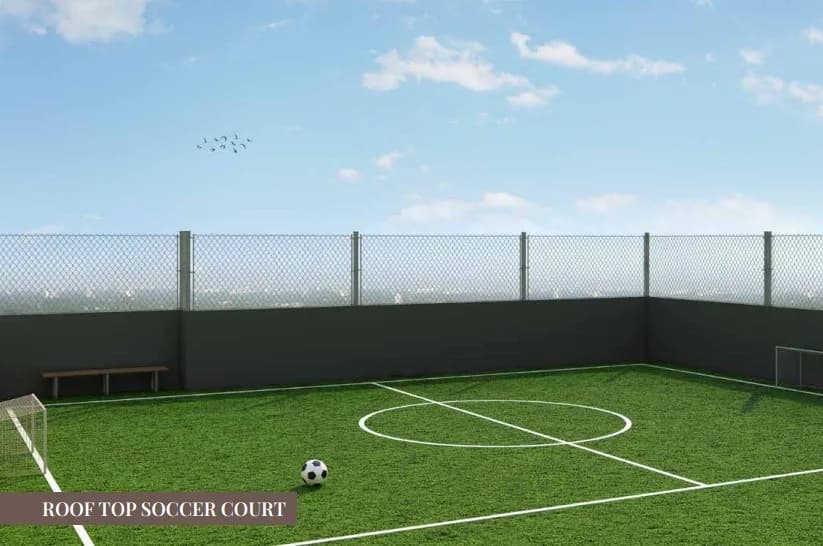
Cordial Punnyam comes with 29 amenities, including Foosball, Swimming Pool, Home Theatre, Solar Lighting, Barbecue and Terrace Garden.
Close to Cordial Punnyam you'll find hospitals such as Brain and Bone Hospital and Sree Krishna Hospital, schools like Vidyadhiraja School and PTP Nagar Primary School.
Cordial Punnyam is being developed by Cordial Homes.
Disclaimer: The material and information contained on this page is provided for general information purposes only and does not constitute an endorsement, warranty, or representation by PropertyBaazi. PropertyBaazi is an information platform and is not a party to any transaction between users. Project details, prices, availability, RERA status and other information are compiled from public records and third-party sources, may change without notice, and should be independently verified with the developer, the relevant RERA authority and your own legal/financial advisors before you rely on them or make any decision.