2 BHK Apartment
599 sq.ft.
₹97 L - 1.5 Cr
Outdoors
Entrance
Select a view or open the gallery
Anand Nagar, Thane
Construction Status
Ready to move
Completed in Oct, 2015
₹70 L - 1.5 Cr
Price range· ₹16,241/sqft
1 BHK
Carpet Area
431–445 sqft
₹70 - 75.99 L
2 BHK
Carpet Area
599–702 sqft
₹97 L - 1.5 Cr
3 BHK
Area
—
Price on Request
Vitrified flooring in entire flat Granite Cooking platform with stainless steel sink and Loft provision Full Heights wall cladding with designer ceramic tiles in Bathrooms Concealed plumbing with high grade chrome plated fittings Concealed electrical fittings with copper wires and elegant switches French windows with powder coated anodized aluminium sections and tinted glass All rooms are finished with OBD paint
As stated by the builder; shown as filed.
Phase registrations, completion timelines and available documents from the state RERA record.
Phase 3
P51700005760
Maharashtra RERA
P51700005760Registration-number match
Registration number found in MahaRERA
The project registration number matched the registry snapshot. Confirm the current status and filings on the live portal before booking.
Registry documents
Mirrored from MahaRERA
No mirrored registry documents available
Document availability varies by state portal. Use the official RERA portal below for the latest filed records.
Available configurations, areas and recorded pricing.
599 sq.ft.
₹97 L - 1.5 Cr
651 sq.ft.
₹97 L - 1.5 Cr
658 sq.ft.
₹97 L - 1.5 Cr
687 sq.ft.
₹97 L - 1.5 Cr
702 sq.ft.
₹97 L - 1.5 Cr
960 sq.ft.
₹Price on Request
Room dimensions
Room-by-room dimensions from each plan’s published schedule — shown exactly as filed, never estimated.
| Room | Dimensions (as printed) | Area |
|---|---|---|
| Living Room | 5.00 m × 3.02 m | 163 sqft |
| Kitchen | 2.77 m × 2.35 m | 70 sqft |
| Bedroom | 3.65 m × 3.65 m | 143 sqft |
| Bedroom | 3.65 m × 3.35 m | 132 sqft |
| Toilet | 2.10 m × 1.45 m | 33 sqft |
| Toilet | 2.50 m × 3.90 m | 105 sqft |
Itemized rooms add up to 646 sqft · super area 599 sqft (walls, circulation and balconies are not itemized)
| Room | Dimensions (as printed) | Area |
|---|---|---|
| Living Room | 4.60 m × 3.26 m | 161 sqft |
| Kitchen | 2.45 m × 3.05 m | 80 sqft |
| Bedroom | 2.97 m × 4.25 m | 136 sqft |
| Bedroom | 3.27 m × 3.65 m | 128 sqft |
| Toilet | 1.35 m × 2.23 m | 32 sqft |
| Toilet | 1.35 m × 2.20 m | 32 sqft |
Itemized rooms add up to 569 sqft · super area 651 sqft (walls, circulation and balconies are not itemized)
| Room | Dimensions (as printed) | Area |
|---|---|---|
| Living Room | 4.70 m × 4.23 m | 214 sqft |
| Kichen | 2.50 m × 2.80 m | 75 sqft |
| Bedroom | 3.65 m × 3.65 m | 143 sqft |
| Bedroom | 3.95 m × 3.05 m | 130 sqft |
| Toilet | 2.00 m × 2.50 m | 54 sqft |
| Toilet | 2.00 m × 2.00 m | 43 sqft |
Itemized rooms add up to 659 sqft · super area 658 sqft (walls, circulation and balconies are not itemized)
| Room | Dimensions (as printed) | Area |
|---|---|---|
| Living Room | 4.28 m × 5.00 m | 230 sqft |
| Kitchen | 3.05 m × 2.45 m | 80 sqft |
| Bedroom | 3.65 m × 3.65 m | 143 sqft |
| Bedroom | 3.05 m × 3.95 m | 130 sqft |
| Toilet | 2.30 m × 1.50 m | 37 sqft |
| Toilet | 2.30 m × 1.00 m | 25 sqft |
Itemized rooms add up to 645 sqft · super area 687 sqft (walls, circulation and balconies are not itemized)
| Room | Dimensions (as printed) | Area |
|---|---|---|
| Living Room | 4.96 m × 4.95 m | 264 sqft |
| Kichen | 3.05 m × 2.35 m | 77 sqft |
| Bedroom | 3.25 m × 4.25 m | 149 sqft |
| Bedroom | 3.95 m × 3.05 m | 130 sqft |
| Toilet | 1.20 m × 2.38 m | 31 sqft |
| Toilet | 1.20 m × 2.30 m | 30 sqft |
Itemized rooms add up to 681 sqft · super area 702 sqft (walls, circulation and balconies are not itemized)
| Room | Dimensions (as printed) | Area |
|---|---|---|
| Living Room | 5.80 m × 5.00 m | 312 sqft |
| Kitchen | 4.00 m × 3.50 m | 151 sqft |
| Bedroom | 3.65 m × 3.65 m | 143 sqft |
| Bedroom | 3.65 m × 3.65 m | 143 sqft |
| Bedroom | 3.15 m × 3.65 m | 124 sqft |
| Toilet | 1.50 m × 2.50 m | 40 sqft |
| Toilet | 1.50 m × 2.15 m | 35 sqft |
| Toilet | 1.50 m × 2.00 m | 32 sqft |
Itemized rooms add up to 980 sqft · super area 960 sqft (walls, circulation and balconies are not itemized)
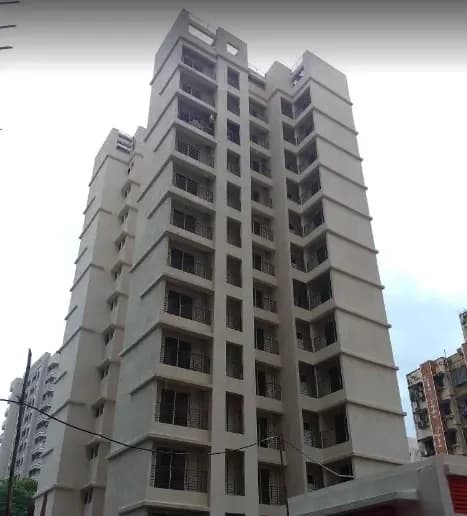
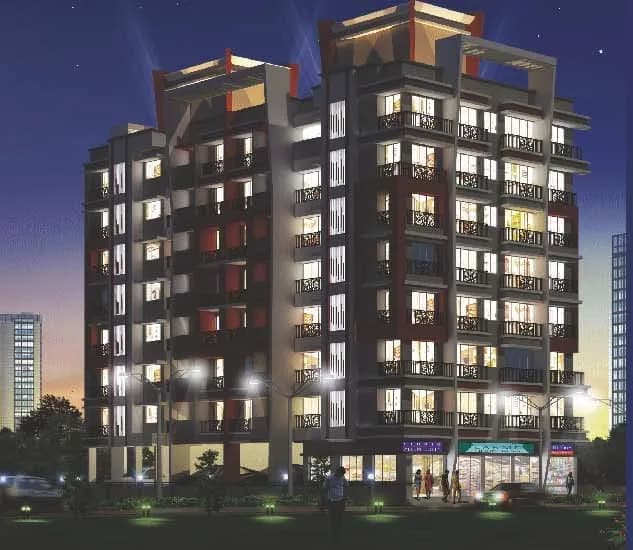
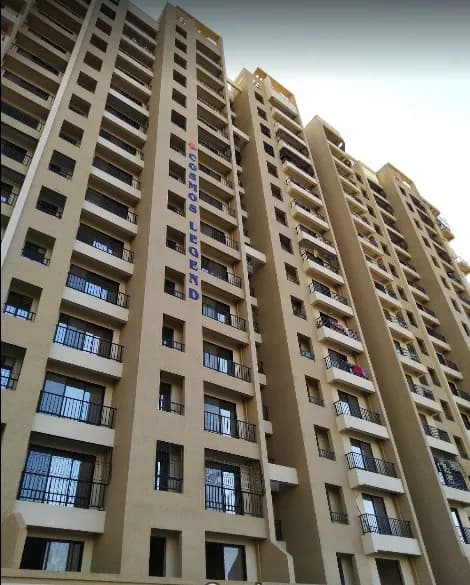
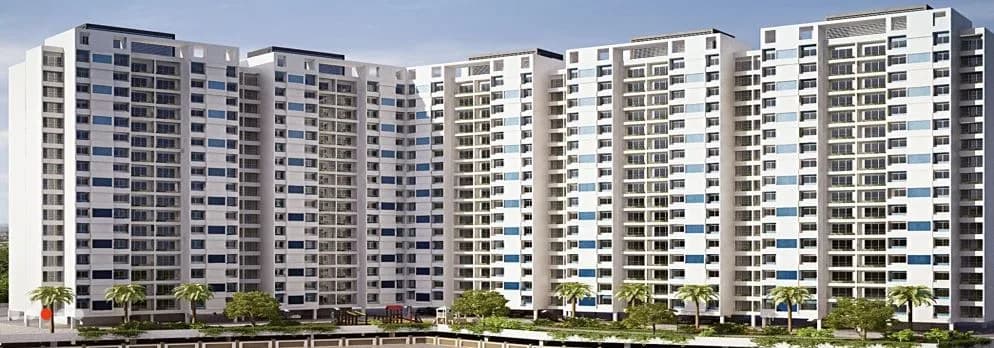
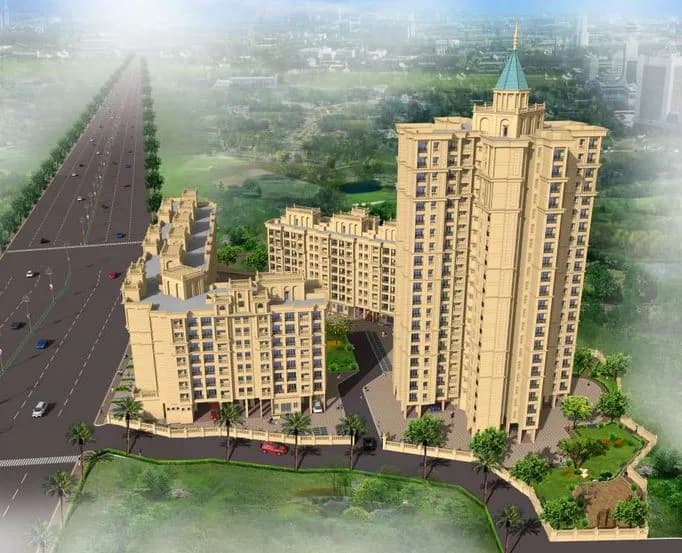
Cosmos Jewels in Anand Nagar, Thane is a ready-to-move housing society. It offers apartments in varied budget range. These units are a perfect combination of comfort and style, specifically designed to suit your requirements and conveniences. There are 1BHK, 2BHK and 3BHK Apartments available in this project. This housing society is now ready to be called home as families have started moving in. Check out some of the features of Cosmos Jewels housing society: *Cosmos Jewels Anand Nagar has 9 towers, with 22 floors each and 1000 units on offer.
22 facilities recorded for this project
Key destinations around Cosmos Jewels
Healing Hands Clinic - Thane West
Hospital · 0.0 km
Dmart
Mall / Market · 0.1 km
Maheshwari Multispeciality Hospital
Hospital · 0.1 km
Axis Bank
Bank · 0.2 km
Arun Muchhala polytechnic college
College · 0.4 km
Rutu Enclave
Park · 0.4 km
Official brochure
Cosmos Jewels
9 pages · 1.7 MB · PDF
Published by the builder; shown as filed.
Reading here is free. Downloading sends your enquiry to the seller so they can follow up.
Price list
Published by the builder; shown as filed. Downloading sends the same enquiry.
Recorded year-on-year movement and today’s asking-rate position for Cosmos Jewels.
Recorded 12-month movement
Asking rates · YoYProject
Cosmos Jewels
+3.1%
Locality
Anand Nagar
+0.7%
Today’s asking rates
Project, locality and city benchmarks
Recorded state rates for reference. Confirm the applicable amount at registration.
Project and locality asking-rate medians come from the PropertyBaazi project records in the sample shown. Registered rates come from government transaction records. Neither is a valuation, index or forecast.
Computed from 4 Anand Nagar projects in our catalogue (4 with a per-sqft price).
4 projects here, by price band
Reviews by residents
No written reviews yet
Be the first to share a first-hand experience.
Understand daily conveniences and connectivity around the project before planning a visit.
Based on 4 projects listed in Anand Nagar on PropertyBaazi — our catalog, not a market index.
Aerial distances measured on the map from the project’s recorded location — straight lines, not routes. Map data © OpenStreetMap contributors.
View on mapMetro & Rail 5
Schools 4
Colleges 3
Hospitals 3
Shopping & Markets 4
Parks 5
Banks 2
Clinic 2
Railway 1
Supermarket 1
Straight-line distances, approximate, measured from the project’s recorded location. Data © OpenStreetMap contributors.
Comparable projects around Anand Nagar

Cosmos Group
20 projects on PropertyBaazi
Cosmos Group is a reputable name in real estate. Established in 2000 by Mr. Suraj Parmar, Mr. Pradip Chopra, and Mr. Manish Mehta. The group focuses on quality, timely possession, and transparency. Projects feature innovative designs, superior quality, and affordable prices. The vision is to create quality buildings and infrastructure.
Cosmos Jewels was completed in Oct, 2015 (per our records).
Yes. Cosmos Jewels is registered with MahaRERA under number P51700005760, which you can verify on the official RERA portal.
Homes at Cosmos Jewels are priced ₹70 L - 1.5 Cr (about ₹16,241/sq.ft) for 1, 2, 3 BHK Apartment, sized 431–702 sq.ft carpet area.
Cosmos Jewels is located in Anand Nagar, Thane.
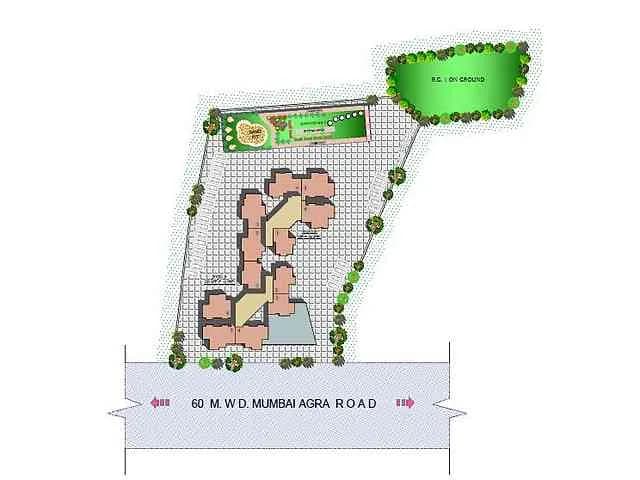
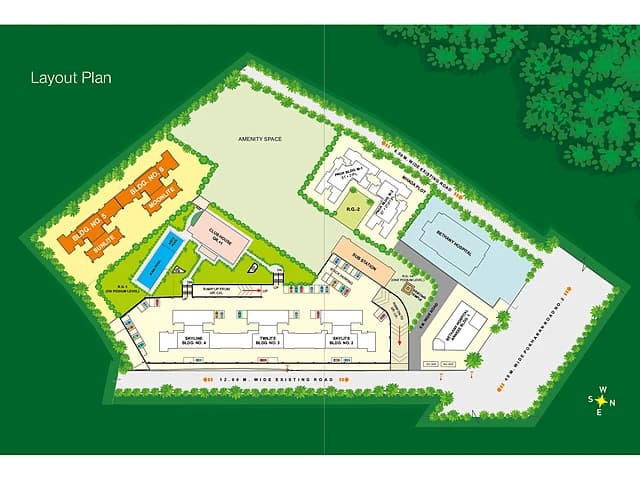
Cosmos Jewels is spread across 2.4 acres, 10 towers, up to 29 floors and 232 homes.
Cosmos Jewels comes with 22 amenities, including Acupressure Park, Swimming Pool, High Speed Elevators, Steam Room, Power Back up Lift and Yoga / Meditation Area.
Close to Cosmos Jewels you'll find hospitals such as Healing Hands Clinic - Thane West and Maheshwari Multispeciality Hospital, schools like Universal high school.
Cosmos Jewels is being developed by Cosmos Group.
Disclaimer: The material and information contained on this page is provided for general information purposes only and does not constitute an endorsement, warranty, or representation by PropertyBaazi. PropertyBaazi is an information platform and is not a party to any transaction between users. Project details, prices, availability, RERA status and other information are compiled from public records and third-party sources, may change without notice, and should be independently verified with the developer, the relevant RERA authority and your own legal/financial advisors before you rely on them or make any decision.