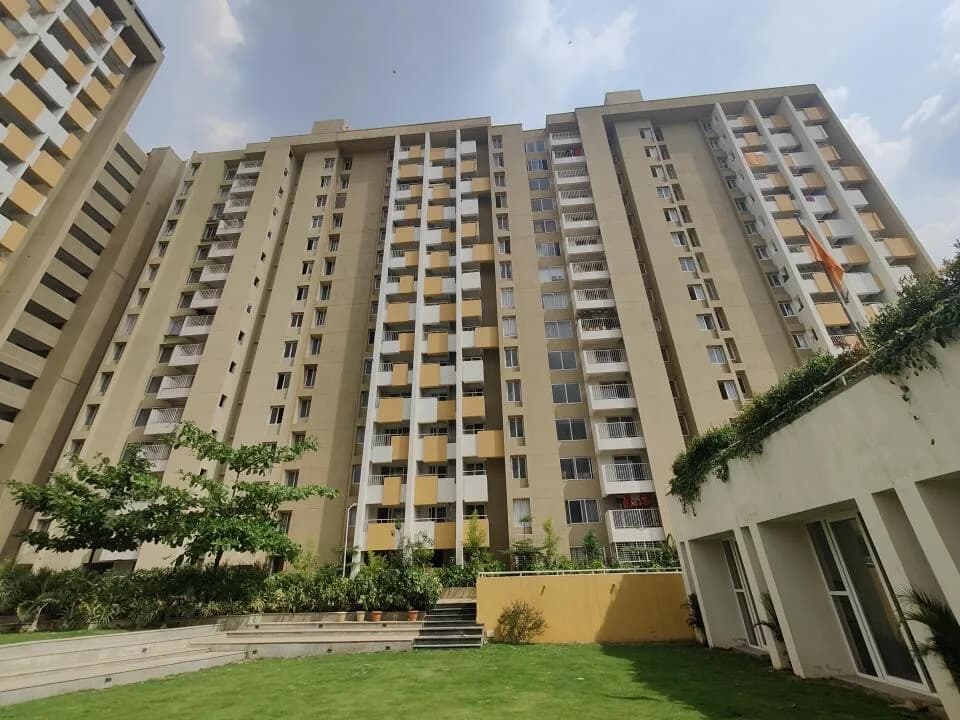
3 BHK Apartment
1075 sq.ft.
₹1.3 - 1.35 Cr
Loading project details…
Outdoors
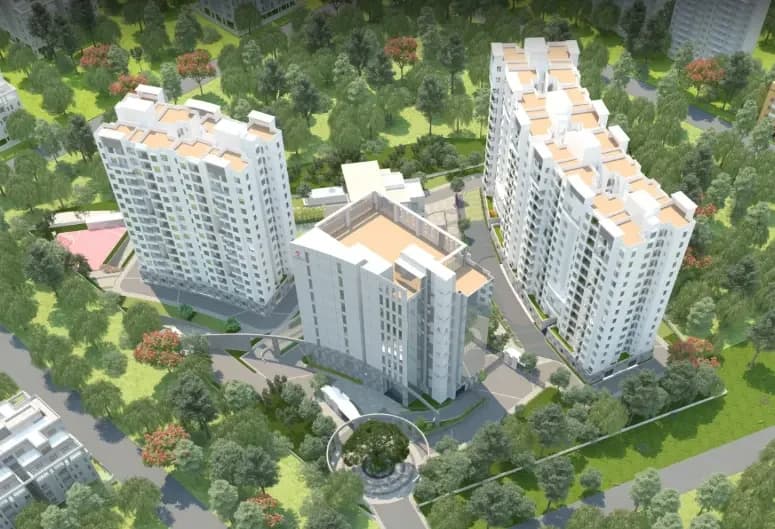
Aerial View
Select a view or open the gallery
Electronic City, Bengaluru
Construction Status
Ready to move
Completed in Feb, 2023
₹1.3 Cr - 1.35 Cr
Price range· ₹12,440/sqft
3 BHK
Carpet Area
1045–1210 sqft
₹1.3 - 1.35 Cr
As stated by the builder; shown as filed.
Phase registrations, completion timelines and available documents from the state RERA record.
Phase 1
PRM/KA/RERA/1251/308/PR/180119/002145
Karnataka RERA
PRM/KA/RERA/1251/308/PR/180119/002145Registration-number match
Registration number found in K-RERA
The project registration number matched the registry snapshot. Confirm the current status and filings on the live portal before booking.
Registry documents
Mirrored from K-RERA
Requesting a download sends your enquiry to the seller. Once sent, other documents for this project stay unlocked for this browser session.
Registration certificate
Registration: PRM/KA/RERA/1251/308/PR/180119/0021451018 KB
Approved layout plan
Registration: PRM/KA/RERA/1251/308/PR/180119/0021453.1 MB
Approved layout plan (2)
Registration: PRM/KA/RERA/1251/308/PR/180119/0021453.1 MB
Encumbrance certificate
Registration: PRM/KA/RERA/1251/308/PR/180119/002145499 KB
Area development plan
Registration: PRM/KA/RERA/1251/308/PR/180119/002145988 KB
Encumbrance certificate (2)
Registration: PRM/KA/RERA/1251/308/PR/180119/002145270 KB
Brochure (2)
Registration: PRM/KA/RERA/1251/308/PR/180119/00214510.3 MB
Files are shown as captured in our registry snapshot. Always confirm the latest record on the official state portal before you transact.
Available configurations, areas and recorded pricing.
1075 sq.ft.
₹1.3 - 1.35 Cr
1105 sq.ft.
₹1.3 - 1.35 Cr
1150 sq.ft.
₹1.3 - 1.35 Cr
1190 sq.ft.
₹1.3 - 1.35 Cr
Room dimensions
Room-by-room dimensions from each plan’s published schedule — shown exactly as filed, never estimated.
| Room | Dimensions (as printed) | Area |
|---|---|---|
| Living | 3.47 m × 3.38 m | 126 sqft |
| Kitchen | 3.50 m × 2.66 m | 100 sqft |
| Bedroom | 3.42 m × 3.54 m | 131 sqft |
| Bedroom | 3.15 m × 3.90 m | 132 sqft |
| Bedroom | 4.56 m × 3.26 m | 160 sqft |
| Toilet | 2.55 m × 1.38 m | 38 sqft |
| Toilet | 2.08 m × 2.80 m | 63 sqft |
| Toilet | 2.70 m × 1.52 m | 44 sqft |
| Dining | 3.47 m × 4.24 m | 159 sqft |
Itemized rooms add up to 953 sqft · super area 1,075 sqft (walls, circulation and balconies are not itemized)
| Room | Dimensions (as printed) | Area |
|---|---|---|
| Living | 4.13 m × 3.25 m | 145 sqft |
| Kitchen | 2.25 m × 3.34 m | 81 sqft |
| Bedroom | 3.13 m × 3.11 m | 105 sqft |
| Bedroom | 2.68 m × 3.25 m | 94 sqft |
| Bedroom | 2.80 m × 4.68 m | 141 sqft |
| Toilet | 1.17 m × 2.41 m | 30 sqft |
| Toilet | 2.18 m × 1.65 m | 39 sqft |
| Toilet | 1.22 m × 2.45 m | 32 sqft |
| Dining | 2.49 m × 3.13 m | 84 sqft |
Itemized rooms add up to 751 sqft · super area 1,105 sqft (walls, circulation and balconies are not itemized)
| Room | Dimensions (as printed) | Area |
|---|---|---|
| Living | 3.43 m × 3.50 m | 129 sqft |
| Kitchen | 3.13 m × 2.37 m | 80 sqft |
| Bedroom | 3.29 m × 4.07 m | 144 sqft |
| Bedroom | 3.93 m × 3.33 m | 141 sqft |
| Bedroom | 5.12 m × 3.38 m | 186 sqft |
| Toilet | 2.44 m × 1.47 m | 39 sqft |
| Toilet | 2.34 m × 1.49 m | 37 sqft |
| Toilet | 1.52 m × 2.42 m | 40 sqft |
| Dining | 4.18 m × 3.60 m | 162 sqft |
Itemized rooms add up to 958 sqft · super area 1,150 sqft (walls, circulation and balconies are not itemized)
| Room | Dimensions (as printed) | Area |
|---|---|---|
| Living | 3.43 m × 3.50 m | 129 sqft |
| Kitchen | 3.13 m × 2.37 m | 80 sqft |
| Bedroom | 3.29 m × 4.07 m | 144 sqft |
| Bedroom | 3.93 m × 3.33 m | 141 sqft |
| Bedroom | 6.59 m × 3.38 m | 240 sqft |
| Toilet | 2.44 m × 1.47 m | 39 sqft |
| Toilet | 2.34 m × 1.49 m | 37 sqft |
| Toilet | 1.52 m × 2.42 m | 40 sqft |
| Dining | 4.18 m × 3.60 m | 162 sqft |
Itemized rooms add up to 1,012 sqft · super area 1,190 sqft (walls, circulation and balconies are not itemized)
Luxury Apartments in Electronic City Phase 1 from Rs. 82 lacs. Project nearing completion Great design, high-quality construction, luxury amenities, great attention to detail A comfortable life: Twin windows per room, homes open on all four sides, no common walls which contribute towards an abundance of sunlight and ventilation Unit Configuration - 2 BHK (1195 sft - 1270 sft) & 3 BHK (1520 sft - 1705 sft) Close proximity to prominent offices/tech parks, renowned schools, hospitals, and shopping hubs Easy ownership with attractive financial schemes + reasonable pricing structure RERA No. : PRM/KA/RERA/1251/308/PR/180119/002145
41 facilities recorded for this project
Key destinations around Countryside Raindance
Infosys
Office complex · 05 Mins
NICE road junction
Others · 10 Mins
Bengaluru City junction
Railway Station · 45 Mins
Prestoge Forum Mall
Shopping Center/ Market/ Mall · 25 Mins
Koramangala
Connectivity · 25 Mins
Sarjapur Junction
Railway Station · 30 Mins
Official brochure
Countryside Raindance
28 pages · 6 MB · PDF
Published by the builder; shown as filed.
Reading here is free. Downloading sends your enquiry to the seller so they can follow up.
Price list
Published by the builder; shown as filed. Downloading sends the same enquiry.
Current asking rates for this project, its locality and Bengaluru.
Today’s asking rates
Project, locality and city benchmarks
Recorded state rates for reference. Confirm the applicable amount at registration.
Project and locality asking-rate medians come from the PropertyBaazi project records in the sample shown. Registered rates come from government transaction records. Neither is a valuation, index or forecast.
Computed from 116 Electronic City projects in our catalogue (71 with a per-sqft price).
116 projects here, by price band
Reviews by residents
No written reviews yet
Be the first to share a first-hand experience.
Understand daily conveniences and connectivity around the project before planning a visit.
Based on 114 projects listed in Electronic City on PropertyBaazi — our catalog, not a market index.
Aerial distances measured on the map from the project’s recorded location — straight lines, not routes. Map data © OpenStreetMap contributors.
View on mapMetro & Rail 2
Shopping & Malls 1
Business Hubs 1
Roads & Connectivity 2
Bus & Transit 1
Airport 1
Others 1
Distances as recorded when the project was listed — approximate; please confirm on the ground.
Comparable projects around Electronic City

Countryside Group
1 projects on PropertyBaazi
Since 2012 the group has completed 13 projects that total 4 lakh square-feet in diverse categories such as high-end office space, high-quality homes, state-of the-art warehousing and industrial developments. Countryside Group is currently developing 8 lakh square feet of prime real estate spread across Bangalore, Chhatisgarh and Uttarakhand. This is possible because of a robust network of partnerships in finance, management, construction, supply base and distribution.Our success in delivering consistent value to our customers can be attributed to state-of-the-art designs, attention to detail and robust implementation systems. Over the past 7 years, we have maintained sustainable growth and will be driving medium-term expansion plans with a high focus on further strengthening our finances a
Countryside Raindance is Completed in Feb, 2023 (per our records).
Yes. Countryside Raindance is registered with K-RERA under number PRM/KA/RERA/1251/308/PR/180119/002145, which you can verify on the official RERA portal.
Homes at Countryside Raindance are priced ₹1.3 Cr - 1.35 Cr (about ₹12,440/sq.ft) for 3 BHK Apartment, sized 1,045–1,210 sq.ft carpet area.
Countryside Raindance is located in Electronic City, Bengaluru.
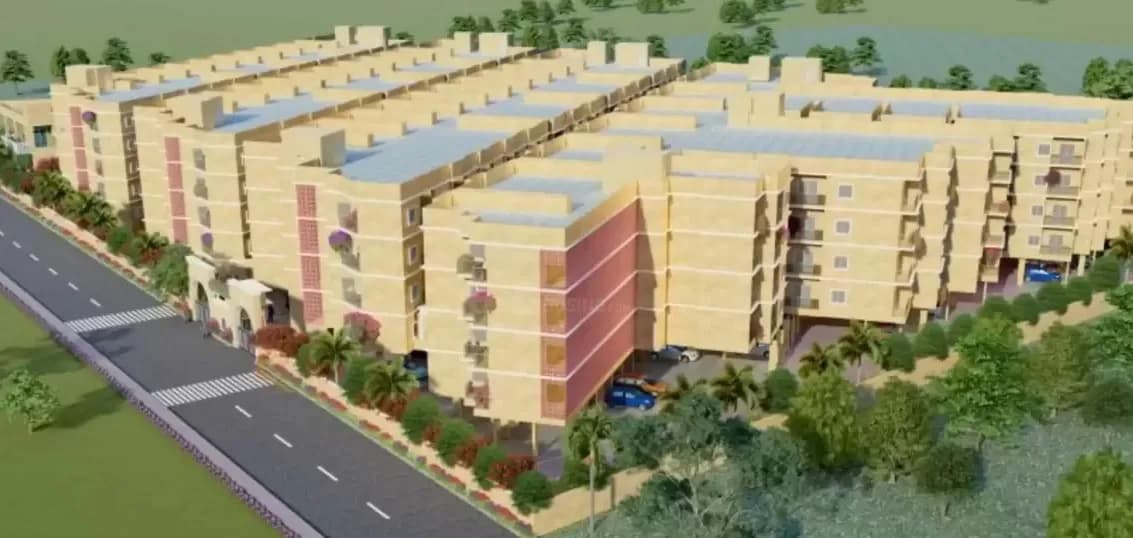
Countryside Raindance is spread across 1.9 acres, 2 towers, up to 13 floors and 124 homes.
Countryside Raindance comes with 41 amenities, including Infinity Pool, Swimming Pool, Business Lounge, Solar Lighting, Barbecue and Solar Water Heating.
Close to Countryside Raindance you'll find hospitals such as Wipro First Aid Clinic and apollo medical shop, schools like New Horizon Eng School and Silicon Valley School, Konappana Agrahara and banks and markets and shopping.
Countryside Raindance is being developed by Countryside Group.
Disclaimer: The material and information contained on this page is provided for general information purposes only and does not constitute an endorsement, warranty, or representation by PropertyBaazi. PropertyBaazi is an information platform and is not a party to any transaction between users. Project details, prices, availability, RERA status and other information are compiled from public records and third-party sources, may change without notice, and should be independently verified with the developer, the relevant RERA authority and your own legal/financial advisors before you rely on them or make any decision.