69
Projects listed
Gangapur, Nashik
Construction Status
Ready to move
Possession completed (Dec 2024)
Price on request
Price on request
3 BHK
Built-up Area
1844–2064 sqft
Price on Request
As stated by the builder; shown as filed.
Phase registrations, completion timelines and available documents from the state RERA record.
Phase 1
P51600052382
Maharashtra RERA
Not found in this snapshot
No matching registry entry was found
The registration was not found in our Maharashtra, Tamil Nadu, Karnataka, Haryana, Uttar Pradesh and Gujarat snapshot. This does not mean the project is unregistered; check the live state portal before you transact.
Registry documents
Mirrored from the state RERA registry
No mirrored registry documents available
Document availability varies by state portal. Use the official RERA portal below for the latest filed records.
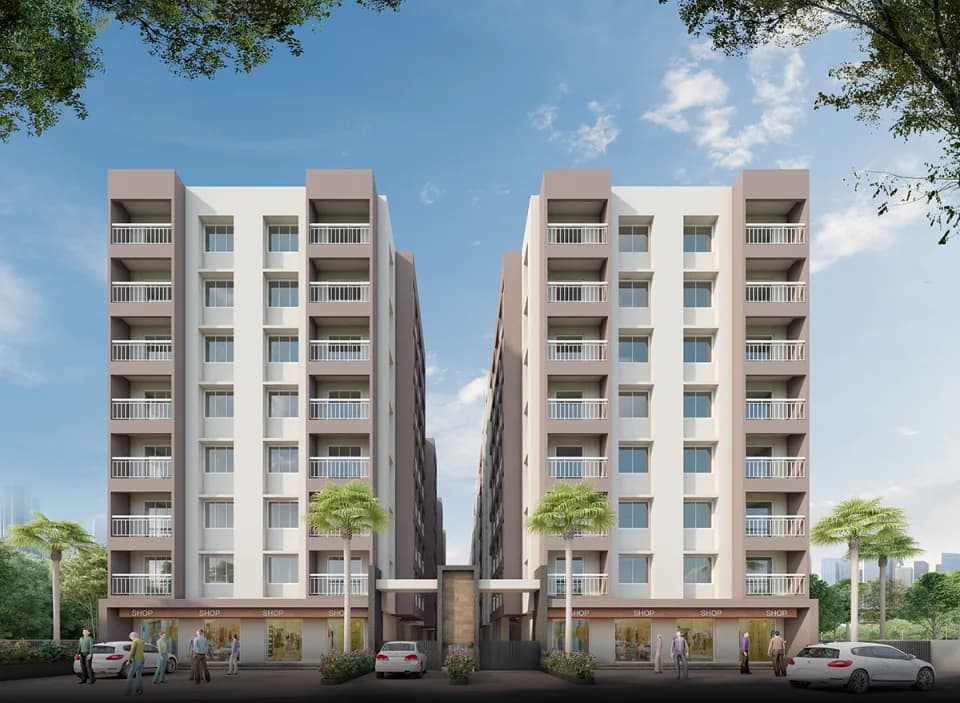
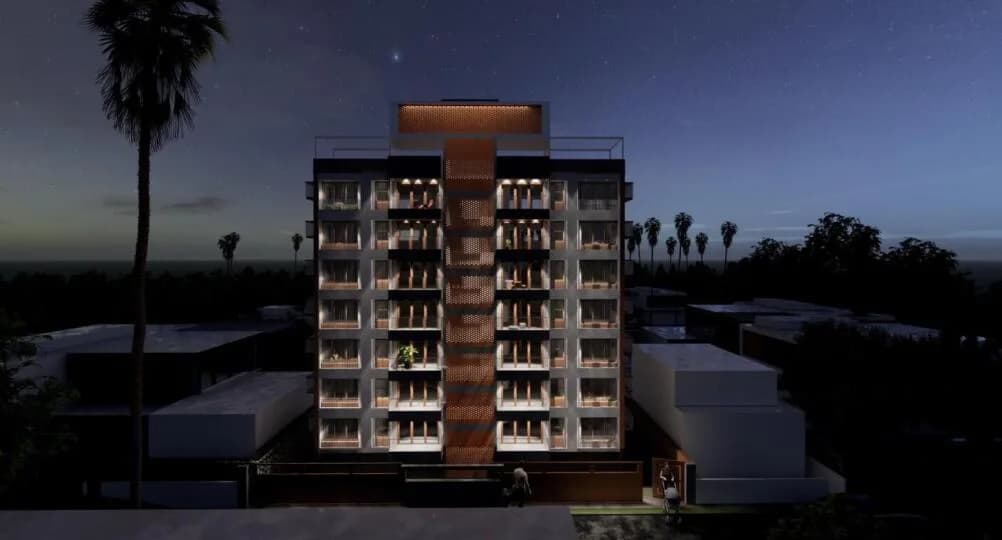
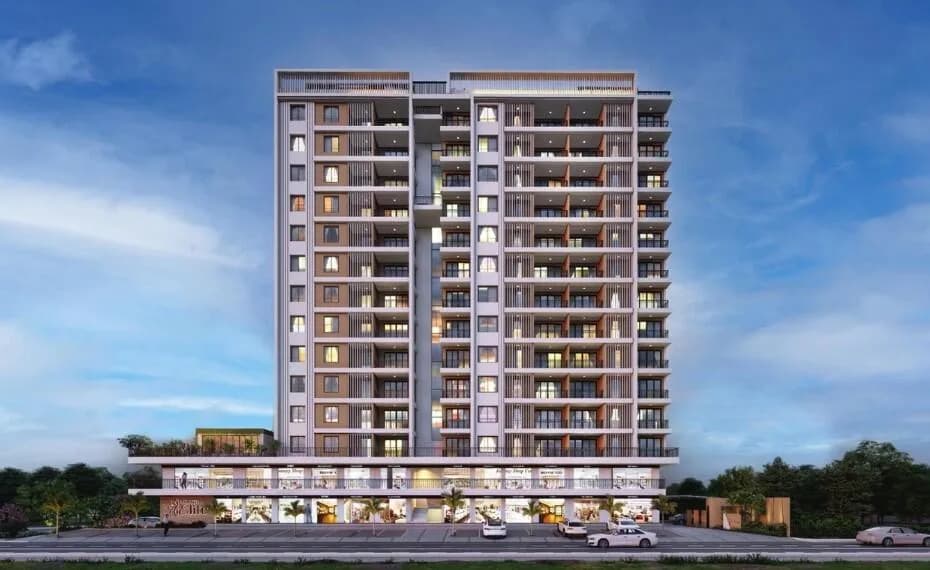
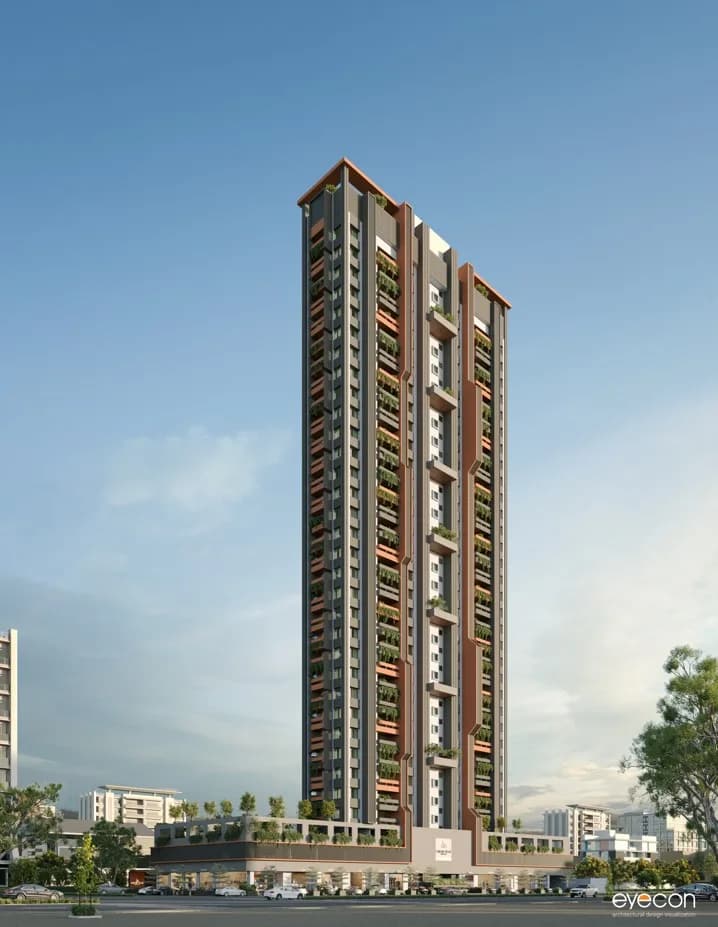
Nestled on the serene banks of the majestic Godavari River in Nasik District, Maharashtra, our upcoming residential real estate project embodies tranquility and luxury. Set against a backdrop of natural beauty, this development offers a harmonious blend of modern living and scenic vistas. Featuring thoughtfully designed homes, each residence is crafted to provide comfort, functionality, and elegance. Residents will enjoy the soothing sounds of the river and breathtaking views that create an idyllic living experience. Located in the culturally rich region of Nashik, residents will have access to a thriving community, vibrant markets, and a range of recreational activities. Each home boats ultra spacious design, ensuring an immersive connection with nature. Immerse yourself with great connectivity and experience the sanctity of Lord Ganesha's blessings. This project is more than just a home; it's a sanctuary for the soul.
5 facilities recorded for this project
Key destinations around Daffodil
Gangapur Road
Connectivity · 100 m
Wisdom Highschool
School · 900 m
Shri Guruji Hospital
Hospital · 1 Km
College Road
Connectivity · 1 Km
Kasliwal Speciality Hospital
Hospital · 1.5 Km
NIMS Hospital
Hospital · 1.4 Km
Official brochure
Daffodil
15 pages · 2.3 MB · PDF
Published by the builder; shown as filed.
Reading here is free. Downloading sends your enquiry to the seller so they can follow up.
Current asking rates for this project, its locality and Nashik.
Today’s asking rates
Project, locality and city benchmarks
Recorded state rates for reference. Confirm the applicable amount at registration.
Project and locality asking-rate medians come from the PropertyBaazi project records in the sample shown. Registered rates come from government transaction records. Neither is a valuation, index or forecast.
Computed from 73 Gangapur projects in our catalogue (32 with a per-sqft price).
73 projects here, by price band
Reviews by residents
No written reviews yet
Be the first to share a first-hand experience.
Understand daily conveniences and connectivity around the project before planning a visit.
Based on 69 projects listed in Gangapur on PropertyBaazi — our catalog, not a market index.
Distances as recorded by the builder; others measured aerially on the map — straight lines, not routes. Map data © OpenStreetMap contributors.
View on mapSchools 1
Colleges & Universities 2
Hospitals 3
Shopping & Malls 1
Roads & Connectivity 2
Distances as recorded when the project was listed — approximate; please confirm on the ground.
Comparable projects around Gangapur

Dream House Realty
1 projects on PropertyBaazi
Welcome to the pinnacle of residential opulence, where architectural magnificence meets unrivaled comfort. Our upcoming residential real estate development is meticulously crafted for those with discerning tastes, catering exclusively to the luxurious segment of homebuyers. Nestled in a prestigious locale, each residence epitomizes elegance and sophistication. From the grand entrance to the finest details within, every aspect is designed to evoke a sense of awe and admiration. Our commitment to quality is unwavering, with premium materials and exquisite finishes adorning every corner.
Daffodil is under construction; its earlier possession date (Dec 2024) has passed, so confirm the current handover timeline with the developer.
Yes. Daffodil is registered with the state RERA under number P51600052382, which you can verify on the official RERA portal.
Daffodil offers 3 BHK Apartment, sized 1,844–2,064 sq.ft built-up area. Current pricing is shared on request — download the brochure from the project page for the latest price list.
Daffodil is located in Gangapur, Nashik.
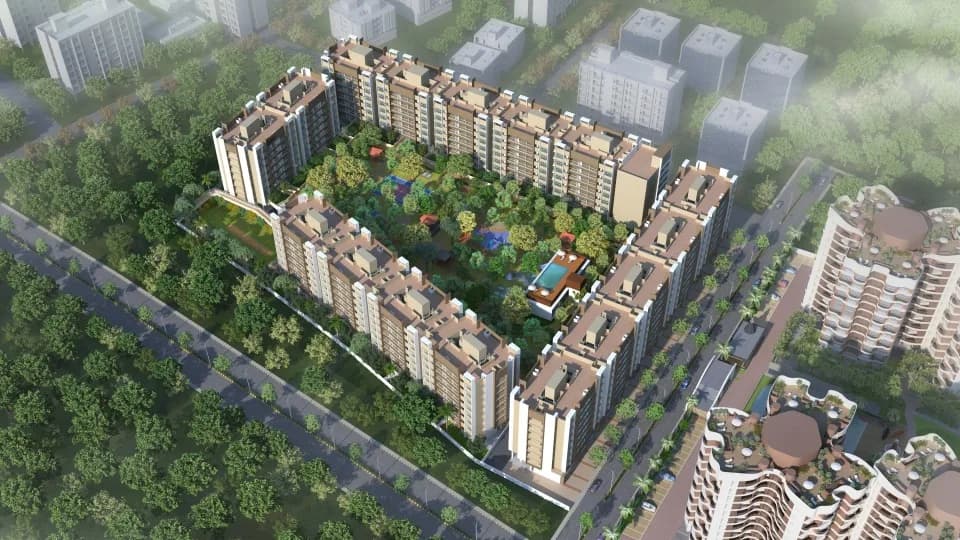
Daffodil is spread across 0.5 acres, 1 tower, up to 5 floors and 10 homes.
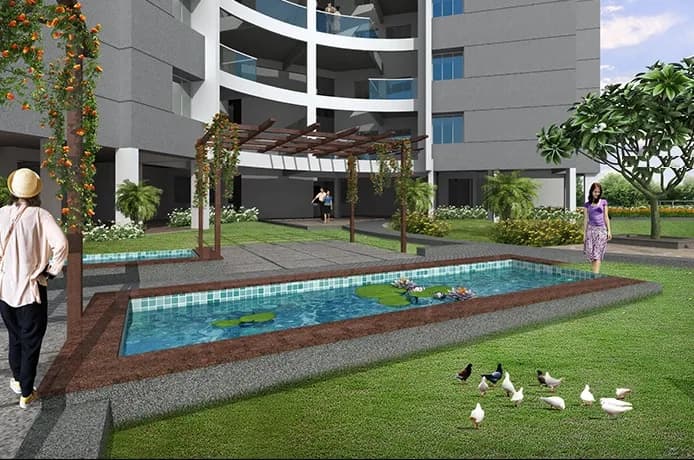
Daffodil comes with 5 amenities, including Solar Lighting, Gazebo, CCTV Camera Security, Lift(s) and Car Parking.
Close to Daffodil you'll find hospitals such as Aaditya Women's Hospital and Niramay Hospital, schools like Bhosala Military School and Vidya Prabodhini Prashala.
Daffodil is being developed by Dream House Realty.
Disclaimer: The material and information contained on this page is provided for general information purposes only and does not constitute an endorsement, warranty, or representation by PropertyBaazi. PropertyBaazi is an information platform and is not a party to any transaction between users. Project details, prices, availability, RERA status and other information are compiled from public records and third-party sources, may change without notice, and should be independently verified with the developer, the relevant RERA authority and your own legal/financial advisors before you rely on them or make any decision.