78
Projects listed
Outdoors
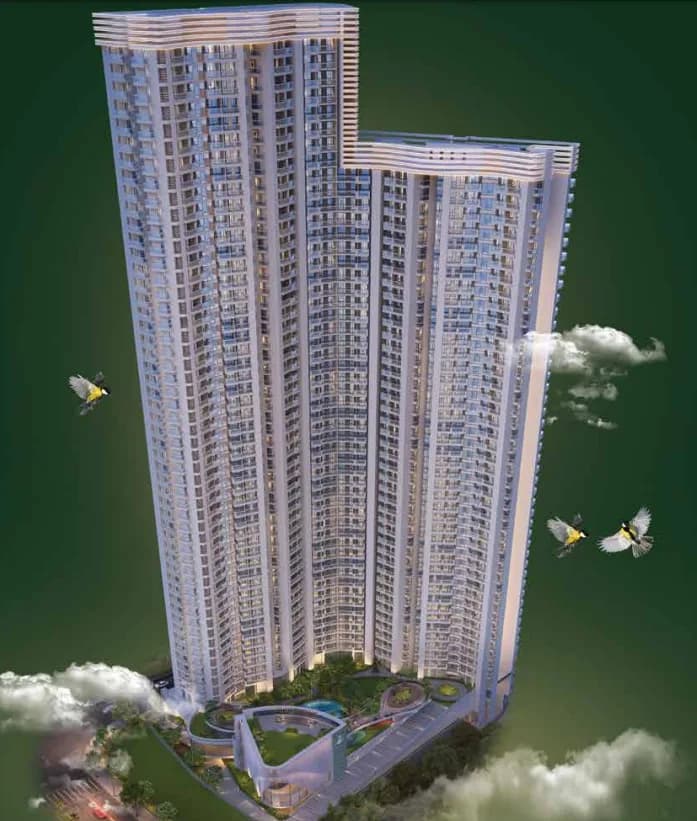
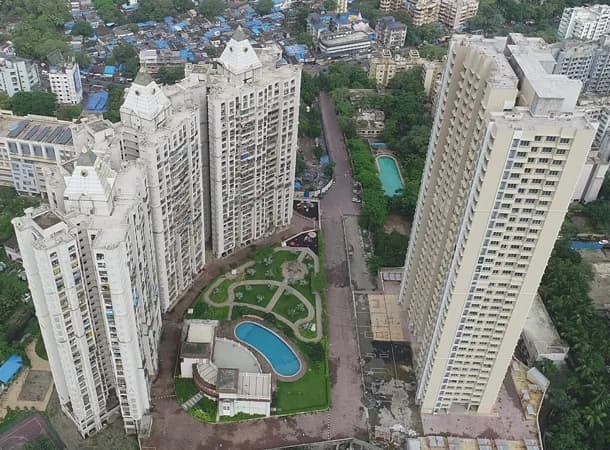
Aerial View
Select a view or open the gallery
Chembur East, Mumbai
Construction Status
Under construction
Possession will start from Dec, 2029
₹2.16 Cr - 3.82 Cr
Price range· ₹36,060/sqft
2 BHK
Carpet Area
599–812 sqft
₹2.16 - 2.92 Cr
3 BHK
Carpet Area
857–1060 sqft
₹3.09 - 3.82 Cr
Flooring - Large format polished white tiles - Large format grey square stone tiles - Light grey stone-finish pavers - Timber-look deck flooring - Herringbone pattern brick-style tiles - Blue and white square checkerboard paver tiles Internal Walls - Smooth white matte paint finish - Textured off-white exterior wall finish - Grey matte finish wall paneling (with linear gold trim/recessed joints) - Vertical fluted wall paneling - Horizontal slatted wall paneling (timber/grey/white finish) - Polished stone wall cladding Ceiling - Gypsum board false ceiling with perimeter cove lighting - Recessed circular ceiling downlights - Slatted timber ceiling finish Doors - Single-leaf timber door with vertical grain finish and gold-toned hardware Windows - Floor-to-ceiling sliding units with dark metal frames and horizontal mullions Kitchen - High-gloss white handleless cabinetry - Integrated gas cooktop - Built-in electric oven - Undermount kitchen sink - Textured cream geometric backsplash tiles Toilets / Bathrooms - Wall-mounted WC - White rectangular wall-mounted flush plate - Rectangular vanity mirror Electrical - Integrated under-cabinet LED strip lighting - Recessed LED strip cove lighting - Built-in home appliances (refrigerator and washing machine) Railings - Metal safety railing (balcony) - Horizontal metal window railings Wardrobes / Storage - Fixed floor-to-ceiling recessed shelving unit with integrated lighting - Wall-mounted storage consoles and cabinetry with stone-look or smooth finish
As stated by the builder; shown as filed.
Phase registrations, completion timelines and available documents from the state RERA record.
Phase 1
PR1180002501481
Maharashtra RERA
Not found in this snapshot
No matching registry entry was found
The registration was not found in our Maharashtra, Tamil Nadu, Karnataka, Haryana, Uttar Pradesh and Gujarat snapshot. This does not mean the project is unregistered; check the live state portal before you transact.
Registry documents
Mirrored from the state RERA registry
No mirrored registry documents available
Document availability varies by state portal. Use the official RERA portal below for the latest filed records.
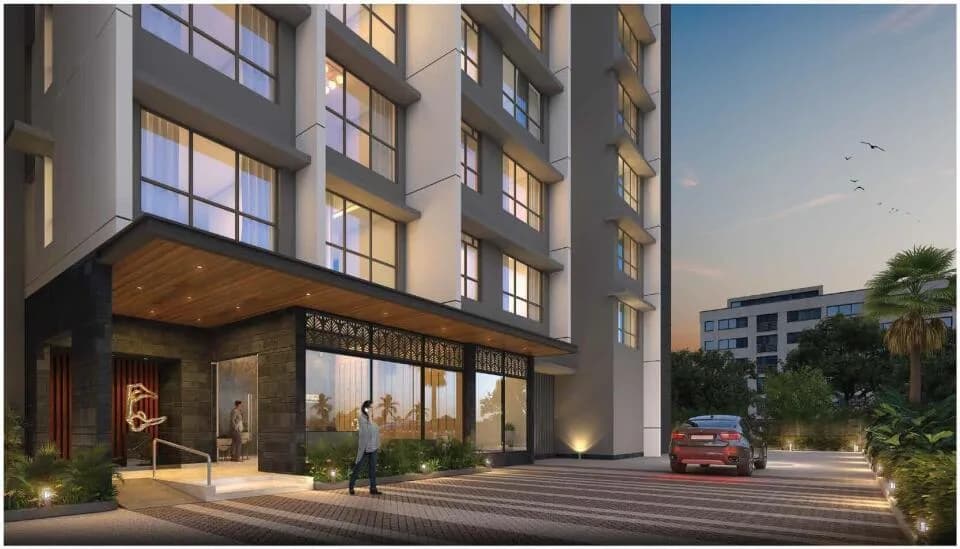
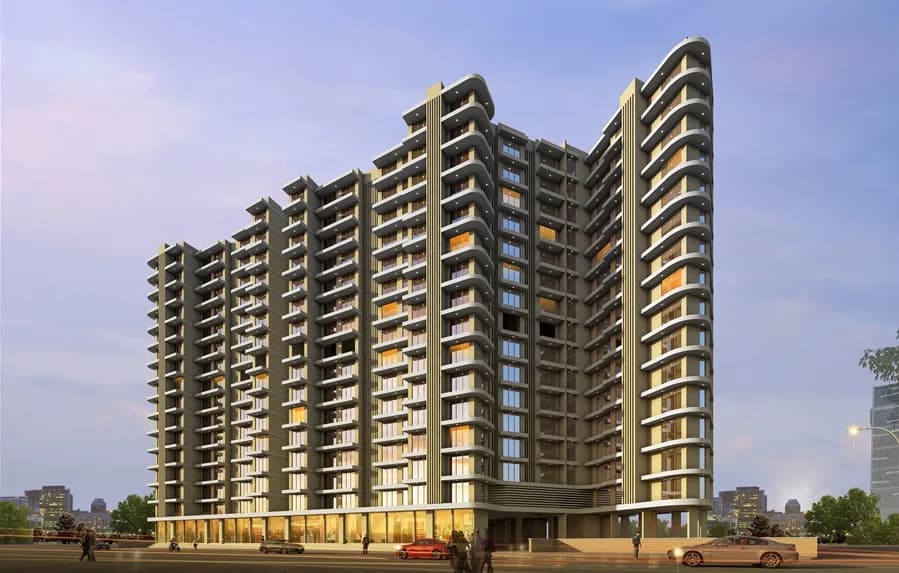
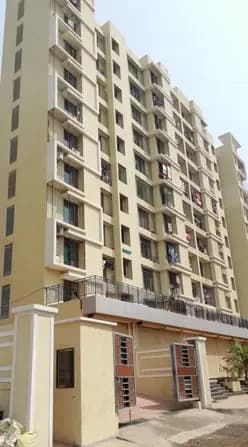
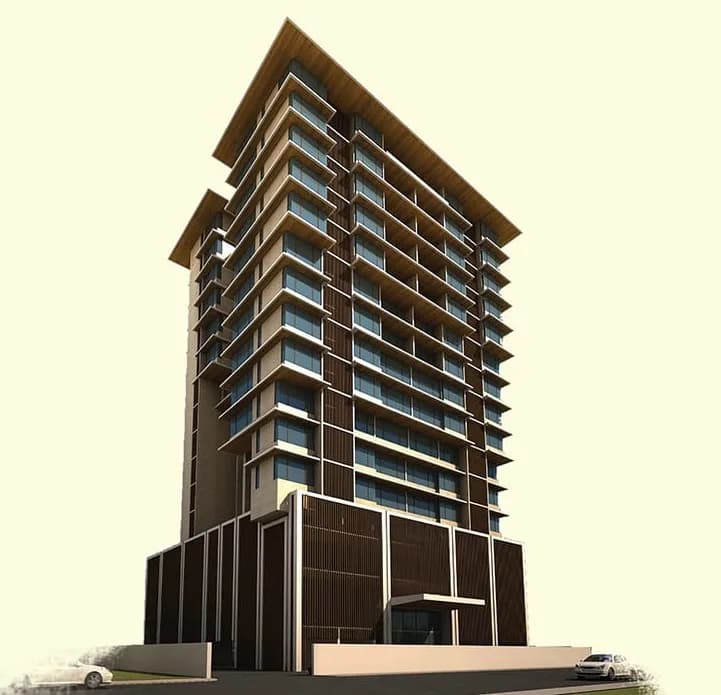
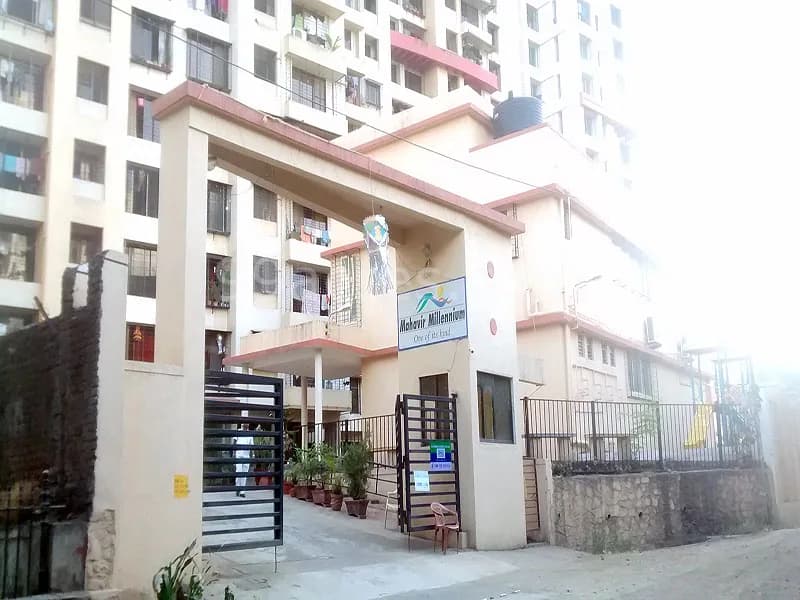
Damji Shamji Mahavir Serene by Damji Shamji Shah Group is an under-construction project in Chembur East, Mumbai, offering luxury with the blend of elegance and exclusivity. This upcoming address will be home for designer residences, ensuring comfort and well-being to its owners. Damji Shamji Mahavir Serene is scheduled for possession in Dec, 2029 and will offer expansive apartments in various configurations. Damji Shamji Mahavir Serene has uniquely designed floor plans and layouts to ensure ease and convenience for its residents. It promises a stress-free life for its residents where privacy and freedom come hand-in-hand for all homeowners. Built for a special few, Damji Shamji Mahavir Serene Chembur East has 3 towers in this project, with 13 floors each and just 52 units to offer. Damji Shamji Mahavir Serene will be an upscale address as it will be spread over an area of 1.03 acres, making it one of the most lavishly built projects in the Central Mumbai region. There is an impressive range of conveniences for every resident and each home at Damji Shamji Mahavir Serene Chembur East, Mumbai will have a beautiful view, ensuring a relaxing atmosphere for its owners after a taxing day at work.
19 facilities recorded for this project
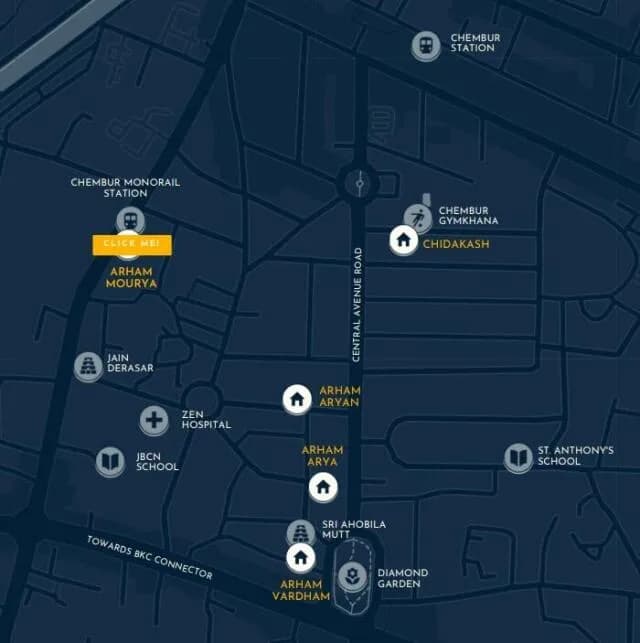
Key destinations around Damji Shamji Mahavir Serene
The Green Acres Academy
School · 800 Meters
Zen Multi Speciality Hospital
Hospital · 700 Meters
V. E. S. Institute of Technology
University · 1.9 Km
Chembur Railway Station
Railway Station · 2.2 Km
CSM International Airport
Airport · 11.3 Km
K Star Mall
Shopping Center/ Market/ Mall · 1.3 Km
Official brochure
Damji Shamji Mahavir Serene
2 pages · 3.6 MB · PDF
Published by the builder; shown as filed.
Reading here is free. Downloading sends your enquiry to the seller so they can follow up.
Price list
Published by the builder; shown as filed. Downloading sends the same enquiry.
Current asking rates for this project, its locality and Mumbai.
Today’s asking rates
Project, locality and city benchmarks
Recorded state rates for reference. Confirm the applicable amount at registration.
Project and locality asking-rate medians come from the PropertyBaazi project records in the sample shown. Registered rates come from government transaction records. Neither is a valuation, index or forecast.
Computed from 80 Chembur East projects in our catalogue (48 with a per-sqft price).
80 projects here, by price band
Reviews by residents
No written reviews yet
Be the first to share a first-hand experience.
Understand daily conveniences and connectivity around the project before planning a visit.
Based on 78 projects listed in Chembur East on PropertyBaazi — our catalog, not a market index.
Distances as recorded by the builder — approximate; please confirm on the ground.
View on mapMetro & Rail 2
Schools 1
Colleges & Universities 1
Hospitals 1
Shopping & Malls 1
Business Hubs 1
Roads & Connectivity 1
Airport 1
Hotels 1
Golf 1
Nature 1
Distances as recorded when the project was listed — approximate; please confirm on the ground.
Comparable projects around Chembur East

Damji Shamji Shah Group Builders
14 projects on PropertyBaazi
We are a trusted real estate developer in Mumbai and Thane. Our projects set new standards of quality and comfort. We have over 61 years of experience and understand our customers' needs. We create environments that are best suited for them. Our innovative concepts in construction raise lifestyle standards. We offer the best design plans, amenities, and locations for a better living or working environment. Our homes and offices create lasting memories and serve generations. Trust us for efficient and meticulous work.
Damji Shamji Mahavir Serene is still under construction, with possession expected around Dec, 2029.
Yes. Damji Shamji Mahavir Serene is registered with the state RERA under number PR1180002501481, which you can verify on the official RERA portal.
Homes at Damji Shamji Mahavir Serene are priced ₹2.16 Cr - 3.82 Cr (about ₹36,060/sq.ft) for 2, 3 BHK Apartment, sized 599–1,060 sq.ft carpet area.
Damji Shamji Mahavir Serene is located in Chembur East, Mumbai.
Damji Shamji Mahavir Serene is spread across 1 acres, 3 towers, up to 13 floors and 52 homes.
Damji Shamji Mahavir Serene comes with 19 amenities, including Gymnasium, Children's Play Area, Terrace Garden, Yoga / Meditation Area, Acupressure Park and Indoor Games.
Close to Damji Shamji Mahavir Serene you'll find hospitals such as Satvic Hospital and Sunny Childrens Hospital, schools like Sevadaan Special School and National Job Development Center.
Damji Shamji Mahavir Serene is being developed by Damji Shamji Shah Group Builders.
Disclaimer: The material and information contained on this page is provided for general information purposes only and does not constitute an endorsement, warranty, or representation by PropertyBaazi. PropertyBaazi is an information platform and is not a party to any transaction between users. Project details, prices, availability, RERA status and other information are compiled from public records and third-party sources, may change without notice, and should be independently verified with the developer, the relevant RERA authority and your own legal/financial advisors before you rely on them or make any decision.