1 BHK Apartment
621 sq.ft.
₹2.79 Cr
Outdoors
Elevation
Select a view or open the gallery
Lalbaug, Mumbai
Construction Status
New launch
Possession will start from Dec, 2030
₹2.79 Cr - 8.43 Cr
Price range· ₹27,920/sqft
1 BHK
Carpet Area
621 sqft
₹2.79 Cr
2 BHK
Carpet Area
675–828 sqft
₹3.04 - 3.73 Cr
3 BHK
Carpet Area
1026–1053 sqft
₹4.62 - 4.74 Cr
4 BHK
Carpet Area
1692–1873 sqft
₹7.61 - 8.43 Cr
Vaastu Compliant Homes East-West Facing Windows^ Cross Ventilation Floor To Floor Height Of ~11ft. Walk-In Wardrobe^ Ample Storage Space Italian Marble Flooring Granite Kitchen Platform Branded Fixtures And Fittings
As stated by the builder; shown as filed.
Phase registrations, completion timelines and available documents from the state RERA record.
Phase 1
P51900055088
Maharashtra RERA
Not found in this snapshot
No matching registry entry was found
The registration was not found in our Maharashtra, Tamil Nadu, Karnataka, Haryana, Uttar Pradesh and Gujarat snapshot. This does not mean the project is unregistered; check the live state portal before you transact.
Registry documents
Mirrored from the state RERA registry
No mirrored registry documents available
Document availability varies by state portal. Use the official RERA portal below for the latest filed records.
Available configurations, areas and recorded pricing.
621 sq.ft.
₹2.79 Cr
675 sq.ft.
₹2.35 Cr
684 sq.ft.
₹2.38 Cr
774 sq.ft.
₹2.69 Cr
783 sq.ft.
₹2.72 Cr
801 sq.ft.
₹2.78 Cr
1026 sq.ft.
₹3.57 Cr
1053 sq.ft.
₹3.66 Cr
Room dimensions
Room-by-room dimensions from each plan’s published schedule — shown exactly as filed, never estimated.
| Room | Dimensions (as printed) | Area |
|---|---|---|
| Living | 3.05 m × 3.96 m | 130 sqft |
| Kitchen | 2.29 m × 2.82 m | 69 sqft |
| Bedroom | 3.05 m × 4.11 m | 135 sqft |
| Toilet | 2.36 m × 1.37 m | 35 sqft |
| Toilet | 1.22 m × 2.29 m | 30 sqft |
| Foyer | 1.37 m × 1.30 m | 19 sqft |
| Balcony | 2.59 m × 1.52 m | 42 sqft |
| Dining | 3.73 m × 2.28 m | 92 sqft |
Itemized rooms add up to 552 sqft · super area 621 sqft (walls, circulation and balconies are not itemized)
| Room | Dimensions (as printed) | Area |
|---|---|---|
| Living | 3.05 m × 3.96 m | 130 sqft |
| Kitchen | 2.59 m × 2.13 m | 59 sqft |
| Bedroom | 3.05 m × 3.96 m | 130 sqft |
| Bedroom | 3.05 m × 3.96 m | 130 sqft |
| Toilet | 1.37 m × 2.13 m | 31 sqft |
| Toilet | 1.37 m × 2.13 m | 31 sqft |
| Dining | 3.81 m × 2.29 m | 94 sqft |
| Foyer | 1.07 m × 2.28 m | 26 sqft |
Itemized rooms add up to 631 sqft · super area 675 sqft (walls, circulation and balconies are not itemized)
| Room | Dimensions (as printed) | Area |
|---|---|---|
| Living | 3.05 m × 3.96 m | 130 sqft |
| Kitchen | 2.74 m × 2.13 m | 63 sqft |
| Bedroom | 3.05 m × 3.96 m | 130 sqft |
| Bedroom | 3.05 m × 3.96 m | 130 sqft |
| Toilet | 2.29 m × 1.37 m | 34 sqft |
| Toilet | 1.37 m × 2.13 m | 31 sqft |
| Dining | 3.81 m × 2.29 m | 94 sqft |
| Foyer | 1.52 m × 1.57 m | 26 sqft |
Itemized rooms add up to 638 sqft · super area 684 sqft (walls, circulation and balconies are not itemized)
| Room | Dimensions (as printed) | Area |
|---|---|---|
| Living | 3.05 m × 3.05 m | 100 sqft |
| Kitchen | 2.29 m × 2.90 m | 71 sqft |
| Bedroom | 3.05 m × 4.26 m | 140 sqft |
| Bedroom | 3.05 m × 3.96 m | 130 sqft |
| Toilet | 1.52 m × 1.30 m | 21 sqft |
| Toilet | 1.37 m × 2.13 m | 31 sqft |
| Toilet | 1.52 m × 2.36 m | 39 sqft |
| Dining | 3.58 m × 3.43 m | 132 sqft |
| Balcony | 2.44 m × 1.52 m | 40 sqft |
Itemized rooms add up to 704 sqft · super area 774 sqft (walls, circulation and balconies are not itemized)
| Room | Dimensions (as printed) | Area |
|---|---|---|
| Living | 3.05 m × 3.05 m | 100 sqft |
| Kitchen | 2.29 m × 2.90 m | 71 sqft |
| Bedroom | 3.05 m × 4.27 m | 140 sqft |
| Bedroom | 3.05 m × 3.96 m | 130 sqft |
| Toilet | 1.37 m × 2.13 m | 31 sqft |
| Toilet | 1.37 m × 2.36 m | 35 sqft |
| Toilet | 2.13 m × 1.52 m | 35 sqft |
| Dining | 3.66 m × 3.43 m | 135 sqft |
| Balcony | 2.44 m × 1.52 m | 40 sqft |
Itemized rooms add up to 717 sqft · super area 783 sqft (walls, circulation and balconies are not itemized)
| Room | Dimensions (as printed) | Area |
|---|---|---|
| Living | 3.05 m × 3.89 m | 127 sqft |
| Kitchen | 2.67 m × 2.29 m | 66 sqft |
| Bedroom | 3.05 m × 4.11 m | 135 sqft |
| Bedroom | 3.35 m × 3.89 m | 140 sqft |
| Toilet | 1.37 m × 2.29 m | 34 sqft |
| Toilet | 1.52 m × 2.29 m | 37 sqft |
| Toilet | 2.13 m × 1.22 m | 28 sqft |
| Foyer | 2.21 m × 1.07 m | 25 sqft |
| Balcony | 2.59 m × 1.52 m | 42 sqft |
| Dining | 3.89 m × 2.36 m | 99 sqft |
Itemized rooms add up to 733 sqft · super area 801 sqft (walls, circulation and balconies are not itemized)
| Room | Dimensions (as printed) | Area |
|---|---|---|
| Living | 3.05 m × 2.82 m | 92 sqft |
| Kitchen | 2.29 m × 2.82 m | 69 sqft |
| Master Bedroom | 2.97 m × 3.96 m | 127 sqft |
| Bedroom | 2.74 m × 3.81 m | 112 sqft |
| Bedroom | 3.05 m × 4.42 m | 145 sqft |
| Toilet | 1.52 m × 2.13 m | 35 sqft |
| Toilet | 1.22 m × 2.13 m | 28 sqft |
| Toilet | 1.22 m × 2.44 m | 32 sqft |
| Walk in wardrobe | 1.83 m × 3.20 m | 63 sqft |
| Dining | 4.57 m × 3.20 m | 157 sqft |
| Balcony | 2.59 m × 1.83 m | 51 sqft |
Itemized rooms add up to 911 sqft · super area 1,026 sqft (walls, circulation and balconies are not itemized)
| Room | Dimensions (as printed) | Area |
|---|---|---|
| Living | 3.05 m × 3.05 m | 100 sqft |
| Kitchen | 2.29 m × 2.90 m | 71 sqft |
| Bedroom | 3.05 m × 4.65 m | 152 sqft |
| Bedroom | 2.74 m × 3.51 m | 103 sqft |
| Master Bedroom | 2.97 m × 3.96 m | 127 sqft |
| Toilet | 1.52 m × 2.44 m | 40 sqft |
| Toilet | 1.52 m × 2.13 m | 35 sqft |
| Toilet | 1.22 m × 2.13 m | 28 sqft |
| Dining | 3.89 m × 3.51 m | 147 sqft |
| Walk in wardrobe | 2.13 m × 2.59 m | 59 sqft |
| Balcony | 2.59 m × 1.83 m | 51 sqft |
| Foyer | 1.52 m × 1.37 m | 22 sqft |
Itemized rooms add up to 935 sqft · super area 1,053 sqft (walls, circulation and balconies are not itemized)
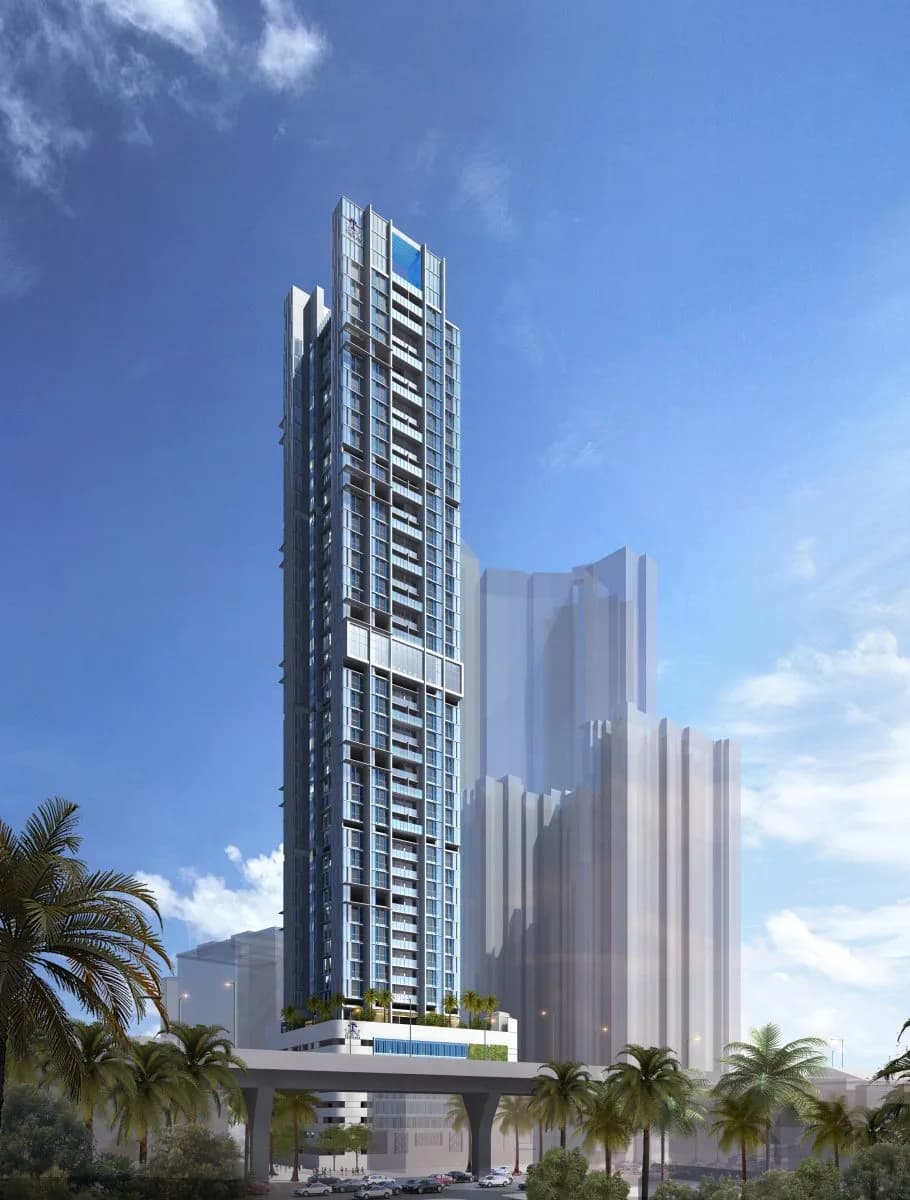
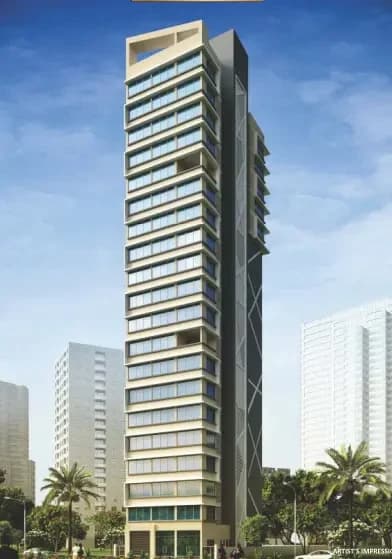
Darsshan Properties has launched the epitome of luxury living in the name of Darsshan Promesa Fremont, to offer luxurious and exclusive residences in the heart of Mumbai South. Darsshan Promesa Fremont Lalbaug redefines the comfort living by offering stylish homes in the form of luxury apartments. It is a new launch project. Carefully crafted by its makers to set a new benchmark of exquisiteness and well-being, Darsshan Promesa Fremont is going to be the most desirable address in Mumbai South. This project ensures a stress-free life for its residents through its thoughtfully designed floor plans that promise extreme privacy and freedom. Darsshan Promesa Fremont Lalbaug has single tower, with 60 floors each and just 224 units to offer, making it a unique investment opportunity for a select few in Mumbai South property market. The society will be completely ready for possession in Dec, 2030. Darsshan Promesa Fremont will be an upscale address as it will be spread over an area of 1.64 acres, making it one of the most lavishly built projects in the Mumbai South region. Not just an impressive range of conveniences, each home at Darsshan Promesa Fremont will also have a beautiful view ensuring a relaxing atmosphere for its owners after a taxing day at work.
36 facilities recorded for this project
Key destinations around Darsshan Promesa Fremont
Chinchpokli Railway Station
Railway Station · 1.4 km
ITC Grand Central
Hotel · 1.3 km
Eastern Express Highway
Highway · 1.4 km
JBCN International School
School · 2.2 km
Wockhardt Hospital
Hospital · 2.8 km
Phoenix Palladium
Shopping Center/ Market/ Mall · 3.5 km
Current asking rates for this project, its locality and Mumbai.
Today’s asking rates
Project, locality and city benchmarks
Recorded state rates for reference. Confirm the applicable amount at registration.
Project and locality asking-rate medians come from the PropertyBaazi project records in the sample shown. Registered rates come from government transaction records. Neither is a valuation, index or forecast.
Computed from 8 Lalbaug projects in our catalogue (6 with a per-sqft price).
8 projects here, by price band
Reviews by residents
No written reviews yet
Be the first to share a first-hand experience.
Understand daily conveniences and connectivity around the project before planning a visit.
Based on 8 projects listed in Lalbaug on PropertyBaazi — our catalog, not a market index.
Distances as recorded by the builder; others measured aerially on the map — straight lines, not routes. Map data © OpenStreetMap contributors.
View on mapMetro & Rail 1
Schools 1
Colleges & Universities 1
Hospitals 1
Shopping & Malls 1
Roads & Connectivity 1
Airport 1
Hotels 1
Distances as recorded when the project was listed — approximate; please confirm on the ground.
Comparable projects around Lalbaug

Darsshan Properties
4 projects on PropertyBaazi
Established in the year 1987, our proficiency lies in creating grand residential habitats, constructing state-of-the-art malls and multiplexes, as well as redeveloping existing properties spanning across the length and breadth of Mumbai. With over 25, 00, 000 sq. ft. of developing area, our projects have made their distinct mark at different places like Colaba, Byculla, Andheri and so many more.
Darsshan Promesa Fremont is still under construction, with possession expected around Dec, 2030.
Yes. Darsshan Promesa Fremont is registered with the state RERA under number P51900055088, which you can verify on the official RERA portal.
Homes at Darsshan Promesa Fremont are priced ₹2.79 Cr - 8.43 Cr (about ₹27,920/sq.ft) for 1, 2, 3, 4 BHK Apartment, sized 621–1,873 sq.ft carpet area.
Darsshan Promesa Fremont is located in Lalbaug, Mumbai. The railway station is around 0.41 km away.
Darsshan Promesa Fremont is spread across 1.6 acres, 1 tower, up to 60 floors and 224 homes.
Darsshan Promesa Fremont comes with 36 amenities, including Mini Theatre, Infinity Pool, Lounge, Business Lounge, Changing Area and Card Room.
Close to Darsshan Promesa Fremont you'll find hospitals such as Kasturba Hospital and Nirmala Maternity and Surgical Hospital with Polyclinic, schools like VLN High School and Napoo High School.
Darsshan Promesa Fremont is being developed by Darsshan Properties.
Disclaimer: The material and information contained on this page is provided for general information purposes only and does not constitute an endorsement, warranty, or representation by PropertyBaazi. PropertyBaazi is an information platform and is not a party to any transaction between users. Project details, prices, availability, RERA status and other information are compiled from public records and third-party sources, may change without notice, and should be independently verified with the developer, the relevant RERA authority and your own legal/financial advisors before you rely on them or make any decision.