2 BHK Apartment
1130 sq.ft.
₹79 L - 1.1 Cr
Outdoors
Entrance
Select a view or open the gallery
Talawali Chanda, Indore
Construction Status
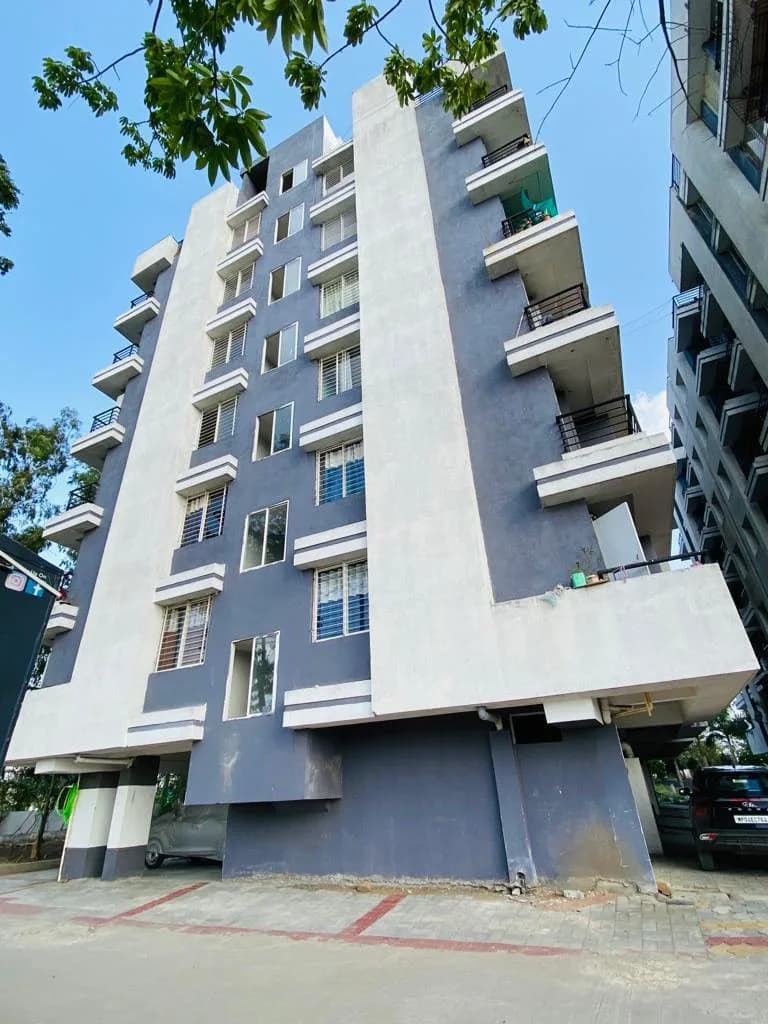
Ready to move
Completed in Dec, 2023
₹79 L - 1.11 Cr
Price range· ₹5,187/sqft
2 BHK
Super Built-up Area
1316–1441 sqft
₹79 L - 1.1 Cr
3 BHK
Super Built-up Area
1528–1851 sqft
₹1 - 1.11 Cr
As stated by the builder; shown as filed.
Phase registrations, completion timelines and available documents from the state RERA record.
Phase 1
P-ind-17-367
Madhya Pradesh RERA
Phase 2
P-IND-17-369
Madhya Pradesh RERA
Snapshot coverage unavailable
Madhya Pradesh is not covered by this registry snapshot
No registration conclusion can be drawn from this snapshot. Check the live state portal before you transact.
Registry documents
Mirrored from the state RERA registry
No mirrored registry documents available
Document availability varies by state portal. Use the official RERA portal below for the latest filed records.
Available configurations, areas and recorded pricing.
1130 sq.ft.
₹79 L - 1.1 Cr
1441 sq.ft.
₹65 - 66.5 L
1851 sq.ft.
₹85.2 L
Room dimensions
Room-by-room dimensions from each plan’s published schedule — shown exactly as filed, never estimated.
| Room | Dimensions (as printed) | Area |
|---|---|---|
| Living Hall | 3.20 m × 4.39 m | 151 sqft |
| Kitchen | 3.10 m × 2.31 m | 77 sqft |
| Master Bedroom | 3.10 m × 3.73 m | 125 sqft |
| Bedroom | 3.10 m × 3.73 m | 125 sqft |
| Toilet | 1.50 m × 1.57 m | 25 sqft |
| Toilet | 1.50 m × 1.57 m | 25 sqft |
| Dining | 3.20 m × 2.69 m | 93 sqft |
| Vestibule | 1.70 m × 1.60 m | 29 sqft |
| WashService | 1.60 m × 1.93 m | 33 sqft |
| SitOut | 3.20 m × 1.29 m | 45 sqft |
Itemized rooms add up to 728 sqft · super area 1,130 sqft (walls, circulation and balconies are not itemized)
| Room | Dimensions (as printed) | Area |
|---|---|---|
| Living | 3.10 m × 4.50 m | 150 sqft |
| Kitchen | 3.20 m × 2.54 m | 87 sqft |
| Bedroom | 3.10 m × 3.76 m | 125 sqft |
| Bedroom | 3.20 m × 3.76 m | 129 sqft |
| Study | 3.10 m × 2.49 m | 83 sqft |
| Toilet | 1.50 m × 2.16 m | 35 sqft |
| Toilet | 1.50 m × 2.06 m | 33 sqft |
| Vestibule | 1.65 m × 1.80 m | 32 sqft |
| StoreService | 1.35 m × 1.80 m | 26 sqft |
| WashService | 1.57 m × 1.91 m | 32 sqft |
| Dining | 3.30 m × 2.69 m | 96 sqft |
Itemized rooms add up to 828 sqft · super area 1,441 sqft (walls, circulation and balconies are not itemized)
| Room | Dimensions (as printed) | Area |
|---|---|---|
| Living | 3.30 m × 5.05 m | 180 sqft |
| Kitchen | 3.51 m × 2.59 m | 98 sqft |
| Bedroom | 4.09 m × 3.20 m | 141 sqft |
| Bedroom | 3.30 m × 3.61 m | 128 sqft |
| Master Bedroom | 3.51 m × 4.34 m | 164 sqft |
| Toilet | 2.31 m × 1.40 m | 35 sqft |
| Toilet | 1.50 m × 2.18 m | 35 sqft |
| Toilet | 1.50 m × 2.26 m | 36 sqft |
| StoreService | 1.50 m × 1.85 m | 30 sqft |
| WashService | 1.60 m × 2.21 m | 38 sqft |
| Dining | 3.61 m × 3.76 m | 146 sqft |
| Dress | 1.50 m × 1.24 m | 20 sqft |
| Vestibule | 1.70 m × 1.85 m | 34 sqft |
Itemized rooms add up to 1,085 sqft · super area 1,851 sqft (walls, circulation and balconies are not itemized)
Live Club Life with DB Pride DB Pride in Talawali Chanda, Indore by DB Infrastructures is a residential project. Highlights of project: Gold Pre Certification from IGBC. Member of CREDAI. Extra Amenities-Poolside Cafeteria, guest room, dance floor, Super store The project offers Apartment with perfect combination of contemporary architecture and features to provide comfortable living. DB Pride offers facilities such as Gymnasium and Lift. It also has amenities like Jogging track and Swimming pool. The project has indoor activities such as Squash court. It also offers services like Library. It also offers Car parking. It is an under construction project with few units already sold out. DB Pride brochure is also available for easy reference. About City: The real estate market of Indore shows positivity with increasing demands from buyers and supply from developers. With improving physical infrastructure that better connects the micromarkets of the city, Indore has seen a positive impact on the realty market. Other factors that support the real estate of this city are presence of excellent healthcare centers, educational institutes and recreational centers in almost every part of the city.
40 facilities recorded for this project
Key destinations around DB Pride
Dewas Naka
Bus Stop · 1.5km
Mangliyagaon
Railway Station · 2.6km
MR-11 Crossing
Connectivity · 3.8km
Lasudia Police Thana
Others · 4.1km
Satya Sai School
School · 5.1km
Vijay Nagar Circle
Connectivity · 5.5km
Recorded year-on-year movement and today’s asking-rate position for DB Pride.
Recorded 12-month movement
Asking rates · YoYProject
DB Pride
+3.4%
Locality
Talawali Chanda
+16.2%
Today’s asking rates
Project, locality and city benchmarks
Project and locality asking-rate medians come from the PropertyBaazi project records in the sample shown. Registered rates come from government transaction records. Neither is a valuation, index or forecast.
Computed from 13 Talawali Chanda projects in our catalogue (11 with a per-sqft price).
13 projects here, by price band
Supply snapshot
New-project listings1
Resale listings27
Units on the market29
Active adverts1
Reviews by residents
No written reviews yet
Be the first to share a first-hand experience.
Understand daily conveniences and connectivity around the project before planning a visit.
Based on 12 projects listed in Talawali Chanda on PropertyBaazi — our catalog, not a market index.
Distances as recorded by the builder — approximate; please confirm on the ground.
View on mapMetro & Rail 2
Schools 1
Hospitals 1
Shopping & Malls 1
Business Hubs 1
Roads & Connectivity 4
Bus & Transit 1
Airport 1
Fuel 1
Others 2
Distances as recorded when the project was listed — approximate; please confirm on the ground.
Comparable projects around Talawali Chanda

DB Infrastructures Pvt. Ltd.
1 projects on PropertyBaazi
DB Infrastructures is the real estate venture of the renowned media group, Dainik Bhaskar. It is committed to transforming the dreams of the customers of owning a home into a reality. It strives to deliver projects with excellent architecture, quality construction, world-class infrastructure, and top-notch amenities. The company is driven by the vision to become a leading real estate developer and create new benchmarks for quality for others to follow. It focuses on the development of eco-friendly residential projects that offer comfort and lavish lifestyle.
DB Pride was completed in Dec, 2023 (per our records).
Yes. DB Pride is registered with the state RERA under numbers P-ind-17-367, P-IND-17-369, which you can verify on the official RERA portal.
Homes at DB Pride are priced ₹79 L - 1.11 Cr (about ₹5,187/sq.ft) for 2, 3 BHK Apartment, sized 1,316–1,851 sq.ft super built-up area.
DB Pride is located in Talawali Chanda, Indore. The railway station is around 1.54 km away.
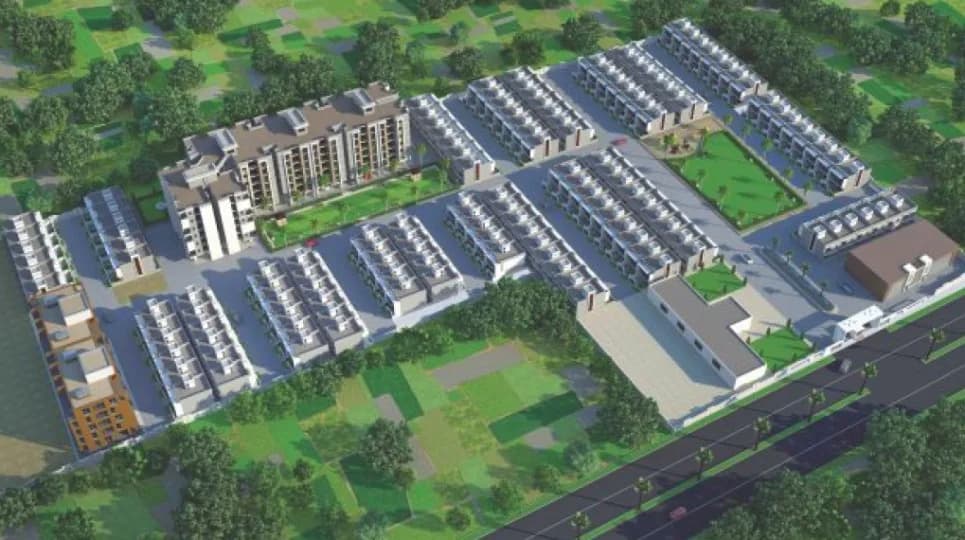
DB Pride is spread across 18.5 acres, 6 towers, up to 14 floors and 728 homes.
DB Pride comes with 40 amenities, including Mini Theatre, Swimming Pool, Medical Centre, Salon, Card Room and Pergola.
Close to DB Pride you'll find hospitals such as Sunrise Hospital and schools like Government Secondary School Talavali Chaanda and Government Primary Schools Talavali Chaanda.
DB Pride is being developed by DB Infrastructures Pvt. Ltd..
Disclaimer: The material and information contained on this page is provided for general information purposes only and does not constitute an endorsement, warranty, or representation by PropertyBaazi. PropertyBaazi is an information platform and is not a party to any transaction between users. Project details, prices, availability, RERA status and other information are compiled from public records and third-party sources, may change without notice, and should be independently verified with the developer, the relevant RERA authority and your own legal/financial advisors before you rely on them or make any decision.