2 BHK Apartment
1006 sq.ft.
₹Price on Request
Outdoors
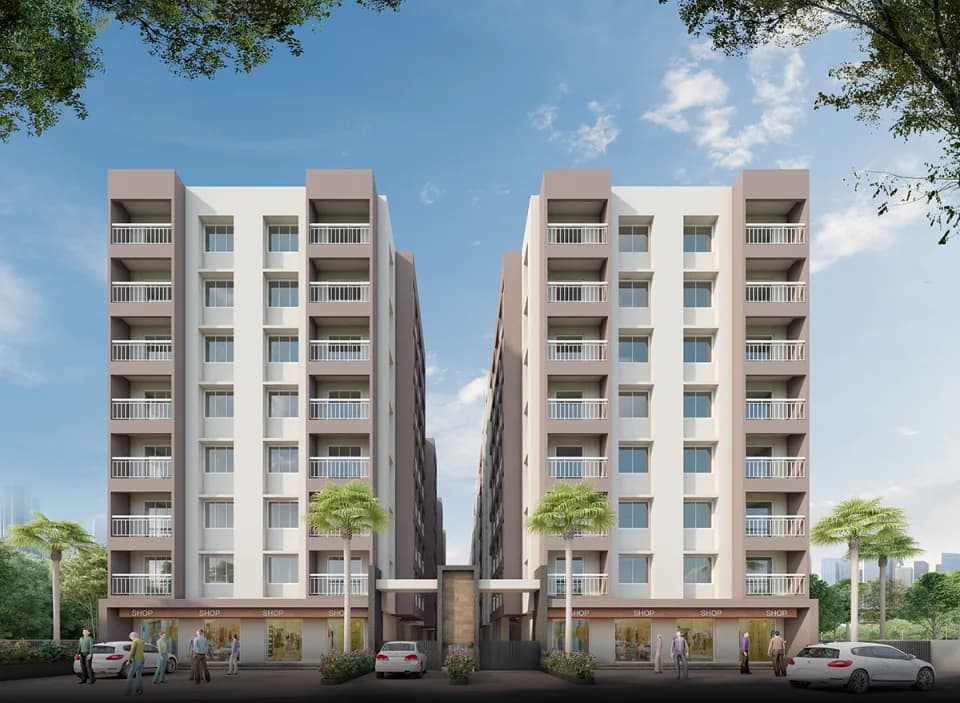
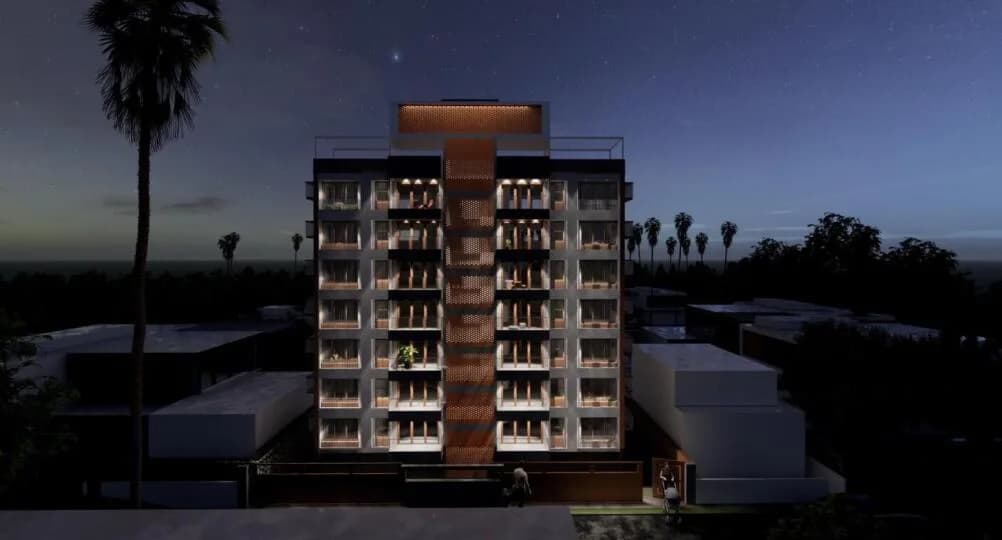
Elevation
Select a view or open the gallery
Gangapur, Nashik
Construction Status
Under construction
Possession will start from Dec, 2027
₹87 L
Price range· ₹8,787/sqft
2 BHK
Area
—
Price on Request
3 BHK
Carpet Area
990 sqft
₹87 L
Phase registrations, completion timelines and available documents from the state RERA record.
Phase 1
P51600047666
Maharashtra RERA
Not found in this snapshot
No matching registry entry was found
The registration was not found in our Maharashtra, Tamil Nadu, Karnataka, Haryana, Uttar Pradesh and Gujarat snapshot. This does not mean the project is unregistered; check the live state portal before you transact.
Registry documents
Mirrored from the state RERA registry
No mirrored registry documents available
Document availability varies by state portal. Use the official RERA portal below for the latest filed records.
Available configurations, areas and recorded pricing.
1006 sq.ft.
₹Price on Request
1044 sq.ft.
₹Price on Request
1061 sq.ft.
₹Price on Request
1065 sq.ft.
₹Price on Request
1083 sq.ft.
₹Price on Request
1089 sq.ft.
₹Price on Request
1241 sq.ft.
₹87 L
1300 sq.ft.
₹87 L
1351 sq.ft.
₹87 L
1386 sq.ft.
₹87 L
1412 sq.ft.
₹87 L
Room dimensions
Room-by-room dimensions from each plan’s published schedule — shown exactly as filed, never estimated.
| Room | Dimensions (as printed) | Area |
|---|---|---|
| Living Room | 3.05 m × 4.88 m | 160 sqft |
| Kitchen And Dining | 2.44 m × 4.88 m | 128 sqft |
| Bedroom | 3.66 m × 3.05 m | 120 sqft |
| Bedroom | 3.05 m × 3.35 m | 110 sqft |
| Toilet | 2.13 m × 1.22 m | 28 sqft |
| Toilet | 1.22 m × 2.03 m | 27 sqft |
| Balcony | 3.05 m × 1.21 m | 40 sqft |
Itemized rooms add up to 613 sqft · super area 1,006 sqft (walls, circulation and balconies are not itemized)
| Room | Dimensions (as printed) | Area |
|---|---|---|
| Living Room | 3.05 m × 5.23 m | 172 sqft |
| Kitchen And Dining | 2.44 m × 5.18 m | 136 sqft |
| Bedroom | 3.05 m × 3.50 m | 115 sqft |
| Master Bedroom | 3.66 m × 3.05 m | 120 sqft |
| Toilet | 1.22 m × 2.03 m | 27 sqft |
| Toilet | 2.13 m × 1.22 m | 28 sqft |
| Balcony | 3.05 m × 1.52 m | 50 sqft |
Itemized rooms add up to 648 sqft · super area 1,044 sqft (walls, circulation and balconies are not itemized)
| Room | Dimensions (as printed) | Area |
|---|---|---|
| Living Room | 3.05 m × 4.88 m | 160 sqft |
| Kitchen And Dining | 2.44 m × 4.88 m | 128 sqft |
| Master Bedroom | 3.66 m × 3.05 m | 120 sqft |
| Bedroom | 3.05 m × 3.35 m | 110 sqft |
| Toilet | 1.22 m × 2.03 m | 27 sqft |
| Toilet | 2.13 m × 1.22 m | 28 sqft |
| Terrace | 3.05 m × 2.13 m | 70 sqft |
Itemized rooms add up to 643 sqft · super area 1,061 sqft (walls, circulation and balconies are not itemized)
| Room | Dimensions (as printed) | Area |
|---|---|---|
| Living Room | 3.05 m × 4.88 m | 160 sqft |
| Kitchen And Dining | 2.44 m × 4.88 m | 128 sqft |
| Master Bedroom | 3.66 m × 3.05 m | 120 sqft |
| Bedroom | 3.05 m × 3.35 m | 110 sqft |
| Toilet | 2.13 m × 1.22 m | 28 sqft |
| Toilet | 1.22 m × 2.03 m | 27 sqft |
| Terrace | 3.05 m × 2.50 m | 82 sqft |
Itemized rooms add up to 655 sqft · super area 1,065 sqft (walls, circulation and balconies are not itemized)
| Room | Dimensions (as printed) | Area |
|---|---|---|
| Living Room | 3.05 m × 5.23 m | 172 sqft |
| Kitchen And Dining | 2.44 m × 5.18 m | 136 sqft |
| Master Bedroom | 3.66 m × 3.05 m | 120 sqft |
| Bedroom | 3.05 m × 3.50 m | 115 sqft |
| Toilet | 1.22 m × 2.03 m | 27 sqft |
| Toilet | 2.13 m × 1.22 m | 28 sqft |
| Terrace | 3.05 m × 2.13 m | 70 sqft |
Itemized rooms add up to 668 sqft · super area 1,083 sqft (walls, circulation and balconies are not itemized)
| Room | Dimensions (as printed) | Area |
|---|---|---|
| Living Room | 3.05 m × 5.23 m | 172 sqft |
| Kitchen And Dining | 2.44 m × 5.18 m | 136 sqft |
| Bedroom | 3.05 m × 3.50 m | 115 sqft |
| Bedroom | 3.66 m × 3.05 m | 120 sqft |
| Toilet | 1.22 m × 2.03 m | 27 sqft |
| Toilet | 2.13 m × 1.22 m | 28 sqft |
| Terrace | 3.05 m × 2.50 m | 82 sqft |
Itemized rooms add up to 680 sqft · super area 1,089 sqft (walls, circulation and balconies are not itemized)
| Room | Dimensions (as printed) | Area |
|---|---|---|
| Living Room | 3.05 m × 4.88 m | 160 sqft |
| Kitchen And Dining | 2.44 m × 5.03 m | 132 sqft |
| Bedroom | 2.74 m × 3.35 m | 99 sqft |
| Bedroom | 3.12 m × 3.76 m | 126 sqft |
| Master Bedroom | 3.28 m × 3.73 m | 132 sqft |
| Toilet | 1.22 m × 2.03 m | 27 sqft |
| Toilet | 1.22 m × 2.03 m | 27 sqft |
| Terrace | 3.05 m × 1.21 m | 40 sqft |
Itemized rooms add up to 743 sqft · super area 1,241 sqft (walls, circulation and balconies are not itemized)
| Room | Dimensions (as printed) | Area |
|---|---|---|
| Living Room | 3.05 m × 4.88 m | 160 sqft |
| Kitchen And Dining | 2.44 m × 5.03 m | 132 sqft |
| Bedroom | 2.74 m × 3.35 m | 99 sqft |
| Bedroom | 3.12 m × 3.76 m | 126 sqft |
| Master Bedroom | 3.28 m × 3.73 m | 132 sqft |
| Toilet | 1.22 m × 2.03 m | 27 sqft |
| Toilet | 1.22 m × 2.03 m | 27 sqft |
| Terrace | 3.05 m × 2.50 m | 82 sqft |
Itemized rooms add up to 785 sqft · super area 1,300 sqft (walls, circulation and balconies are not itemized)
| Room | Dimensions (as printed) | Area |
|---|---|---|
| Living Room | 3.05 m × 4.88 m | 160 sqft |
| Kitchen And Dining | 2.44 m × 5.13 m | 135 sqft |
| Master Bedroom | 3.81 m × 3.05 m | 125 sqft |
| Bedroom | 3.05 m × 3.66 m | 120 sqft |
| Bedroom | 3.05 m × 3.35 m | 110 sqft |
| Toilet | 1.22 m × 2.03 m | 27 sqft |
| Toilet | 1.22 m × 2.13 m | 28 sqft |
| Toilet | 1.22 m × 2.13 m | 28 sqft |
| Terrace | 3.20 m × 1.21 m | 42 sqft |
Itemized rooms add up to 775 sqft · super area 1,351 sqft (walls, circulation and balconies are not itemized)
| Room | Dimensions (as printed) | Area |
|---|---|---|
| Living Room | 3.20 m × 5.18 m | 178 sqft |
| Kitchen And Dining | 2.44 m × 5.18 m | 136 sqft |
| Bedroom | 3.05 m × 3.35 m | 110 sqft |
| Master Bedroom | 3.05 m × 3.81 m | 125 sqft |
| Bedroom | 3.81 m × 3.05 m | 125 sqft |
| Toilet | 1.22 m × 2.03 m | 27 sqft |
| Toilet | 1.22 m × 2.13 m | 28 sqft |
| Toilet | 1.22 m × 2.13 m | 28 sqft |
| Terrace | 3.20 m × 1.52 m | 52 sqft |
Itemized rooms add up to 809 sqft · super area 1,386 sqft (walls, circulation and balconies are not itemized)
| Room | Dimensions (as printed) | Area |
|---|---|---|
| Living Room | 3.05 m × 4.88 m | 160 sqft |
| Kitchen And Dining | 2.44 m × 5.13 m | 135 sqft |
| Master Bedroom | 3.81 m × 3.05 m | 125 sqft |
| Master Bedroom | 3.05 m × 3.66 m | 120 sqft |
| Bedroom | 3.05 m × 3.35 m | 110 sqft |
| Toilet | 1.22 m × 2.03 m | 27 sqft |
| Toilet | 1.22 m × 2.13 m | 28 sqft |
| Toilet | 1.22 m × 2.13 m | 28 sqft |
| Terrace | 3.20 m × 2.50 m | 86 sqft |
Itemized rooms add up to 819 sqft · super area 1,412 sqft (walls, circulation and balconies are not itemized)
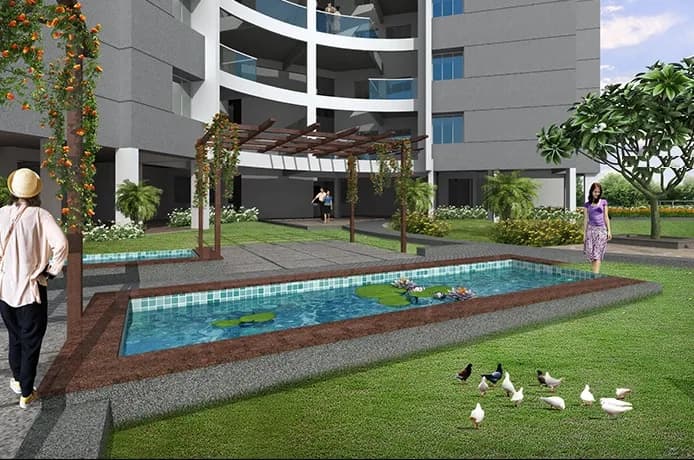
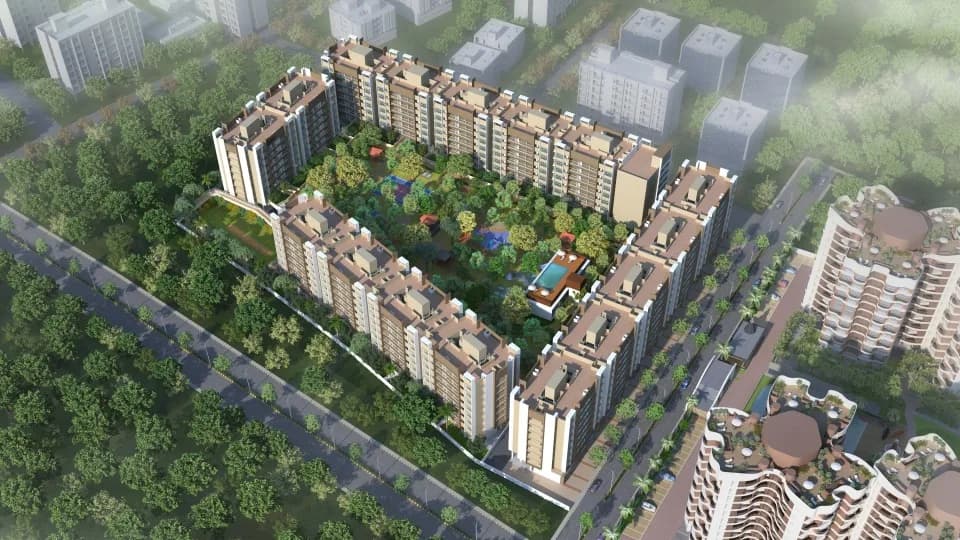
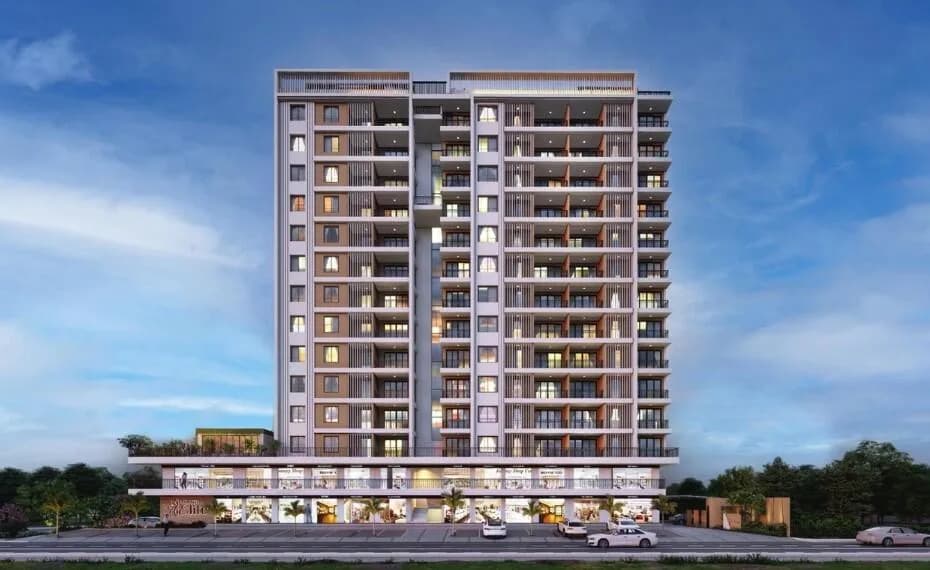
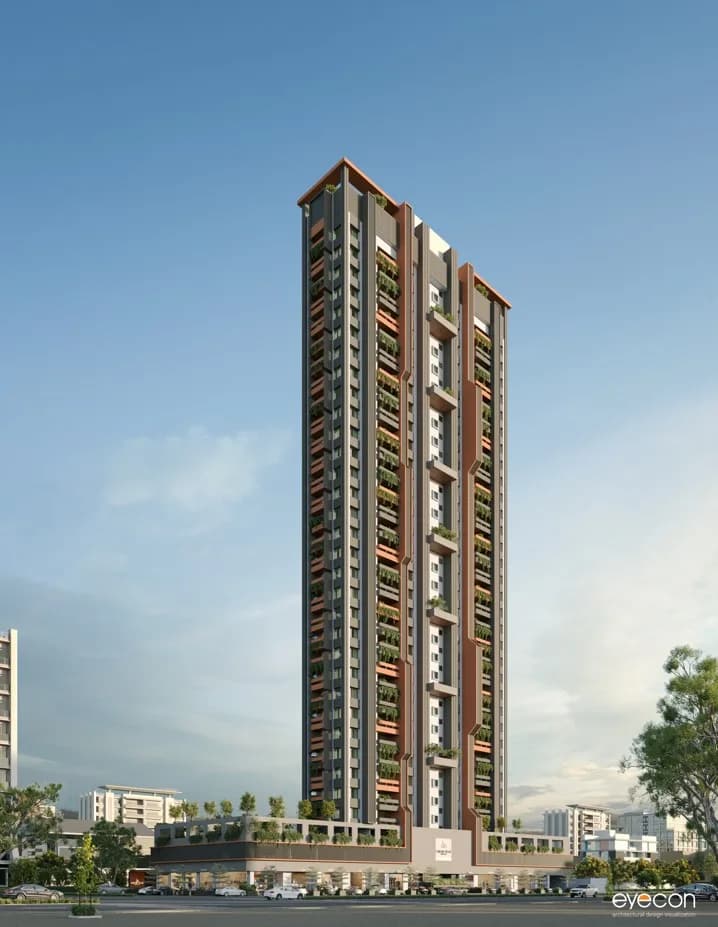
YOU WILL KNOW WHAT IT FEELS LIKE TO LIVE IN PARADISE DB's Empyrean is a luxurious residential project that has redefined the standards of elegant living. Intelligently planned and crafted with precision, it fulfils the delicate dreams of many, giving rise to a new perception of life and lifestyle. The 2 & 3 BHK Flats at DB's Empyrean have been thoughtfully conceived to upgrade your lifestyle quotient every moment of the day. It's level of comfort, sense of security and it's joyous recreational amenities will surely make it the abode of your dreams.
25 facilities recorded for this project
Key destinations around DBs Empyrean
Wisdom High International School
School · 0.4 Km
Bhosala Military School
School · 0.5 Km
NDMVP College
University · 0.7 Km
Don Bosco School
School · 1.8 Km
BYK College
University · 15 Km
Ashoka International School
School · 2.2 Km
Current asking rates for this project, its locality and Nashik.
Today’s asking rates
Project, locality and city benchmarks
Recorded state rates for reference. Confirm the applicable amount at registration.
Project and locality asking-rate medians come from the PropertyBaazi project records in the sample shown. Registered rates come from government transaction records. Neither is a valuation, index or forecast.
Computed from 73 Gangapur projects in our catalogue (32 with a per-sqft price).
73 projects here, by price band
Supply snapshot
New-project listings1
Units on the market2
Active adverts1
Reviews by residents
No written reviews yet
Be the first to share a first-hand experience.
Understand daily conveniences and connectivity around the project before planning a visit.
Based on 69 projects listed in Gangapur on PropertyBaazi — our catalog, not a market index.
Distances as recorded by the builder; others measured aerially on the map — straight lines, not routes. Map data © OpenStreetMap contributors.
View on mapSchools 4
Colleges & Universities 2
Hospitals 5
Clubs 1
Others 3
Distances as recorded when the project was listed — approximate; please confirm on the ground.
Comparable projects around Gangapur

Shree Dream Builders
1 projects on PropertyBaazi
Shree Dream Builders was est in 2010.Since inception,we have believed that real estate is more than just constructing the four walls of a building it's about building a dream life. This is the ideology we at Shree Dream Builders operate under,and its how we've delivered some of the finest developments that have become iconic addresses and residences in Nashik city. Our residential and commercial spaces are aimed at every type of consumer, from those who are looking for super luxury to those who are on a budget. We want to help everyone fulfill their dream of owning their own space
DBs Empyrean is still under construction, with possession expected around Dec, 2027.
Yes. DBs Empyrean is registered with the state RERA under number P51600047666, which you can verify on the official RERA portal.
Homes at DBs Empyrean are priced ₹87 L (about ₹8,787/sq.ft) for 2, 3 BHK Apartment, sized 990 sq.ft carpet area.
DBs Empyrean is located in Gangapur, Nashik.
DBs Empyrean is spread across 0.3 acres, 2 towers, up to 4 floors and 56 homes.
DBs Empyrean comes with 25 amenities, including Reflexology Park, Barbecue, Piped Gas, Skating Rink, Gazebo and Wi-Fi Connectivity.
Close to DBs Empyrean you'll find hospitals such as Aaditya Women's Hospital and Bhosale Multi - Speciality Hospital, schools like Bhosala Military School and Vidya Prabodhini Prashala.
DBs Empyrean is being developed by Shree Dream Builders.
Disclaimer: The material and information contained on this page is provided for general information purposes only and does not constitute an endorsement, warranty, or representation by PropertyBaazi. PropertyBaazi is an information platform and is not a party to any transaction between users. Project details, prices, availability, RERA status and other information are compiled from public records and third-party sources, may change without notice, and should be independently verified with the developer, the relevant RERA authority and your own legal/financial advisors before you rely on them or make any decision.