2 BHK Apartment
1138 sq.ft.
Demo_flat
Living Room
Select a view or open the gallery
Edappally, Kochi
Construction Status
Under construction
Possession will start from Dec, 2026
₹1.32 Cr - 1.36 Cr
Price range· ₹8,985/sqft
3 BHK
Super Built-up Area
1469–1491 sqft
₹1.32 - 1.36 Cr
Fully Vitrified tiles except toilet and balconies. Putty finished with plastic emulsion painted walls in the entire apartment including ceiling. Antiskid bath room floor tiles with wall tiles up to ceiling. CP fittings (Jaquar or equivalent) and Sanitary Fittings(Cera or equivalent). Fire retardant (FR) cables, MCB's and ELCB.(Finolex/V-Guard or equivalent). Modular Switches (Legrand or equivalent). Polished front door fitted with Godrej or equivalent lock, inside paneled doors and powder coated aluminium windows with grill. 32 Amps A/c. point-3 points for 3 BHK flat and 2 points for 2BHK flat. 16 Amps plug point- 5 points for 3 BHK flat and 4 points for 2 BHK flat, including Geyser point in all toilets. (Additional Electrical points will be charged extra). Provision for Aqua Guard. Provision for Geyser and Exhaust Fan in all Toilets.
As stated by the builder; shown as filed.
Phase registrations, completion timelines and available documents from the state RERA record.
Phase 1
K-RERA/PRJ/ERN/044/2021
Kerala RERA
Snapshot coverage unavailable
Kerala is not covered by this registry snapshot
No registration conclusion can be drawn from this snapshot. Check the live state portal before you transact.
Registry documents
Mirrored from the state RERA registry
No mirrored registry documents available
Document availability varies by state portal. Use the official RERA portal below for the latest filed records.
Available configurations, areas and recorded pricing.
1138 sq.ft.
1170 sq.ft.
1469 sq.ft.
₹1.32 - 1.36 Cr
1470 sq.ft.
₹1.32 - 1.36 Cr
1491 sq.ft.
₹1.32 - 1.36 Cr
1511 sq.ft.
₹1.32 - 1.36 Cr
Room dimensions
Room-by-room dimensions from each plan’s published schedule — shown exactly as filed, never estimated.
| Room | Dimensions (as printed) | Area |
|---|---|---|
| Drawing And Dining | 6.80 m × 3.30 m | 242 sqft |
| Kitchen | 2.70 m × 4.40 m | 128 sqft |
| Bedroom | 3.20 m × 3.75 m | 129 sqft |
| Bedroom | 3.00 m × 3.60 m | 116 sqft |
| Toilet | 1.50 m × 2.40 m | 39 sqft |
| Toilet | 1.50 m × 2.30 m | 37 sqft |
| Balcony | 3.30 m × 1.50 m | 53 sqft |
Itemized rooms add up to 744 sqft · super area 1,138 sqft (walls, circulation and balconies are not itemized)
| Room | Dimensions (as printed) | Area |
|---|---|---|
| Living And Dining | 6.80 m × 3.30 m | 242 sqft |
| Kitchen | 2.70 m × 4.40 m | 128 sqft |
| Bedroom | 3.75 m × 3.00 m | 121 sqft |
| Bedroom | 3.27 m × 3.75 m | 132 sqft |
| Toilet | 1.50 m × 2.40 m | 39 sqft |
| Toilet | 2.40 m × 1.50 m | 39 sqft |
| Balcony | 1.50 m × 3.30 m | 53 sqft |
Itemized rooms add up to 754 sqft · super area 1,170 sqft (walls, circulation and balconies are not itemized)
| Room | Dimensions (as printed) | Area |
|---|---|---|
| Living Room | 5.64 m × 3.30 m | 200 sqft |
| Kitchen | 3.12 m × 2.70 m | 91 sqft |
| Bedroom | 3.60 m × 3.00 m | 116 sqft |
| Bedroom | 4.20 m × 3.00 m | 136 sqft |
| Bedroom | 3.00 m × 3.50 m | 113 sqft |
| Toilet | 2.40 m × 1.50 m | 39 sqft |
| Toilet | 1.50 m × 2.40 m | 39 sqft |
| Toilet | 1.50 m × 2.40 m | 39 sqft |
| Dining | 3.00 m × 2.90 m | 94 sqft |
| Balcony | 4.50 m × 1.50 m | 73 sqft |
| WashService | 1.40 m × 2.70 m | 41 sqft |
Itemized rooms add up to 981 sqft · super area 1,469 sqft (walls, circulation and balconies are not itemized)
| Room | Dimensions (as printed) | Area |
|---|---|---|
| Living Room | 5.64 m × 3.30 m | 200 sqft |
| Kitchen | 3.12 m × 2.70 m | 91 sqft |
| Bedroom | 3.50 m × 3.00 m | 113 sqft |
| Bedroom | 3.40 m × 3.90 m | 143 sqft |
| Bedroom | 3.60 m × 3.00 m | 116 sqft |
| Toilet | 2.40 m × 1.50 m | 39 sqft |
| Toilet | 1.50 m × 2.40 m | 39 sqft |
| Toilet | 1.50 m × 2.40 m | 39 sqft |
| Dining | 3.00 m × 2.90 m | 94 sqft |
| Balcony | 4.50 m × 1.50 m | 73 sqft |
| WashService | 1.40 m × 2.70 m | 41 sqft |
Itemized rooms add up to 988 sqft · super area 1,470 sqft (walls, circulation and balconies are not itemized)
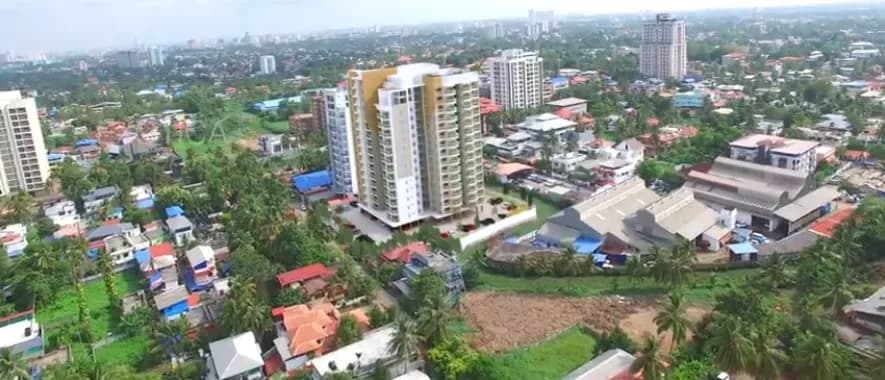
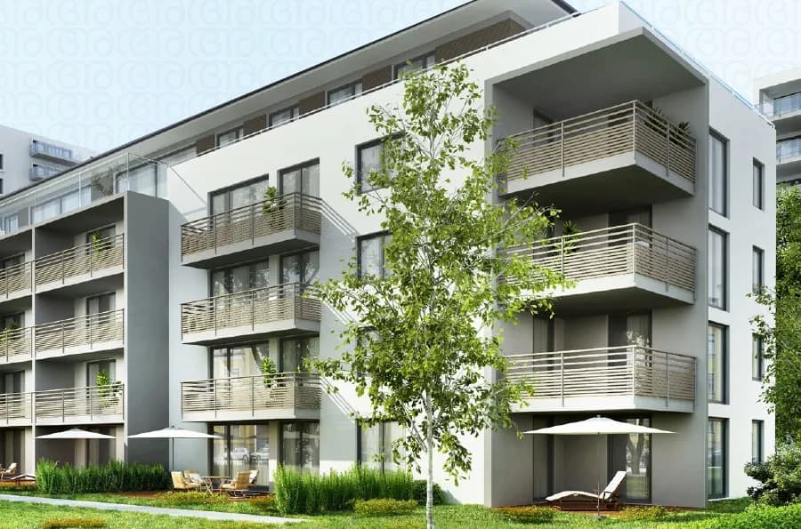
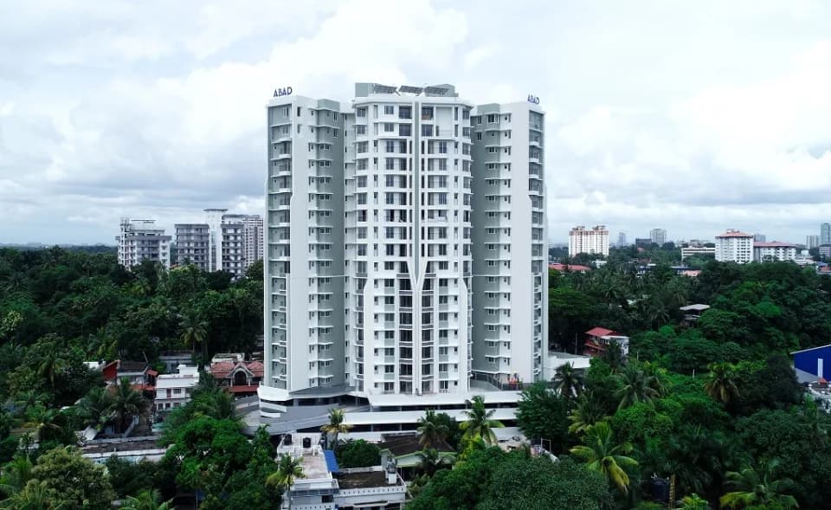
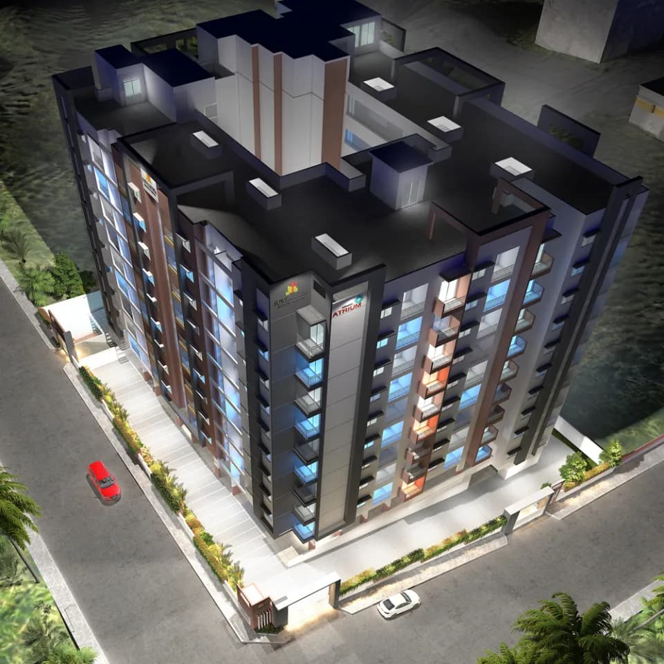
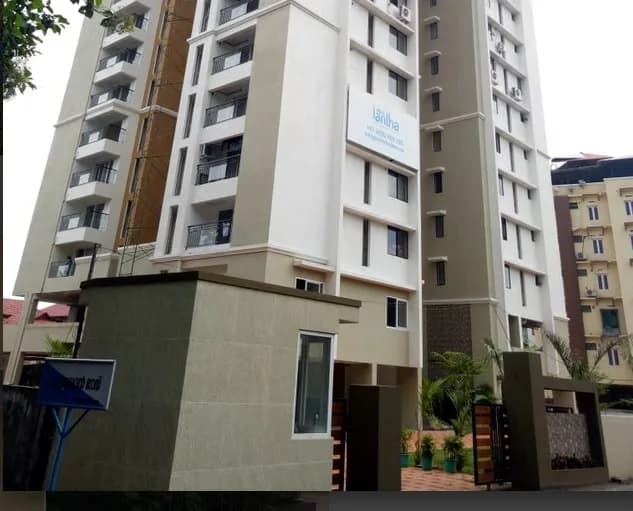
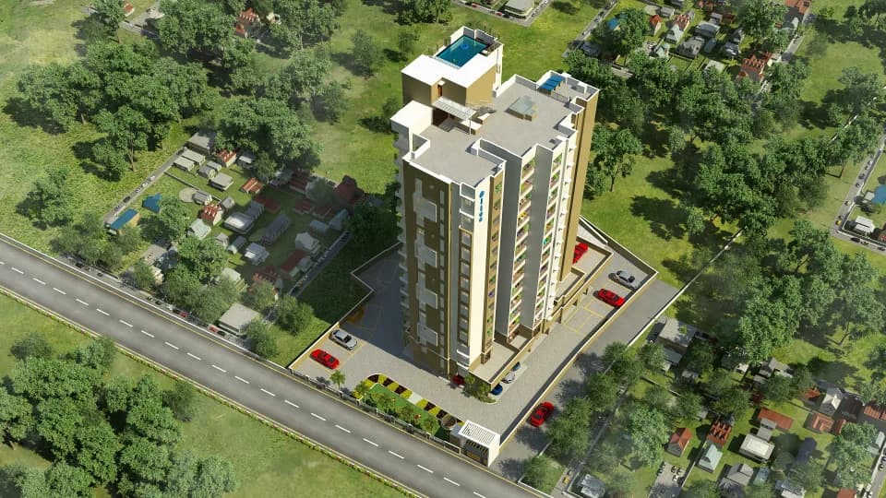
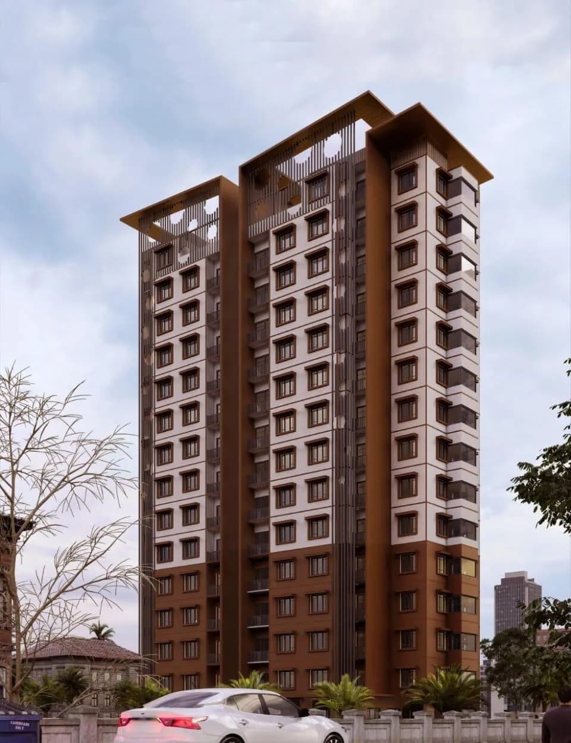
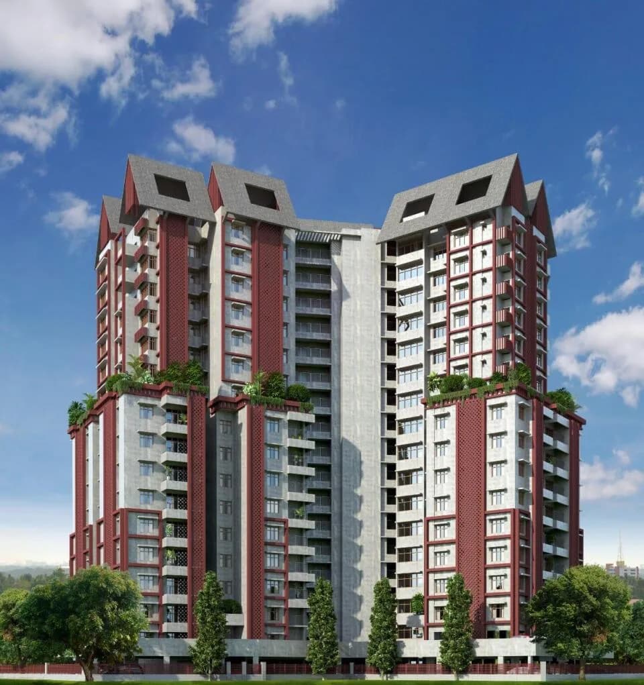
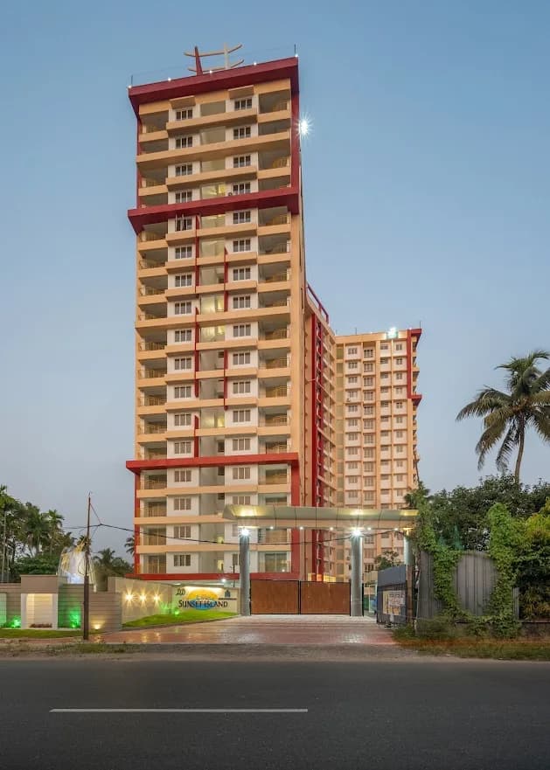
Built by Desai Homes, DD Queens Square is a residential development nested in Edapally, Kochi .It is constructed keeping in mind your comfort and luxuries. They provide you perfectly built 2BHK and 3BHK apartments with an experience of grand living and is RERA approved. It is built with all modern amenities.
16 facilities recorded for this project
Key destinations around DD Queens Square
Model Engineering College
University · 300 meters
Cochin Public School
School · 600 meters
Vallathol Junction
Railway Station · 1.3 Km
Bharat Matha College
University · 2 Km
Edappally Toll
Others · 2.5 Km
Sunrise Hospital
Hospital · 2.5 Km
Current asking rates for this project, its locality and Kochi.
Today’s asking rates
Project, locality and city benchmarks
Project and locality asking-rate medians come from the PropertyBaazi project records in the sample shown. Registered rates come from government transaction records. Neither is a valuation, index or forecast.
Computed from 80 Edappally projects in our catalogue (44 with a per-sqft price).
80 projects here, by price band
Reviews by residents
No written reviews yet
Be the first to share a first-hand experience.
Understand daily conveniences and connectivity around the project before planning a visit.
Based on 78 projects listed in Edappally on PropertyBaazi — our catalog, not a market index.
Distances as recorded by the builder; others measured aerially on the map — straight lines, not routes. Map data © OpenStreetMap contributors.
View on mapMetro & Rail 2
Schools 1
Colleges & Universities 2
Hospitals 3
Shopping & Malls 1
Business Hubs 1
Others 3
Distances as recorded when the project was listed — approximate; please confirm on the ground.
Comparable projects around Edappally

Desai Homes
Desai Homes Projects Private Limited
31 projects on PropertyBaazi
“A LEGACY OF TRUST Since its inception in 1952 Desai Group of Companies has always maintained customer satisfaction and quality as the undertaken. The fast growing Desai Group embarked on their voyage of property development with the launch of Desai Homes in 1992. Kicking off with real estate development in Kochi, Desai Homes now has over 59 completed, ongoing and proposed projects in both residential and commercial sector. With the trade mark ‘DD’, Desai Homes endorses perfection in aesthetics, the best-in-class amenities, prime locations, optimal return on investment and much more.
DD Queens Square is still under construction, with possession expected around Dec, 2026.
Yes. DD Queens Square is registered with the state RERA under number K-RERA/PRJ/ERN/044/2021, which you can verify on the official RERA portal.
Homes at DD Queens Square are priced ₹1.32 Cr - 1.36 Cr (about ₹8,985/sq.ft) for 3 BHK Apartment, sized 1,469–1,491 sq.ft super built-up area.
DD Queens Square is located in Edappally, Kochi. The railway station is around 1.25 km away.
DD Queens Square is spread across 1.1 acres, 1 tower, up to 17 floors and 136 homes.
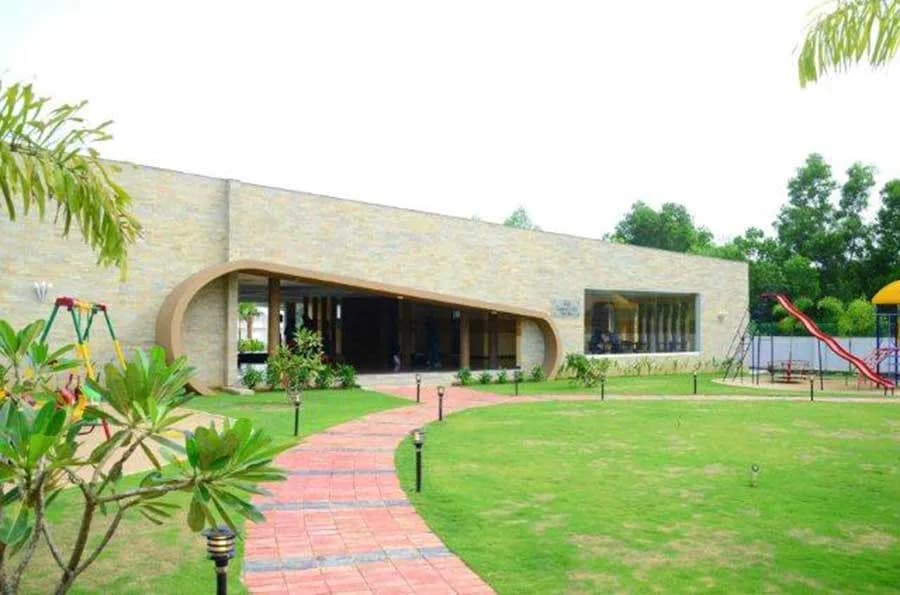
DD Queens Square comes with 16 amenities, including Swimming Pool, Piped Gas, Pool Table, Toddler Pool, Sewage Treatment Plant and Rain Water Harvesting.
Close to DD Queens Square you'll find hospitals such as Futureace Hospital and Urban Primary Health Centre, Vattekunnam, schools like St. Joseph's Vidyabhavan and Pius High School For Girls.
DD Queens Square is being developed by Desai Homes.
Disclaimer: The material and information contained on this page is provided for general information purposes only and does not constitute an endorsement, warranty, or representation by PropertyBaazi. PropertyBaazi is an information platform and is not a party to any transaction between users. Project details, prices, availability, RERA status and other information are compiled from public records and third-party sources, may change without notice, and should be independently verified with the developer, the relevant RERA authority and your own legal/financial advisors before you rely on them or make any decision.