
Outdoors
Elevation
Select a view or open the gallery
DDA Narmada Apartment
Sector D Vasant Kunj, Delhi
Construction Status
Ready to move
₹4.1 Cr
Price range· ₹25,625/sqft
2 BHK
Area
—
Price on Request
3 BHK
Carpet Area
1600 sqft
₹4.1 Cr
Project Details
- Project area
- 12 acres
- Towers
- 10
- Total units
- 476
- Floors
- 10
- Open area
- 35%
- Unit sizes
- 1,600 sqft · Carpet Area
- Price per sqft
- ₹25,625
- Configurations
- 2, 3 BHK
- Property type
- Apartment
About DDA Narmada Apartment
DDA Narmada Apartment in Sector D Vasant Kunj, South Delhi is a ready-to-move housing society. It offers apartments in varied budget range. These units are a perfect combination of comfort and style, specifically designed to suit your requirements and conveniences. There are 2BHK and 3BHK apartments available in this project. This housing society is now ready to be called home as families have started moving in. Check out some of the features of DDA Narmada Apartment housing society:
Top Facilities
1 facility recorded for this project
- Lift(s)
Location Advantages
Key destinations around DDA Narmada Apartment
Don Bosco School
School · 0.1 km
Safal
Mall / Market · 0.2 km
Central Park
Park · 0.2 km
Kalka Public School
School · 0.3 km
L Shape Park
Park · 0.3 km
Axis Bank
Bank · 0.3 km
Price Trends
Recorded year-on-year movement and today’s asking-rate position for DDA Narmada Apartment.
Recorded 12-month movement
Asking rates · YoYProject
DDA Narmada Apartment
+2.3%
Locality
Sector D Vasant Kunj
+7.2%
Today’s asking rates
Project, locality and city benchmarks
Stamp duty and registration · Delhi
- Stamp duty — Male Ownership
- 6%
- Stamp duty — Female Ownership
- 4%
- Stamp duty — Joint Ownership
- 5%
- Registration
- 1% of the transaction value
Recorded state rates for reference. Confirm the applicable amount at registration.
Project and locality asking-rate medians come from the PropertyBaazi project records in the sample shown. Registered rates come from government transaction records. Neither is a valuation, index or forecast.
Market Snapshot for Sector D Vasant Kunj
Computed from 2 Sector D Vasant Kunj projects in our catalogue (1 with a per-sqft price).
2 projects here, by price band
Supply snapshot
Resale listings14
Units on the market14
Society Reviews
Reviews by residents
No written reviews yet
Be the first to share a first-hand experience.
Explore life around DDA Narmada Apartment
Understand daily conveniences and connectivity around the project before planning a visit.
Aerial distances measured on the map from the project’s recorded location — straight lines, not routes. Map data © OpenStreetMap contributors.
View on mapMetro & Rail 5
- Greater Kailash Metro Gate No. 31.8 km
- Greater Kailash Metro Gate No. 21.8 km
- Greater Kailash1.8 km
- Nehru Enclave2 km
- Chirag Delhi2.3 km
Schools 5
- Don Bosco School120 m
- Kalka Public School300 m
- Paul George Global School360 m
- MCD Primary school No. 21.3 km
- Jaganath intl mngt school2.3 km
Colleges 4
- Hamdard Nagar1.3 km
- Jamia Hamdard1.4 km
- Deshbandhu College1.5 km
- Delhi Institute of Tool Engineering2.2 km
Hospitals 3
- Netrayatan Hospital380 m
- Fortis Bloom450 m
- Dr. Batra's Clinic730 m
Shopping & Markets 5
- Safal200 m
- Kaberi Nest1.1 km
- Fish Market1.4 km
- Munafa Mart1.6 km
- BogoBazaar.com2.6 km
Parks 4
- Central Park230 m
- L Shape Park350 m
- e block park1.1 km
- park1.4 km
Banks 4
- Axis Bank350 m
- ICICI-alaknanda630 m
- State Bank of India730 m
- Punjab National Bank1 km
Clinic 2
- Ganga Medical Center1.1 km
- OrthoDocs Physical Therapy Clinic1.1 km
Pharmacy 2
- Radikha Pharmacy880 m
- Apollo Pharmacy CR Park1 km
Railway 1
- Okhla3.9 km
Straight-line distances, approximate, measured from the project’s recorded location. Data © OpenStreetMap contributors.
Similar Projects
Comparable projects around Sector D Vasant Kunj
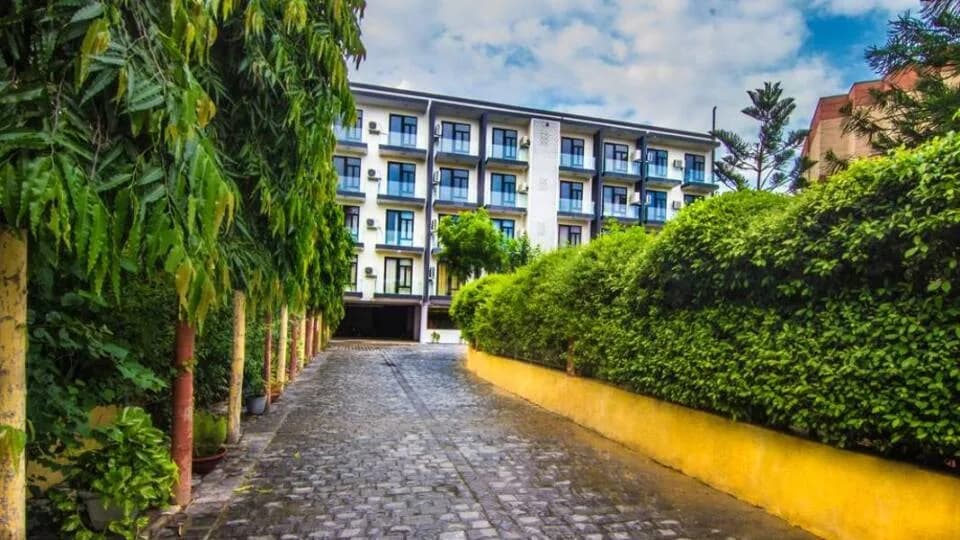
About DDA

DDA
115 projects on PropertyBaazi
As a development authority board, the Delhi Development Authority or popularly known as DDA needs no introduction. However, only for a recap, the DDA was established in 1955 under the provisions of the Delhi Development Act with the motive to promote and ensure security while working towards the development of Delhi. The housing project was one of the most significant aspects of the DDA that commenced in 1967 with construction of houses that came packed with some basic amenities like water supply, electricity, sewage disposal and various infrastructural facilities. The group has come up with multiple housing projects in Delhi; the best part about the same is that all the housing projects fall under the affordable category. A government undertaking, the housing schemes of the organization i
Projects by DDA
Frequently Asked Questions
What's the possession timeline at DDA Narmada Apartment?
DDA Narmada Apartment is ready to move in, so you can take possession as soon as the paperwork is done.
Does DDA Narmada Apartment have RERA approval?
We don't have a RERA registration on record for DDA Narmada Apartment yet, so it's worth confirming this with the developer before you commit.
How much should I budget for DDA Narmada Apartment?
Homes at DDA Narmada Apartment are priced ₹4.1 Cr (about ₹25,625/sq.ft) for 2, 3 BHK Apartment, sized 1,600 sq.ft carpet area.
Whereabouts is DDA Narmada Apartment, and what's the commute like?
DDA Narmada Apartment is located in Sector D Vasant Kunj, Delhi. The nearest metro (Greater kailash) is close by and the railway station is around 3.89 km away.
What's the scale of DDA Narmada Apartment?
DDA Narmada Apartment is spread across 12 acres, 10 towers, up to 10 floors and 476 homes.
What amenities does DDA Narmada Apartment offer?
DDA Narmada Apartment comes with 1 amenities, including Lift(s).
What conveniences are near DDA Narmada Apartment?
Close to DDA Narmada Apartment you'll find hospitals such as Netrayatan Hospital and Fortis Bloom, schools like Don Bosco School and MCD Primary school No. 2.
Which builder is behind DDA Narmada Apartment?
DDA Narmada Apartment is being developed by DDA.
Quick Links
Disclaimer: The material and information contained on this page is provided for general information purposes only and does not constitute an endorsement, warranty, or representation by PropertyBaazi. PropertyBaazi is an information platform and is not a party to any transaction between users. Project details, prices, availability, RERA status and other information are compiled from public records and third-party sources, may change without notice, and should be independently verified with the developer, the relevant RERA authority and your own legal/financial advisors before you rely on them or make any decision.