3 BHK Apartment
1654 sq.ft.
₹Price on Request
Sujatha Nagar, Visakhapatnam
Construction Status
Ready to move
Completed in Sep, 2021
₹74.43 L
Price range· ₹4,500/sqft
3 BHK
Super Built-up Area
1654–1792 sqft
Price on Request
As stated by the builder; shown as filed.
Available configurations, areas and recorded pricing.
1654 sq.ft.
₹Price on Request
1792 sq.ft.
₹Price on Request
Room dimensions
Room-by-room dimensions from each plan’s published schedule — shown exactly as filed, never estimated.
| Room | Dimensions (as printed) | Area |
|---|---|---|
| Living Room | 3.50 m × 3.66 m | 138 sqft |
| Kitchen | 1.83 m × 2.31 m | 45 sqft |
| Bedroom | 3.35 m × 3.43 m | 124 sqft |
| Bedroom | 3.58 m × 3.43 m | 132 sqft |
| Toilet | 1.45 m × 2.13 m | 33 sqft |
| Toilet | 1.91 m × 1.52 m | 31 sqft |
| Puja Room | 1.22 m × 2.44 m | 32 sqft |
| Dining | 3.15 m × 3.43 m | 116 sqft |
| Dresser | 1.61 m × 1.13 m | 20 sqft |
Itemized rooms add up to 671 sqft · super area 1,654 sqft (walls, circulation and balconies are not itemized)
| Room | Dimensions (as printed) | Area |
|---|---|---|
| Living And Dining | 7.16 m × 3.43 m | 264 sqft |
| Kitchen | 1.83 m × 2.44 m | 48 sqft |
| Bedroom | 3.50 m × 3.43 m | 129 sqft |
| Bedroom | 3.50 m × 3.43 m | 129 sqft |
| Toilet | 1.52 m × 2.13 m | 35 sqft |
| Toilet | 1.51 m × 2.20 m | 36 sqft |
| Puja Room | 1.91 m × 1.63 m | 34 sqft |
| Dresser | 1.63 m × 1.18 m | 21 sqft |
| Dresser | 1.66 m × 1.42 m | 25 sqft |
Itemized rooms add up to 721 sqft · super area 1,792 sqft (walls, circulation and balconies are not itemized)
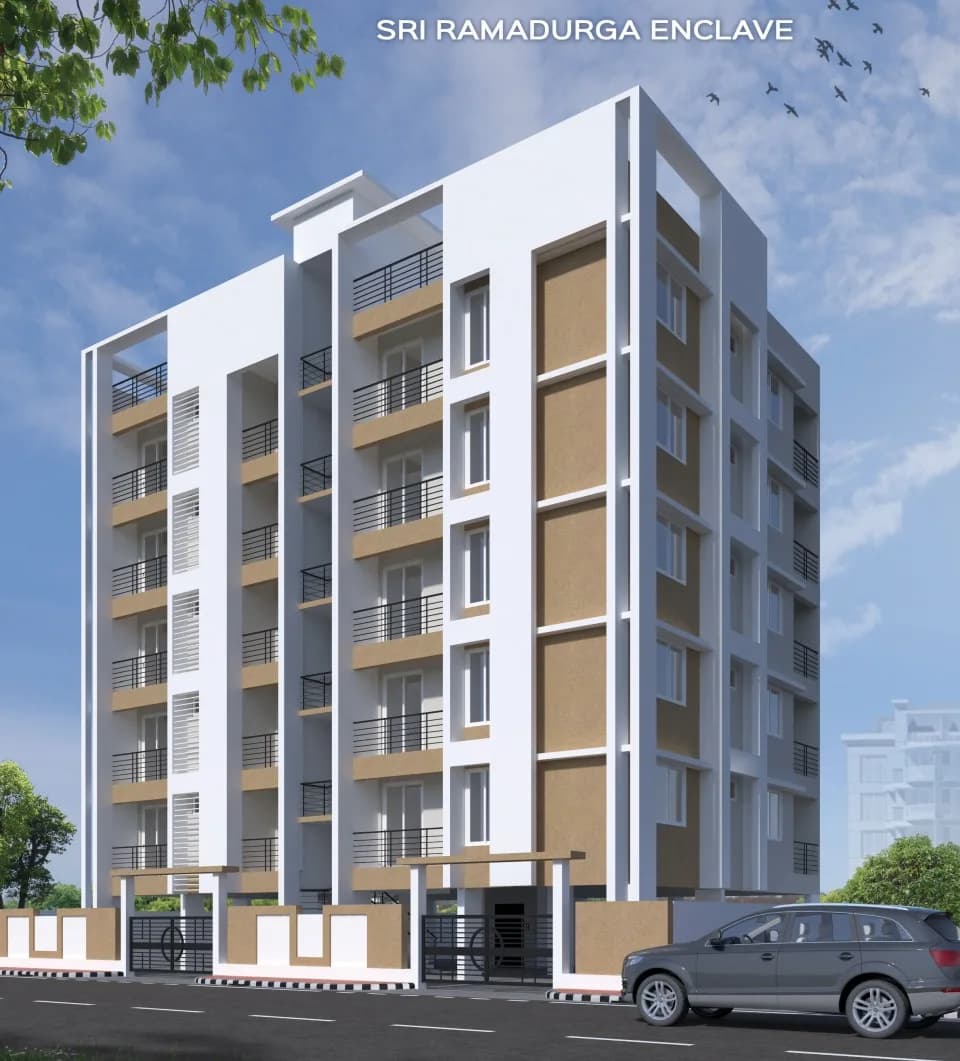
Devaalaya Dhevasthal in Sujatha Nagar, Visakhapatnam by Devaalaya Ventures is a residential project. The project offers Apartment with perfect combination of contemporary architecture and features to provide comfortable living. The Apartment are of the following configurations: 3BHK. Devaalaya Dhevasthal offers facilities such as Gymnasium and Lift. It also has amenities like Badminton court, Basketball court, Jogging track and Swimming pool. It also offers services like Community hall, Grocery shop and Library. It also offers Car parking. The Apartment are Vastu complaint. Bank loan approved from State Bank of India, Central Bank of India, IDBI Bank Ltd, Bank of India, LIC Housing Finance Ltd and Dewan Housing Finance Corporation Limited DHFL. It is a ready to move project with possession offered in May, 2018. The project is spread over a total area of 7 acres of land. It has 20% of open space. The construction is of 5 floors. Devaalaya Dhevasthal brochure is also available for easy reference. Amenities: 80'Road Temple Club House Swimming Pool Central Court Yard Children's Play Area Security Cameras & Office. About City: Driven by both residential and commercial real estate demands, the real estate scenario of Visakhapatnam is on a positive track. The presence of a number of industries impact the job market in a positive note, leading to generation of housing demands. Well-known developers in the city cater these…
4 facilities recorded for this project
Key destinations around Devaalaya Dhevasthal
Mothers Care Clinic
Hospital · 0.2 km
Shyam Sundar Medical Care
Hospital · 0.2 km
Mithraa super market
Mall / Market · 0.3 km
Drugmart Medicals
Pharmacy · 0.3 km
State Bank of India
Bank · 0.3 km
Apollo Pharmacy
Pharmacy · 0.3 km
Official brochure
Devaalaya Dhevasthal
11 pages · 3.7 MB · PDF
Published by the builder; shown as filed.
Reading here is free. Downloading sends your enquiry to the seller so they can follow up.
Current asking rates for this project, its locality and Visakhapatnam.
Today’s asking rates
Project, locality and city benchmarks
Recorded state rates for reference. Confirm the applicable amount at registration.
Project and locality asking-rate medians come from the PropertyBaazi project records in the sample shown. Registered rates come from government transaction records. Neither is a valuation, index or forecast.
Computed from 6 Sujatha Nagar projects in our catalogue (3 with a per-sqft price).
6 projects here, by price band
Supply snapshot
New-project listings1
Resale listings1
Units on the market2
Active adverts1
Reviews by residents
No written reviews yet
Be the first to share a first-hand experience.
Understand daily conveniences and connectivity around the project before planning a visit.
Based on 6 projects listed in Sujatha Nagar on PropertyBaazi — our catalog, not a market index.
Aerial distances measured on the map from the project’s recorded location — straight lines, not routes. Map data © OpenStreetMap contributors.
View on mapMetro & Rail 1
Schools 4
Hospitals 6
+1 more
Shopping & Markets 3
Banks 3
Pharmacy 2
Straight-line distances, approximate, measured from the project’s recorded location. Data © OpenStreetMap contributors.
Comparable projects around Sujatha Nagar

Devaalaya Ventures
1 projects on PropertyBaazi
Devaalaya Ventures started off as Srianjali Townships in Amaravati in 1994 and expanded its base to Hyderabad and Visakhapatnam within a short span of time by providing world-class residential layout projects. The company is now re-branding itself to become the most preferred real estate developer for home buyers and other real estate end users. With several prestigious projects in the pipeline, the company strives to continue creating value for its customers.
Devaalaya Dhevasthal was completed in Sep, 2021 (per our records).
We don't have a RERA registration on record for Devaalaya Dhevasthal yet, so it's worth confirming this with the developer before you commit.
Homes at Devaalaya Dhevasthal are priced ₹74.43 L (about ₹4,500/sq.ft) for 3 BHK Apartment, sized 1,654–1,792 sq.ft super built-up area.
Devaalaya Dhevasthal is located in Sujatha Nagar, Visakhapatnam.
Devaalaya Dhevasthal is spread across 7 acres and up to 5 floors.
Devaalaya Dhevasthal comes with 4 amenities, including Temple, Swimming Pool, Club House and Children's Play Area.
Close to Devaalaya Dhevasthal you'll find hospitals such as Saadhana Hospitals and Sarat Chandras Speciality Clinic, schools like Ravindra Bharathi School and MPP school.
Devaalaya Dhevasthal is being developed by Devaalaya Ventures.
Disclaimer: The material and information contained on this page is provided for general information purposes only and does not constitute an endorsement, warranty, or representation by PropertyBaazi. PropertyBaazi is an information platform and is not a party to any transaction between users. Project details, prices, availability, RERA status and other information are compiled from public records and third-party sources, may change without notice, and should be independently verified with the developer, the relevant RERA authority and your own legal/financial advisors before you rely on them or make any decision.