2 BHK Apartment
961.33 sq.ft.
₹Price on Request
Loading project details…
Outdoors
Elevation
Select a view or open the gallery
Gogol, Margao
Construction Status
Ready to move
Possession completed (Dec 2025)
Price on request
Price on request
2 BHK
Built-up Area
961.32–1001.47 sqft
Price on Request
3 BHK
Built-up Area
1246.57–1296.19 sqft
Price on Request
Vitrified flooring in entire flat except bathrooms. Jaquar make S.S bathroom fixtures Branded sanitaryware Anchor/ Finolex or equivalent make concealed copper wiring 3 phase electricity connection. Hot and cold water system in bathrooms Internal designer shutters Aluminium sliding windows with powder coating. Teak wood entrance door with brass fixtures and Europa triple locking type night latch Designer shutters with granite frames for toilet Legrand make modular switches
As stated by the builder; shown as filed.
Phase registrations, completion timelines and available documents from the state RERA record.
Phase 1
PRGO08221729
Goa RERA
Phase 2
PRGO08221732
Goa RERA
Snapshot coverage unavailable
Goa is not covered by this registry snapshot
No registration conclusion can be drawn from this snapshot. Check the live state portal before you transact.
Registry documents
Mirrored from the state RERA registry
No mirrored registry documents available
Document availability varies by state portal. Use the official RERA portal below for the latest filed records.
Available configurations, areas and recorded pricing.
961.33 sq.ft.
₹Price on Request
982.53 sq.ft.
₹Price on Request
1246.57 sq.ft.
₹Price on Request
1249.69 sq.ft.
₹Price on Request
1254.75 sq.ft.
₹Price on Request
1267.02 sq.ft.
₹Price on Request
Room dimensions
Room-by-room dimensions from each plan’s published schedule — shown exactly as filed, never estimated.
| Room | Dimensions (as printed) | Area |
|---|---|---|
| Living And Dining | 3.35 m × 3.10 m | 112 sqft |
| Kitchen | 2.35 m × 3.20 m | 81 sqft |
| Bedroom | 3.25 m × 3.10 m | 108 sqft |
| Bedroom | 3.25 m × 3.10 m | 108 sqft |
| Toilet | 1.40 m × 2.50 m | 38 sqft |
| Toilet | 1.40 m × 2.50 m | 38 sqft |
| Dining | 2.50 m × 1.20 m | 32 sqft |
| Lobby | 2.25 m × 1.00 m | 24 sqft |
Itemized rooms add up to 541 sqft · super area 961.33 sqft (walls, circulation and balconies are not itemized)
| Room | Dimensions (as printed) | Area |
|---|---|---|
| Living Room | 3.35 m × 3.10 m | 112 sqft |
| Kitchen | 2.35 m × 3.20 m | 81 sqft |
| Bedroom | 3.25 m × 3.10 m | 108 sqft |
| Bedroom | 3.25 m × 3.10 m | 108 sqft |
| Toilet | 1.40 m × 2.50 m | 38 sqft |
| Toilet | 1.40 m × 2.50 m | 38 sqft |
| Lobby | 2.25 m × 1.00 m | 24 sqft |
Itemized rooms add up to 509 sqft · super area 982.53 sqft (walls, circulation and balconies are not itemized)
| Room | Dimensions (as printed) | Area |
|---|---|---|
| Living Room | 4.00 m × 4.41 m | 190 sqft |
| Kitchen | 3.60 m × 2.39 m | 93 sqft |
| Bedroom | 3.10 m × 3.25 m | 108 sqft |
| Bedroom | 3.40 m × 2.95 m | 108 sqft |
| Study | 1.75 m × 2.80 m | 53 sqft |
| Toilet | 1.25 m × 2.50 m | 34 sqft |
| Toilet | 1.60 m × 1.80 m | 31 sqft |
| Toilet | 1.60 m × 1.80 m | 31 sqft |
| Lobby | 1.50 m × 2.00 m | 32 sqft |
Itemized rooms add up to 680 sqft · super area 1,246.57 sqft (walls, circulation and balconies are not itemized)
| Room | Dimensions (as printed) | Area |
|---|---|---|
| Living Room | 3.20 m × 3.50 m | 121 sqft |
| Kitchen | 3.30 m × 2.29 m | 81 sqft |
| Bedroom | 3.10 m × 3.25 m | 108 sqft |
| Bedroom | 3.20 m × 3.15 m | 109 sqft |
| Stady | 1.55 m × 3.09 m | 52 sqft |
| Toilet | 1.40 m × 2.50 m | 38 sqft |
| Toilet | 2.70 m × 1.35 m | 39 sqft |
| Toilet | 1.40 m × 2.00 m | 30 sqft |
Itemized rooms add up to 578 sqft · super area 1,249.69 sqft (walls, circulation and balconies are not itemized)
| Room | Dimensions (as printed) | Area |
|---|---|---|
| Living Room | 3.20 m × 3.50 m | 121 sqft |
| Kitchen | 3.30 m × 2.29 m | 81 sqft |
| Bedroom | 3.20 m × 3.15 m | 109 sqft |
| Bedroom | 3.10 m × 3.25 m | 108 sqft |
| Study | 1.55 m × 3.09 m | 52 sqft |
| Toilet | 2.70 m × 1.35 m | 39 sqft |
| Toilet | 1.40 m × 2.50 m | 38 sqft |
| Toilet | 1.40 m × 2.00 m | 30 sqft |
Itemized rooms add up to 578 sqft · super area 1,254.75 sqft (walls, circulation and balconies are not itemized)
| Room | Dimensions (as printed) | Area |
|---|---|---|
| Living And Dining | 4.00 m × 4.41 m | 190 sqft |
| Kitchen | 3.60 m × 2.39 m | 93 sqft |
| Study Room | 1.75 m × 2.80 m | 53 sqft |
| Bedroom | 3.10 m × 3.25 m | 108 sqft |
| Bedroom | 3.40 m × 2.95 m | 108 sqft |
| Toilet | 1.25 m × 2.50 m | 34 sqft |
| Toilet | 1.60 m × 1.80 m | 31 sqft |
| Toilet | 1.60 m × 1.80 m | 31 sqft |
| Lobby | 1.50 m × 2.00 m | 32 sqft |
Itemized rooms add up to 680 sqft · super area 1,267.02 sqft (walls, circulation and balconies are not itemized)
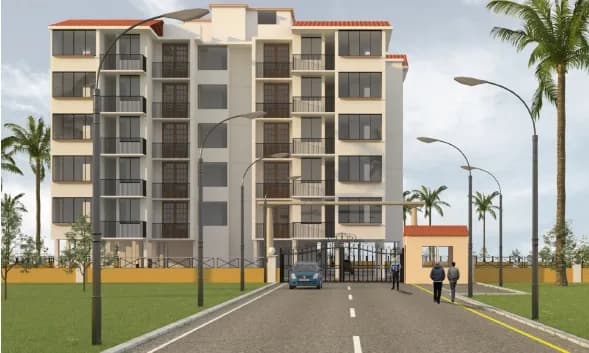
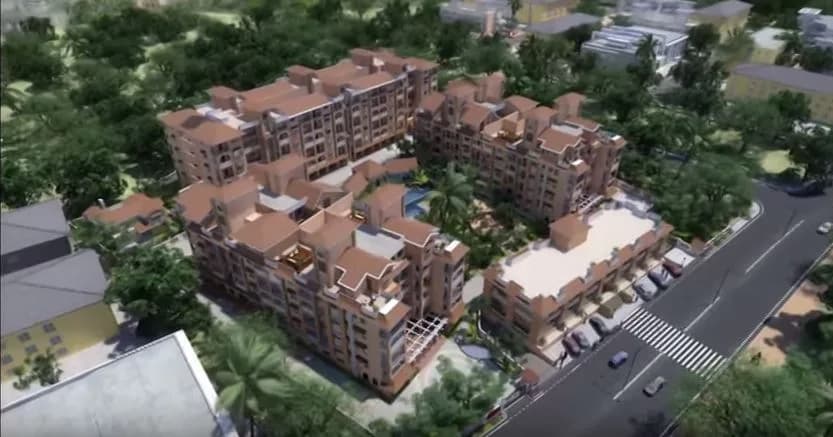
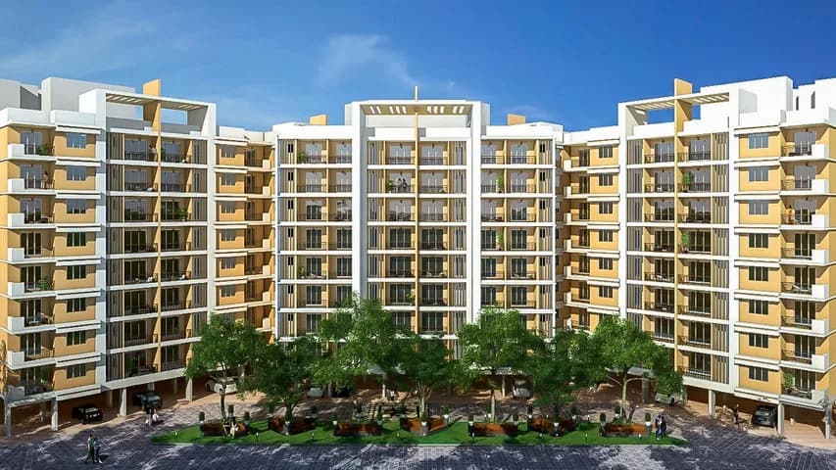
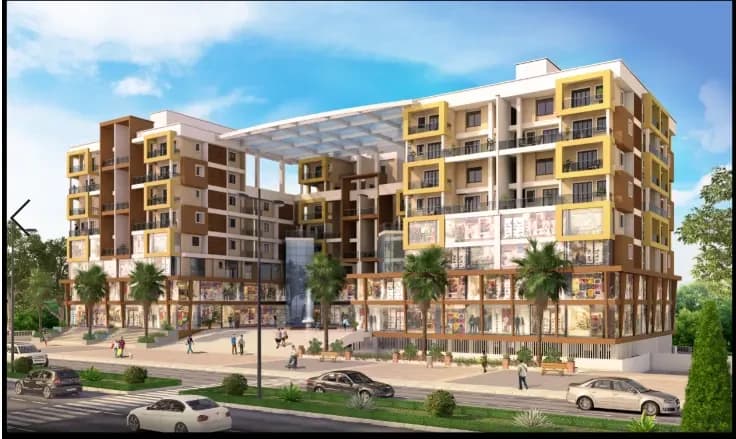
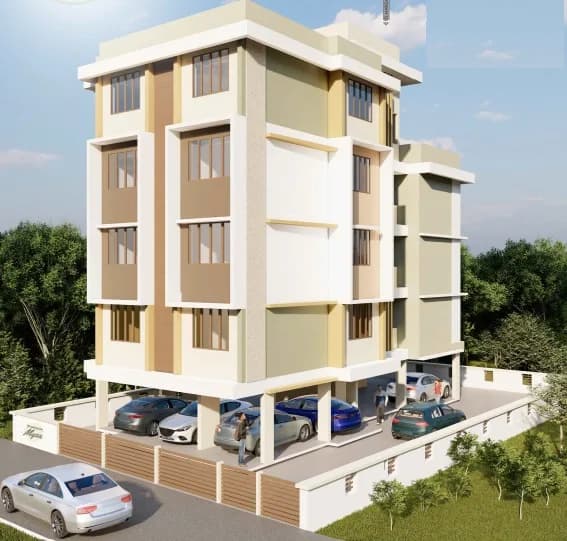
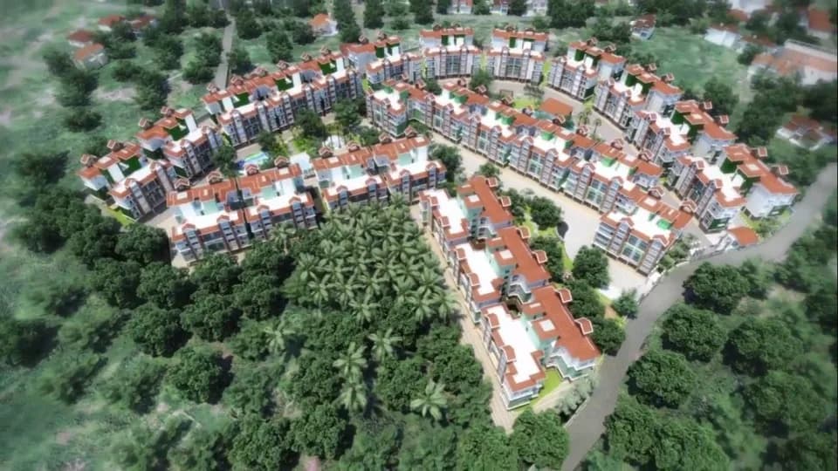
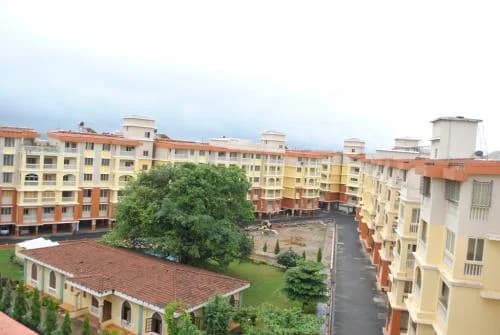
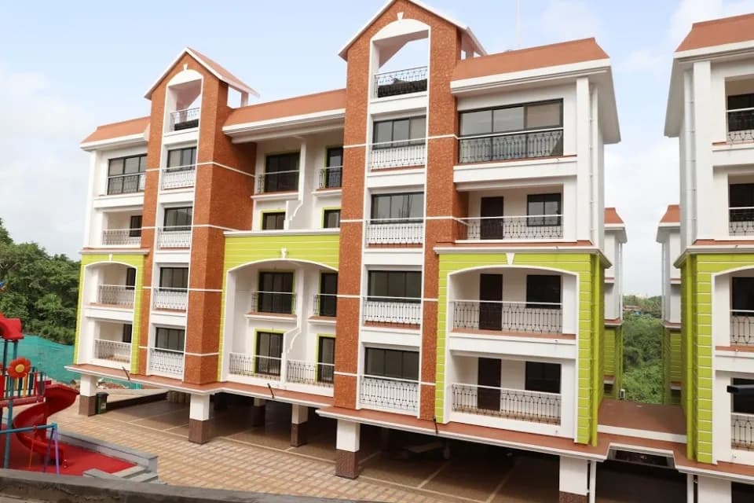
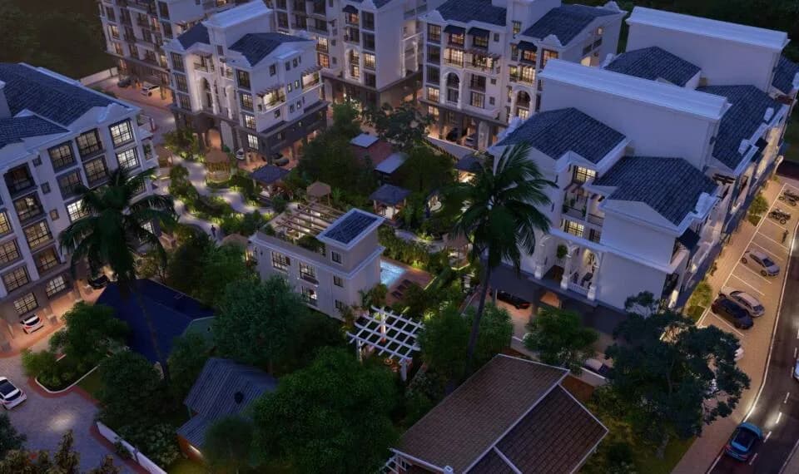
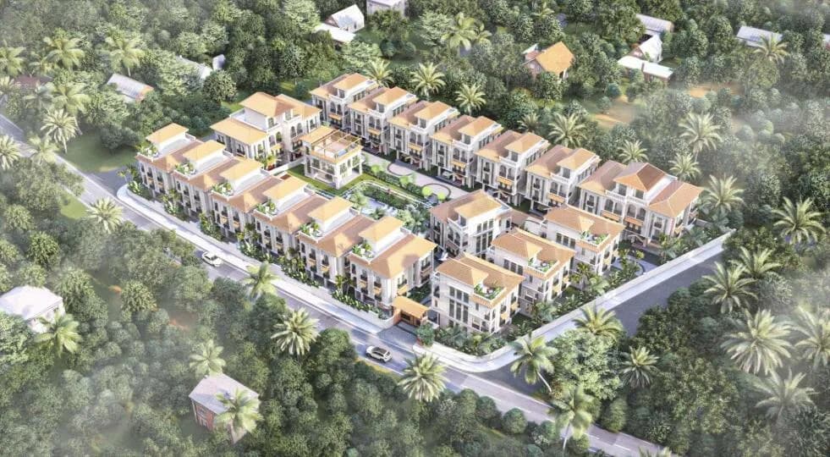
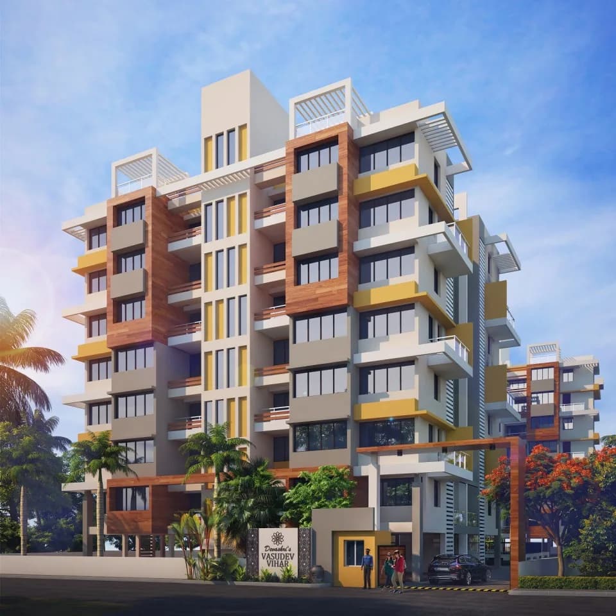
Devashri Elanza I and II is a residential development in Gogol, Margao. The project is built by Devashri Nirman LLP. They provide 2BHk and 3BHK apartments with all necessities. ELANZA I = 1 tower | 3 wings ELANZA II = 1 tower | 3 wings NOTE : DESCRIPTION OF DIFFERENT AREAS A. RERA CARPET Area excluding external walls and exclusive Balconies/Terraces. B. AREA OF EXCLUSIVE BALCONIES/TERRACES Area of exclusive Balconies/Terraces and External Walls C. BUILT UP AREA = A + B Indoor & Outdoor Amenities Acupressure pathways Indoor swimming pool Fully equipped gym Children's play area Yoga zone Star gazing zone Terrace amphitheater Private Theatre Indoor games room Terrace with a view Basement and stilt parking Sky party space EV charging stations Fountain and landscaping Access controlled entrance lobby Automatic elevators to all floors Private terrace for penthouses Provision for air conditioning Provision for inverter Genset backup for public areas
17 facilities recorded for this project
Key destinations around Devashri Elanza 1 and 2
Chowgule College
College · 0.1 km
Dr. Braganza's Maternity Hospital
Hospital · 0.3 km
Infant Jesus Hospital
Hospital · 0.3 km
Apollo Pharmacy
Pharmacy · 0.3 km
Kamakshi Ayra Wellness Clinic
Hospital · 0.4 km
Dr. Panandikar Eye Care Clinic
Clinic · 0.5 km
Official brochure
Devashri Elanza 1 and 2
35 pages · 20.6 MB · PDF
Published by the builder; shown as filed.
Reading here is free. Downloading sends your enquiry to the seller so they can follow up.
Current asking rates for this project, its locality and Margao.
Today’s asking rates
Project, locality and city benchmarks
Recorded state rates for reference. Confirm the applicable amount at registration.
Project and locality asking-rate medians come from the PropertyBaazi project records in the sample shown. Registered rates come from government transaction records. Neither is a valuation, index or forecast.
Computed from 11 Gogol projects in our catalogue (4 with a per-sqft price).
11 projects here, by price band
Reviews by residents
No written reviews yet
Be the first to share a first-hand experience.
Understand daily conveniences and connectivity around the project before planning a visit.
Based on 11 projects listed in Gogol on PropertyBaazi — our catalog, not a market index.
Aerial distances measured on the map from the project’s recorded location — straight lines, not routes. Map data © OpenStreetMap contributors.
View on mapMetro & Rail 1
Schools 3
Colleges 3
Hospitals 4
Shopping & Markets 5
Parks 2
Banks 3
Clinic 1
Pharmacy 2
Railway 2
Straight-line distances, approximate, measured from the project’s recorded location. Data © OpenStreetMap contributors.
Comparable projects around Gogol

Devashri Nirman LLP
Devashri Nirman Limited Liability Partne Rship
12 projects on PropertyBaazi
The Dempo family launched a fleet of sailing crafts called 'Pangayas' with a focus on professionalism and excellence. Today, Devashri Nirman LLP is a significant part of the Dempo Group, known for completing various prestigious residential and commercial projects since 1993. Some of their notable projects include GOKUL DWARKA Buildings, DEMPO TRADE CENTRE, DEVASHRI ENCLAVE, and DEVASHRI SUN SAND among others. They continue to work on projects like DEVASHRI HABITAT, DEVASHRI ROYALE, and MONARCH PALMS.
Devashri Elanza 1 and 2 is under construction; its earlier possession date (Dec 2025) has passed, so confirm the current handover timeline with the developer.
Yes. Devashri Elanza 1 and 2 is registered with the state RERA under numbers PRGO08221729, PRGO08221732, which you can verify on the official RERA portal.
Devashri Elanza 1 and 2 offers 2, 3 BHK Apartment, sized 961.32–1,296.19 sq.ft built-up area. Current pricing is shared on request — download the brochure from the project page for the latest price list.
Devashri Elanza 1 and 2 is located in Gogol, Margao. The railway station is around 2.73 km away.
Devashri Elanza 1 and 2 is 6 towers, up to 8 floors and 156 homes.
Devashri Elanza 1 and 2 comes with 17 amenities, including Mini Theatre, Acupressure Park, Swimming Pool, Amphitheatre, Power Back up Lift and Toddler Pool.
Close to Devashri Elanza 1 and 2 you'll find hospitals such as Dr. Braganza's Maternity Hospital and Infant Jesus Hospital, schools like Government Primary School and Bloomz international school and banks and markets and shopping.
Devashri Elanza 1 and 2 is being developed by Devashri Nirman LLP.
Disclaimer: The material and information contained on this page is provided for general information purposes only and does not constitute an endorsement, warranty, or representation by PropertyBaazi. PropertyBaazi is an information platform and is not a party to any transaction between users. Project details, prices, availability, RERA status and other information are compiled from public records and third-party sources, may change without notice, and should be independently verified with the developer, the relevant RERA authority and your own legal/financial advisors before you rely on them or make any decision.