
Outdoors
Aerial View
Select a view or open the gallery
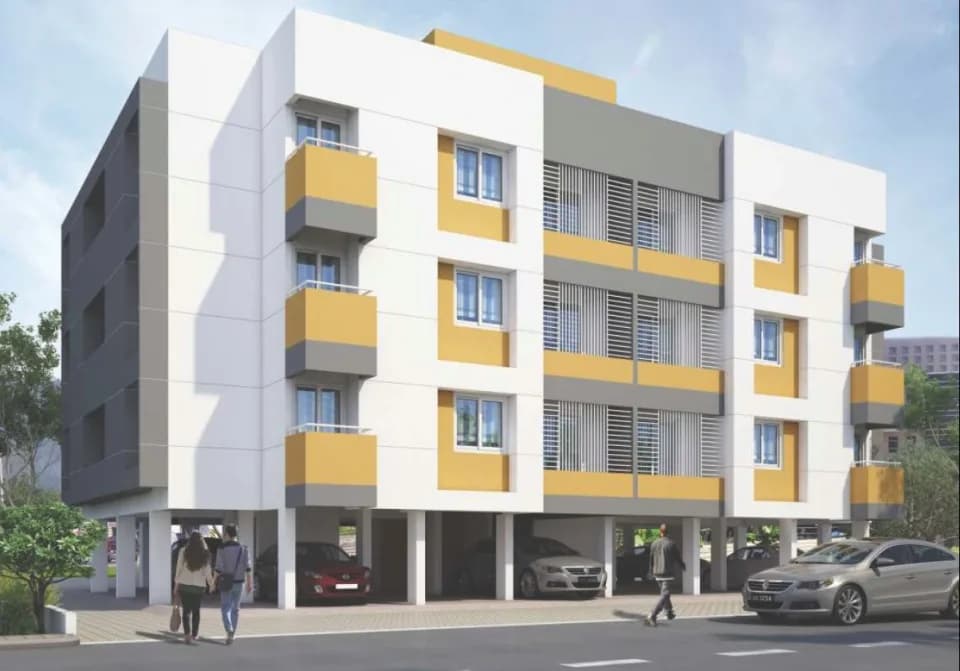
Deven Sawaiwala Bagicha
Safara Bazar, Aurangabad
Construction Status
Ready to move
Completed in Jun, 2017
Price on request
Price on request
2 BHK
Super Built-up Area
1300 sqft
Price on Request
3 BHK
Super Built-up Area
1600 sqft
Price on Request
Project Details
- Towers
- 1
- Total units
- 24
- Floors
- 7
- Unit sizes
- 1,300–1,600 sqft · Super Built-up Area
- Configurations
- 2, 3 BHK
- Property type
- Apartment
- Possession
- Since Jun, 2017
Specifications
STRUCTURE AND ARCHITECTURE
- Structure designed in accordance with solar passive principles ensuring natural ventilation and ample daylight Rcc construction designed as per earthquake resistant norms
GARDEN AND LANDSCAPING
- Elegant designer outdoor tiles and natural stone flooring for entrance lobby Aesthetic signage and letter box for each apartment in common areas Landscaped terrace garden with pleasure pool and star gazing area at 7th floor first time in aurangabad
KITCHEN AND UTILITY AREA
- Granite kitchen platform Patterned/textured glazed wall tiles up to door height above kitchen platform Stainless steel kitchen sink with swivel-type sink cock Ample electric and power points for kitchen appliances along with exhaust fan provision Washing machine provision (electrical and plumbing) in utility area Skid-free flooring in utility area with dado up to 4ft ht Metered lpg connection in each kitchen with gas leak detector system ECO-FRIENDLY
FEATURES
- The building structure is in accordance with solar passive design principles Intelligent plumbing for effective water conservation Intelligent electrical design reducing electrical load Rain water harvesting Solar water heating system
TOILET
- Pressure tested concealed plumbing for long life Rust free eco friendly cpvc /upvc plumbing pipes for all toilets Solar heated water connection in master toilet Attractive chrome plated fittings of reputed make such as jaquar or equivalent Patterned/textured wall tiles up to 7' height
WALLS AND CEILING
- 9" thick plastered brick external walls Edges between walls and ceilings are reinforced with Expandable material to minimize the cracks caused by Seasonal temperature variations Double coated external plaster for increased protection Against weathering and fungal formations All internal walls smooth finished in superior grade pop
FLOORING
- Premium 600mm x 600mm vitrified tile flooring in entire apartment Laminated wooden flooring in one bed room
ELECTRIFICATION
- Shock-proof concealed electrif
As stated by the builder; shown as filed.
About Deven Sawaiwala Bagicha
Deven Sawaiwala Bagicha in Safara Bazar, Aurangabad is a ready-to-move housing society. It offers apartments in varied budget range. These units are a perfect combination of comfort and style, specifically designed to suit your requirements and conveniences. There are 2BHK and 3BHK apartments available in this project. This housing society is now ready to be called home as families have started moving in. Check out some of the features of Deven Sawaiwala Bagicha housing society: *Deven Sawaiwala Bagicha Safara Bazar has single tower, with 7 floors each…More ↓Less ↑
Deven Sawaiwala Bagicha in Safara Bazar, Aurangabad is a ready-to-move housing society. It offers apartments in varied budget range. These units are a perfect combination of comfort and style, specifically designed to suit your requirements and conveniences. There are 2BHK and 3BHK apartments available in this project. This housing society is now ready to be called home as families have started moving in. Check out some of the features of Deven Sawaiwala Bagicha housing society: *Deven Sawaiwala Bagicha Safara Bazar has single tower, with 7 floors each and 24 units on offer.
Top Facilities
9 facilities recorded for this project
- Swimming Pool
- Gymnasium
- Children's Play Area
- Jacuzzi
- Car Parking
- Piped Gas
- 24/7 Power Backup
- 24/7 Water Supply
- Fire Fighting Systems
Location Advantages
Key destinations around Deven Sawaiwala Bagicha
maratha high school
School · 0.1 km
GULMAMDI
Mall / Market · 0.3 km
Unani Dispencery, Aurangabad
Hospital · 0.5 km
Cancer Hospital
Hospital · 0.6 km
Insha Surgical Hospital
Hospital · 0.6 km
Aurangabad Hospital Mother And Child Care
Hospital · 0.6 km
View Official Brochure
Official brochure
Deven Sawaiwala Bagicha
14 pages · 1 MB · PDF
Published by the builder; shown as filed.
Reading here is free. Downloading sends your enquiry to the seller so they can follow up.
Market Snapshot for Safara Bazar
Computed from 1 Safara Bazar project in our catalogue.
Government charges
Stamp duty — Mumbai & Navi Mumbai - 6% for Males, 5% for FemalesMumbai & Navi Mumbai - 6% for Males, 5% for Females
Stamp duty — Thane/Pune/Nagpur/Nashik - 7% for Males, 6% for FemalesThane/Pune/Nagpur/Nashik - 7% for Males, 6% for Females
Stamp duty — Rural/Gram Panchayat Jurisdiction- 3% for Males, 2% for FemalesRural/Gram Panchayat Jurisdiction- 3% for Males, 2% for Females
Registration1% of transaction value or max up to Rs 30,000
As recorded for this state — confirm current rates at registration.
Society Reviews
Reviews by residents
No written reviews yet
Be the first to share a first-hand experience.
Explore life around Deven Sawaiwala Bagicha
Understand prices, daily conveniences and connectivity around the project before planning a visit.
Aerial distances measured on the map from the project’s recorded location — straight lines, not routes. Map data © OpenStreetMap contributors.
View on mapSchools 6
- maratha high school150 m
- Shishu Vihar High School640 m
- sarswati bhuvan of primary school670 m
- bal dnyan mandir1.1 km
- Ravindranath Tagore School1.3 km
+1 more
Colleges 3
- naukhanda college1.2 km
- Vivekanand College1.7 km
- Vivekanand College Ground1.7 km
Hospitals 5
- Unani Dispencery, Aurangabad540 m
- Cancer Hospital570 m
- Insha Surgical Hospital580 m
- Aurangabad Hospital Mother And Child Care600 m
- Gaikwad Hospital690 m
Shopping & Markets 3
- GULMAMDI320 m
- kamal enterprises1.4 km
- MORE1.4 km
Parks 3
- abc940 m
- xyz park1.8 km
- Himayat Bagh2 km
Banks 3
- Sankalp Education1.4 km
- Axis Bank1.5 km
- Bank of Montreal1.5 km
Clinic 1
- Suyash Nursing Home870 m
Railway 2
- Chhatrapati Sambhajinagar3.8 km
- Mukundawadi4.9 km
Straight-line distances, approximate, measured from the project’s recorded location. Data © OpenStreetMap contributors.
About Deven Group

Deven Group
3 projects on PropertyBaazi
Deven Group is a real estate development company. It is committed to providing spectacular projects that deliver the best value for customer’s money. The developer aims to transform the property dreams of the customers into reality. It ensures that its projects emanate meticulous planning, quality material, and excellent workmanship. The company strives to be a front runner in the realm of real estate development by providing feature-rich projects that offer comfortable living.
Projects by Deven Group
Frequently Asked Questions
When can I move into Deven Sawaiwala Bagicha?
Deven Sawaiwala Bagicha was completed in Jun, 2017 (per our records).
Is Deven Sawaiwala Bagicha a RERA-registered project?
We don't have a RERA registration on record for Deven Sawaiwala Bagicha yet, so it's worth confirming this with the developer before you commit.
How much should I budget for Deven Sawaiwala Bagicha?
Deven Sawaiwala Bagicha offers 2, 3 BHK Apartment, sized 1,300–1,600 sq.ft super built-up area. Current pricing is shared on request — download the brochure from the project page for the latest price list.
Where is Deven Sawaiwala Bagicha and how well-connected is it?
Deven Sawaiwala Bagicha is located in Safara Bazar, Aurangabad.
How big is the Deven Sawaiwala Bagicha project?
Deven Sawaiwala Bagicha is 1 tower, up to 7 floors and 24 homes.
What can residents enjoy at Deven Sawaiwala Bagicha?
Deven Sawaiwala Bagicha comes with 9 amenities, including Swimming Pool, Gymnasium, Children's Play Area, Jacuzzi, Car Parking and Fire Fighting Systems.
What's around Deven Sawaiwala Bagicha for daily needs?
Close to Deven Sawaiwala Bagicha you'll find hospitals such as Insha Surgical Hospital and Aurangabad Hospital Mother And Child Care, schools like bal dnyan mandir and Ravindranath Tagore School.
Who is developing Deven Sawaiwala Bagicha?
Deven Sawaiwala Bagicha is being developed by Deven Group.
Quick Links
Disclaimer: The material and information contained on this page is provided for general information purposes only and does not constitute an endorsement, warranty, or representation by PropertyBaazi. PropertyBaazi is an information platform and is not a party to any transaction between users. Project details, prices, availability, RERA status and other information are compiled from public records and third-party sources, may change without notice, and should be independently verified with the developer, the relevant RERA authority and your own legal/financial advisors before you rely on them or make any decision.