14
Projects listed
Outdoors
Elevation
Select a view or open the gallery
Friends Colony, Nagpur
Construction Status
New launch
Possession will start from Mar, 2027
₹90 L
Price range· ₹5,852/sqft
3 BHK
Super Built-up Area
1538 sqft
₹90 L
• Structure ◦ The building is constructed with an earthquake resistant RCC framed structure ensuring long-term safety and structural durability. • Walls ◦ Internal walls are built with 115mm thick bricks while external walls use 150mm thick bricks for better insulation. • Doors & Windows ◦ The main entrance has a decorative door with safety features while inner doors are flush with granite frames and windows are powder coated aluminum. • Bathroom ◦ Bathrooms feature ceramic tiles and designer dado up to seven feet with branded fittings and hot and cold water connections. • Kitchen ◦ The kitchen includes a modular platform with a six basket set and granite top with dado tiling up to four feet. • Bed Room & Living ◦ All rooms are finished with digital tiles flooring and POP while the living hall is provided with a cable TV connection. • Electrical ◦ Electrical systems use concealed wiring with standard modular switches and sufficient power outlets including A/C points in all bed rooms. • Plumbing ◦ Internal plumbing is executed with branded concealed fittings and high-quality fixtures to ensure leak-proof and efficient water distribution. • Painting ◦ External walls are treated with weather protective paint and waterproof primer while internal walls feature plastic paint with a full putty finish. • Parking ◦ The project offers ample car parking space within the premises for the convenience and security of all residents' vehicles. • Lift ◦ The building is equipped with a modern lift system that includes an Automatic Rescue Device for safety during power failures. • Structure ◦ The building is constructed with an earthquake resistant RCC framed structure ensuring long-term safety and structural durability. • Walls ◦ Internal walls are built with 115mm thick bricks while external walls use 150mm thick bricks for better insulation. • Doors & Windows ◦ The main entrance has a decorative door with safety features while inner doors are flush with granite frames and windows a
As stated by the builder; shown as filed.
For those looking to buy a residential property, here comes one of the choicest offerings in Nagpur, at Friends Colony. Brought to you by Devika Promoters Nagpur, Devika Rajlaxmi is among the newest addresses for homebuyers. There are apartments for sale in Devika Rajlaxmi Friends Colony, Nagpur. This is a new launch project right now, and is expected to be delivered by Mar, 2027 . Read on to know more about must-know features, Devika Rajlaxmi Photos, Floor Plans, Brochure download procedure and other exciting facts about the project.
8 facilities recorded for this project
Key destinations around Devika Rajlaxmi
Shubham Diabetic and Medical Centre
Hospital · 0.2 km
Ketan Medical
Pharmacy · 0.3 km
Sparsh Clinic
Hospital · 0.3 km
Ananya Polyclinic
Hospital · 0.4 km
State Bank of India
Bank · 0.5 km
Syndicate Bank
Bank · 0.5 km
Official brochure
Devika Rajlaxmi
8 pages · 1.1 MB · PDF
Published by the builder; shown as filed.
Reading here is free. Downloading sends your enquiry to the seller so they can follow up.
Current asking rates for this project, its locality and Nagpur.
Today’s asking rates
Project, locality and city benchmarks
Recorded state rates for reference. Confirm the applicable amount at registration.
Project and locality asking-rate medians come from the PropertyBaazi project records in the sample shown. Registered rates come from government transaction records. Neither is a valuation, index or forecast.
Computed from 14 Friends Colony projects in our catalogue (11 with a per-sqft price).
14 projects here, by price band
Reviews by residents
No written reviews yet
Be the first to share a first-hand experience.
Understand daily conveniences and connectivity around the project before planning a visit.
Based on 14 projects listed in Friends Colony on PropertyBaazi — our catalog, not a market index.
Aerial distances measured on the map from the project’s recorded location — straight lines, not routes. Map data © OpenStreetMap contributors.
View on mapSchools 3
Colleges 5
Hospitals 5
Shopping & Markets 3
Parks 3
Banks 3
Pharmacy 2
Railway 1
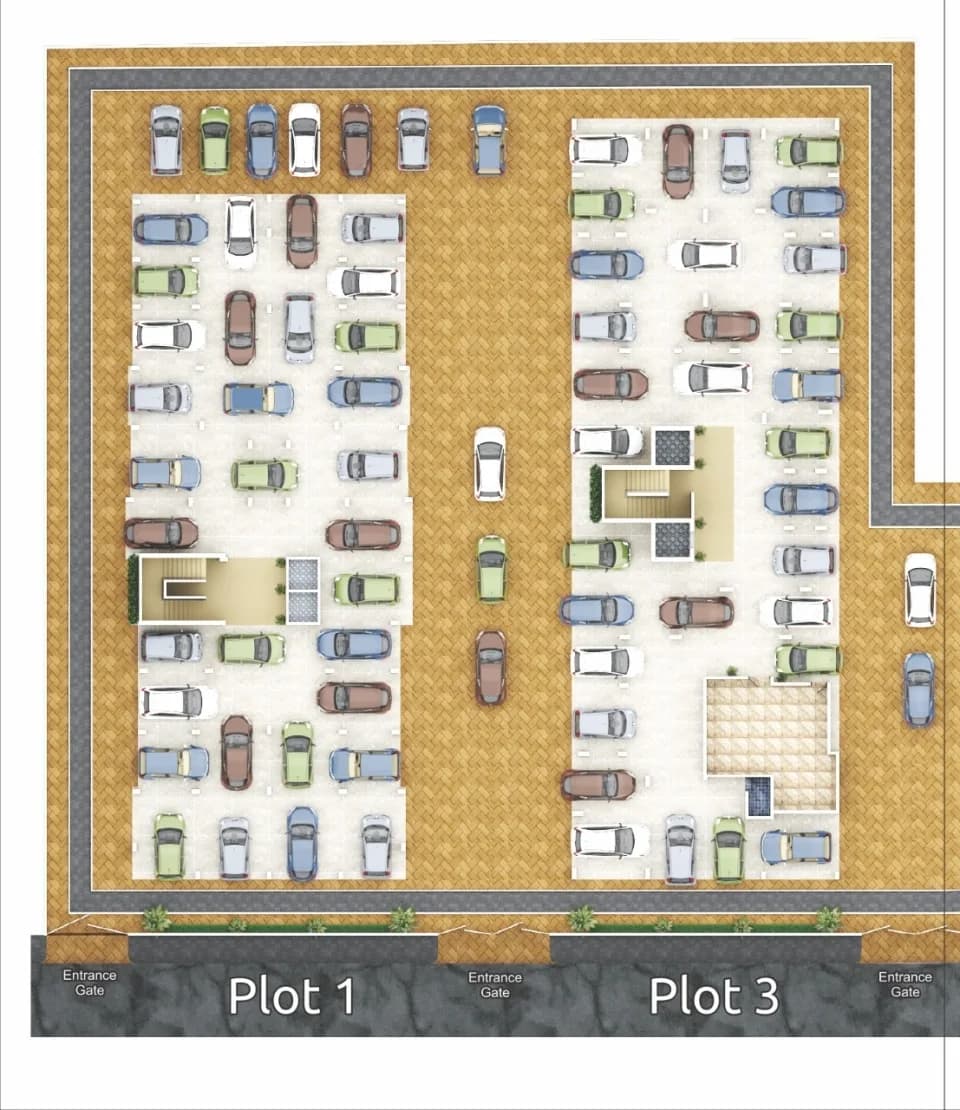
Straight-line distances, approximate, measured from the project’s recorded location. Data © OpenStreetMap contributors.
Comparable projects around Friends Colony

Devika Promoters Nagpur
1 projects on PropertyBaazi
Devika Promoters Private Limited is a prominent real estate development firm based in Nagpur, Maharashtra. Established in 1993, the company has built a strong reputation for delivering high-quality residential and commercial projects. Their focus remains on innovative design, timely execution, and customer satisfaction. With a diverse portfolio including landmarks like Devika Rajlaxmi, they continue to shape the urban landscape of Nagpur through sustainable and modern construction practices.
Devika Rajlaxmi is still under construction, with possession expected around Mar, 2027.
We don't have a RERA registration on record for Devika Rajlaxmi yet, so it's worth confirming this with the developer before you commit.
Homes at Devika Rajlaxmi are priced ₹90 L (about ₹5,852/sq.ft) for 3 BHK Apartment, sized 1,538 sq.ft super built-up area.
Devika Rajlaxmi is located in Friends Colony, Nagpur. The nearest metro is about 4.53 km away.
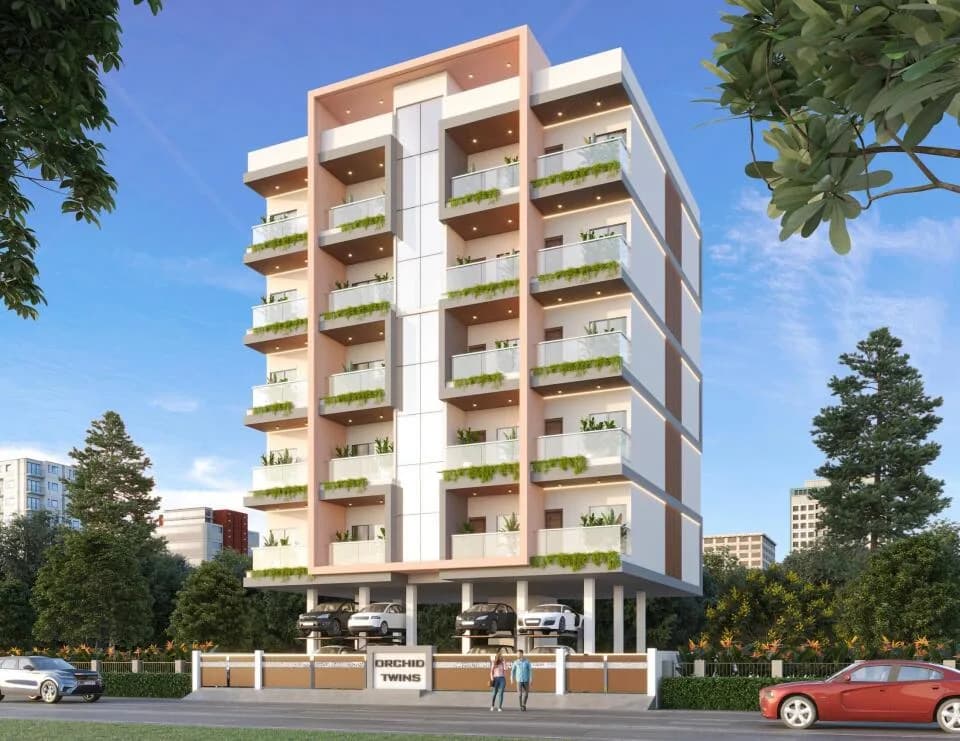
Devika Rajlaxmi is spread across 0.1 acres, 1 tower, up to 6 floors and 6 homes.
Devika Rajlaxmi comes with 8 amenities, including Gymnasium, Children's Play Area, Terrace Garden, Yoga / Meditation Area, Aerobics Centre and Senior Citizen Sitout.
Close to Devika Rajlaxmi you'll find hospitals such as Shubham Diabetic and Medical Centre and Tajkrupa Hospital, schools like KV VSN Ground.
Devika Rajlaxmi is being developed by Devika Promoters Nagpur.
Disclaimer: The material and information contained on this page is provided for general information purposes only and does not constitute an endorsement, warranty, or representation by PropertyBaazi. PropertyBaazi is an information platform and is not a party to any transaction between users. Project details, prices, availability, RERA status and other information are compiled from public records and third-party sources, may change without notice, and should be independently verified with the developer, the relevant RERA authority and your own legal/financial advisors before you rely on them or make any decision.