1 BHK Apartment
350 sq.ft.
Facilities
Multipurpose Court
Select a view or open the gallery
New Town, Kolkata
Construction Status
Ready to move
Possession started on Sep, 2022
₹7.5 L - 1.29 Cr
Price range· ₹2,777/sqft
2 BHK
Super Built-up Area
608 sqft
₹27.36 L
1 RK
Super Built-up Area
270 sqft
₹7.5 L
2 BHK
Built-up Area
720–735 sqft
₹32.4 - 52.49 L
3 BHK
Built-up Area
885–1440 sqft
₹39.83 L - 1.03 Cr
4 BHK
Built-up Area
1700–1800 sqft
₹76.5 L - 1.29 Cr
Plot/Land
Plot Area
720–5760 sqft
₹12 - 96 L
As stated by the builder; shown as filed.
Phase registrations, completion timelines and available documents from the state RERA record.
Phase 1
HIRA/P/NOR/2019/000344
West Bengal RERA
Phase 2
HIRA/P/NOR/2020/001017
West Bengal RERA
Snapshot coverage unavailable
West Bengal is not covered by this registry snapshot
No registration conclusion can be drawn from this snapshot. Check the live state portal before you transact.
Registry documents
Mirrored from the state RERA registry
No mirrored registry documents available
Document availability varies by state portal. Use the official RERA portal below for the latest filed records.
Available configurations, areas and recorded pricing.
350 sq.ft.
720 sq.ft.
₹30 L
1019 sq.ft.
₹39.83 L - 1.03 Cr
1080 sq.ft.
₹45 L
1440 sq.ft.
₹60 L
2880 sq.ft.
₹1 Cr
Room dimensions
Room-by-room dimensions from each plan’s published schedule — shown exactly as filed, never estimated.
| Room | Dimensions (as printed) | Area |
|---|---|---|
| Kitchen And Dining | 3.30 m × 1.80 m | 64 sqft |
| Bedroom | 2.70 m × 2.70 m | 78 sqft |
| Toilet | 1.20 m × 1.80 m | 23 sqft |
Itemized rooms add up to 165 sqft · super area 350 sqft (walls, circulation and balconies are not itemized)
| Room | Dimensions (as printed) | Area |
|---|---|---|
| Kitchen | 2.51 m × 1.52 m | 41 sqft |
| Bedroom | 2.77 m × 3.51 m | 104 sqft |
| Bedroom | 2.77 m × 3.51 m | 104 sqft |
| Toilet | 2.77 m × 1.07 m | 32 sqft |
| Toilet | 2.77 m × 1.07 m | 32 sqft |
| Dining | 2.51 m × 2.74 m | 74 sqft |
| Open Terrace | 2.72 m × 3.33 m | 97 sqft |
Itemized rooms add up to 484 sqft · super area 720 sqft (walls, circulation and balconies are not itemized)
| Room | Dimensions (as printed) | Area |
|---|---|---|
| Drawing And Dining | 2.75 m × 5.63 m | 167 sqft |
| Kitchen | 1.16 m × 2.30 m | 29 sqft |
| Bedroom | 3.00 m × 3.20 m | 103 sqft |
| Bedroom | 2.43 m × 3.05 m | 80 sqft |
| Bedroom | 3.30 m × 3.05 m | 108 sqft |
| Toilet | 1.20 m × 2.30 m | 30 sqft |
| Toilet | 1.05 m × 2.30 m | 26 sqft |
Itemized rooms add up to 543 sqft · super area 1,019 sqft (walls, circulation and balconies are not itemized)
| Room | Dimensions (as printed) | Area |
|---|---|---|
| Drawing And Dining | 2.84 m × 4.50 m | 138 sqft |
| Kitchen | 2.84 m × 2.03 m | 62 sqft |
| Bedroom | 3.05 m × 3.35 m | 110 sqft |
| Bedroom | 3.05 m × 3.66 m | 120 sqft |
| Bedroom | 2.84 m × 3.35 m | 103 sqft |
| Toilet | 1.93 m × 1.12 m | 23 sqft |
| Toilet | 3.05 m × 1.22 m | 40 sqft |
| Toilet | 2.13 m × 1.12 m | 26 sqft |
| Bathroom | 0.91 m × 1.02 m | 10 sqft |
| Open Terrace | 3.25 m × 1.62 m | 57 sqft |
Itemized rooms add up to 689 sqft · super area 1,080 sqft (walls, circulation and balconies are not itemized)
| Room | Dimensions (as printed) | Area |
|---|---|---|
| Drawing Room | 4.27 m × 3.35 m | 154 sqft |
| Kitchen | 2.13 m × 1.83 m | 42 sqft |
| Bedroom | 3.35 m × 3.25 m | 117 sqft |
| Bedroom | 3.66 m × 3.25 m | 128 sqft |
| Bedroom | 3.35 m × 3.25 m | 117 sqft |
| Toilet | 2.34 m × 1.22 m | 31 sqft |
| Toilet | 2.13 m × 0.91 m | 21 sqft |
| Toilet | 2.13 m × 1.12 m | 26 sqft |
| Dining | 2.13 m × 1.93 m | 44 sqft |
| Open Terrace | 3.66 m × 1.32 m | 52 sqft |
| Open Terrace | 3.15 m × 2.03 m | 69 sqft |
Itemized rooms add up to 801 sqft · super area 1,440 sqft (walls, circulation and balconies are not itemized)
| Room | Dimensions (as printed) | Area |
|---|---|---|
| Living | 3.35 m × 6.10 m | 220 sqft |
| Kitchen | 3.35 m × 2.13 m | 77 sqft |
| Bedroom | 4.27 m × 3.35 m | 154 sqft |
| Bedroom | 3.35 m × 4.14 m | 149 sqft |
| Bedroom | 4.27 m × 3.35 m | 154 sqft |
| Bedroom | 3.45 m × 2.82 m | 105 sqft |
| Toilet | 2.29 m × 1.22 m | 30 sqft |
| Toilet | 2.34 m × 1.85 m | 47 sqft |
| Toilet | 2.44 m × 1.22 m | 32 sqft |
| Deck | 1.93 m × 6.20 m | 129 sqft |
| Dining | 3.45 m × 3.38 m | 126 sqft |
| Open Terrace | 4.78 m × 4.06 m | 209 sqft |
| Swimming Pool | 3.05 m × 9.14 m | 300 sqft |
Itemized rooms add up to 1,732 sqft · super area 2,880 sqft (walls, circulation and balconies are not itemized)
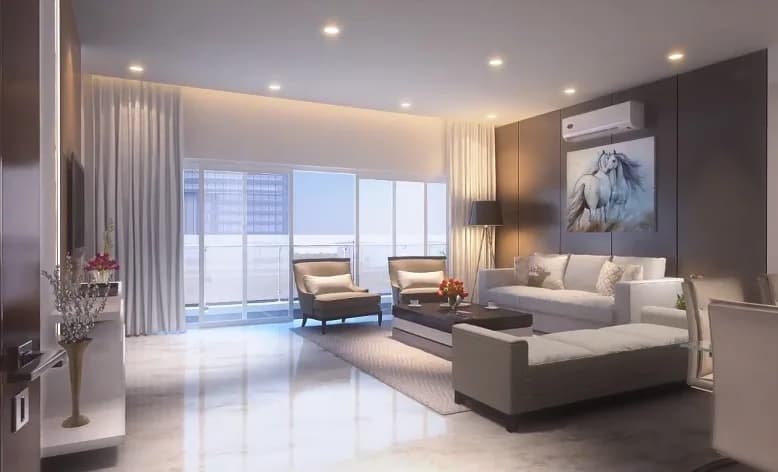
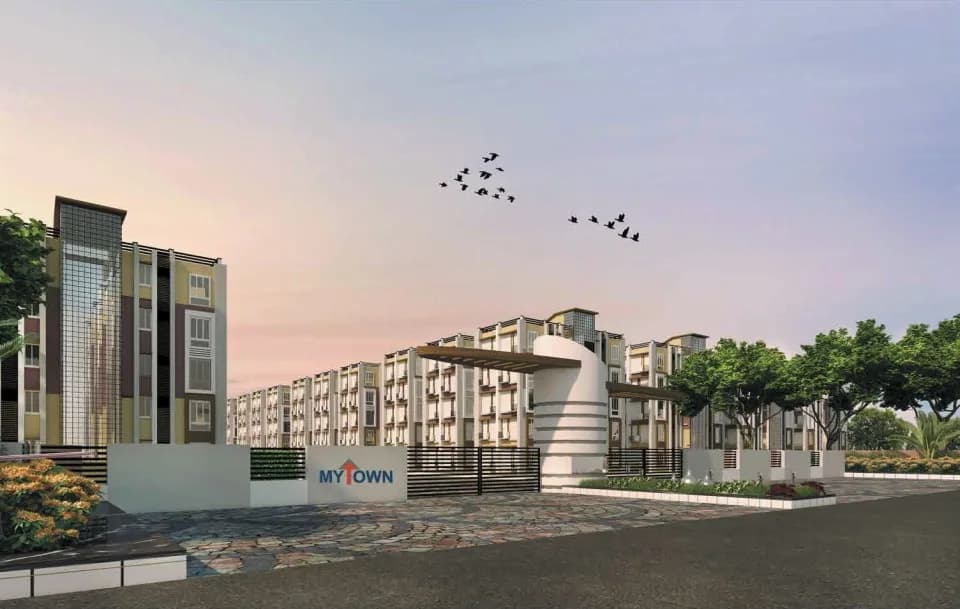
Dharitri Royal Enclave in New Town, Kolkata East is a ready-to-move housing society. It offers villas in varied budget range. These units are a perfect combination of comfort and style, specifically designed to suit your requirements and conveniences. There are 2BHK, 3BHK and 4BHK Villas available in this project. This housing society is now ready to be called home as families have started moving in. Check out some of the features of Dharitri Royal Enclave housing society: *New Town has good connectivity to some of the important areas in the proximity such as Shapoorji Sukhobristi Tower, Spencer Shopping Plaza and Tessa Restaurant and so on.
24 facilities recorded for this project
Key destinations around Dharitri Royal Enclave
Shapoorji Sukhobristi Tower
Others · 2 Minute
Spencer Shopping Plaza
Shopping Center/ Market/ Mall · 2 Minute
Tessa Restaurant
Shopping Center/ Market/ Mall · 2 Minute
Akandakeshari Primary School
School · 5 Minute
WBSEDCL
Others · 7 Minute
Apollo Pharmacy
Pharmacy · 8 Minute
Current asking rates for this project, its locality and Kolkata.
Today’s asking rates
Project, locality and city benchmarks
Project and locality asking-rate medians come from the PropertyBaazi project records in the sample shown. Registered rates come from government transaction records. Neither is a valuation, index or forecast.
Computed from 283 New Town projects in our catalogue (153 with a per-sqft price).
283 projects here, by price band
Supply snapshot
New-project listings1
Resale listings6
Units on the market9
Active adverts1
Reviews by residents
No written reviews yet
Be the first to share a first-hand experience.
Understand daily conveniences and connectivity around the project before planning a visit.
Based on 272 projects listed in New Town on PropertyBaazi — our catalog, not a market index.
Aerial distances measured on the map from the project’s recorded location — straight lines, not routes. Map data © OpenStreetMap contributors.
View on mapSchools 2
Colleges & Universities 2
Hospitals 1
Pharmacies 1
Shopping & Malls 3
Parks & Leisure 1
Banks & ATMs 3
Others 2
Distances as recorded when the project was listed — approximate; please confirm on the ground.
Comparable projects around New Town

Dharitri Infraventure
5 projects on PropertyBaazi
Dharitri Infraventure is one of the leading real estate company in India, with its headquarters in Kolkata and also having offices in two prominent cities like Mumbai and Bangalore. They provide the best realty solution for real estate investments by listing affordable options such as flats, commercial plots, villas, industrial and agricultural lands. They believe and value trust, clarity in dealings, ethical approach, customer satisfaction, commitments and loyalty. Their team of well experienced professionals and their services has led to an enhancement of their quality and building a bond such that the customers can rely upon. Through consistency they have reached many milestones and will achieve more in the coming years as well.
Dharitri Royal Enclave is under construction; its earlier possession date (Sep, 2022) has passed, so confirm the current handover timeline with the developer.
Yes. Dharitri Royal Enclave is registered with the state RERA under numbers HIRA/P/NOR/2019/000344, HIRA/P/NOR/2020/001017, which you can verify on the official RERA portal.
Homes at Dharitri Royal Enclave are priced ₹7.5 L - 1.29 Cr (about ₹2,777/sq.ft) for 2 BHK Apartment | 1 RK Studio Apartment | 2, 3, 4 BHK Villa | Land, sized 270–608 sq.ft super built-up area.
Dharitri Royal Enclave is located in New Town, Kolkata.
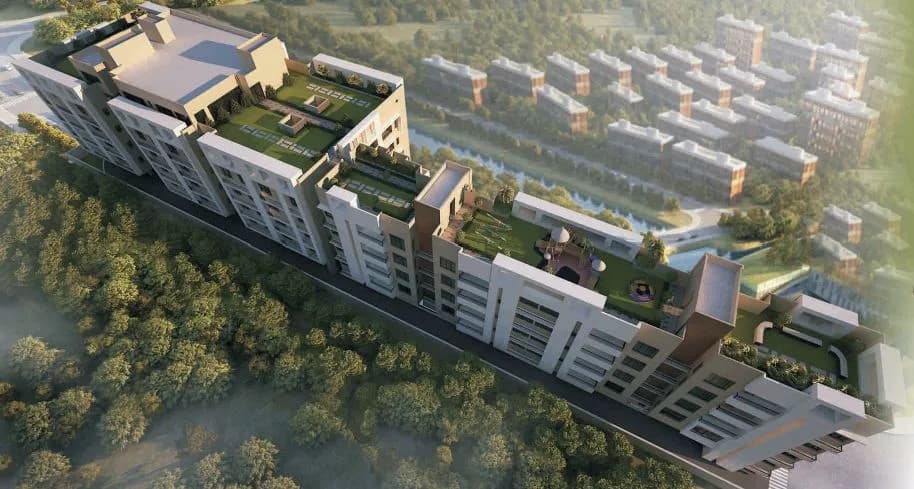
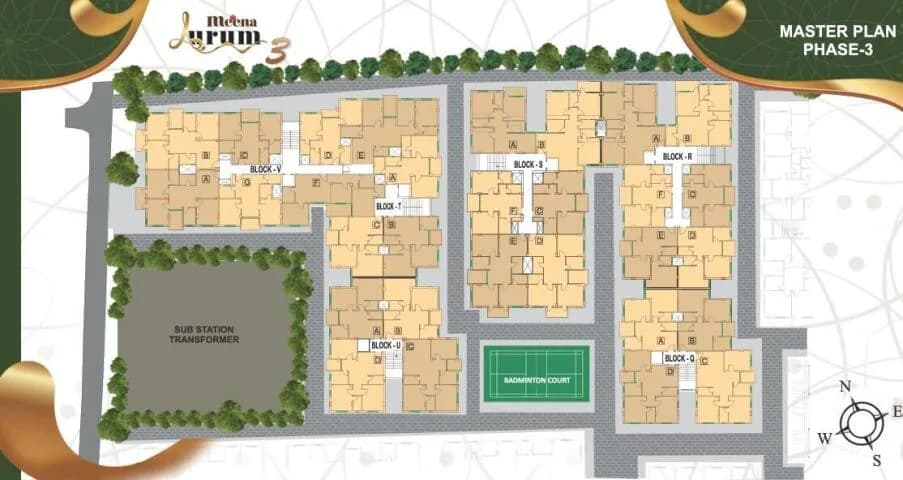
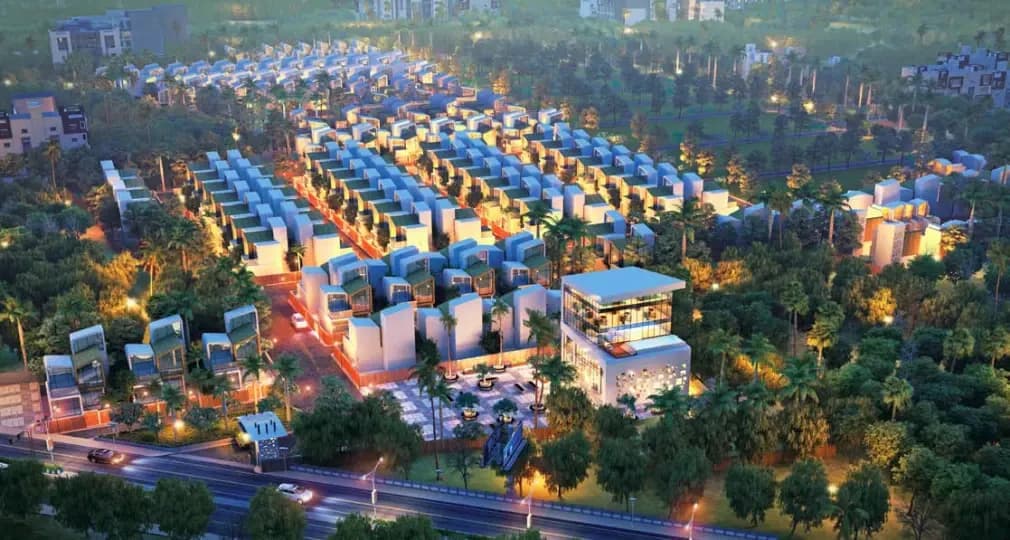
Dharitri Royal Enclave is spread across 1 acres, 3 towers, up to 4 floors and 100 homes.
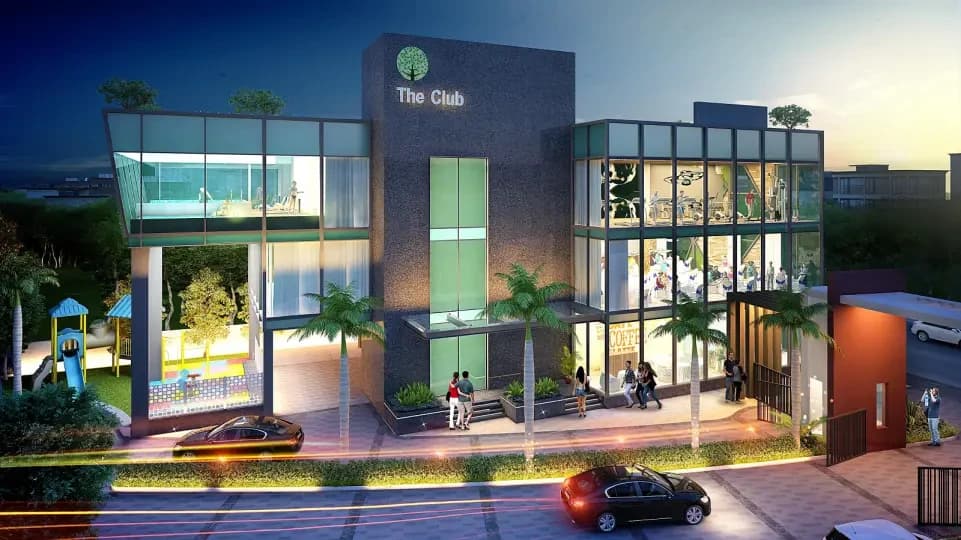
Dharitri Royal Enclave comes with 24 amenities, including Swimming Pool, Fountain, Lawn Tennis Court, Video Door Security, Multipurpose Court and Amphitheatre.
Close to Dharitri Royal Enclave you'll find Spencer's (~0.6 km) and Apollo Pharmacy (~0.9 km).
Dharitri Royal Enclave is being developed by Dharitri Infraventure.
Disclaimer: The material and information contained on this page is provided for general information purposes only and does not constitute an endorsement, warranty, or representation by PropertyBaazi. PropertyBaazi is an information platform and is not a party to any transaction between users. Project details, prices, availability, RERA status and other information are compiled from public records and third-party sources, may change without notice, and should be independently verified with the developer, the relevant RERA authority and your own legal/financial advisors before you rely on them or make any decision.