2 BHK Apartment
785 sq.ft.
₹Price on Request
Outdoors
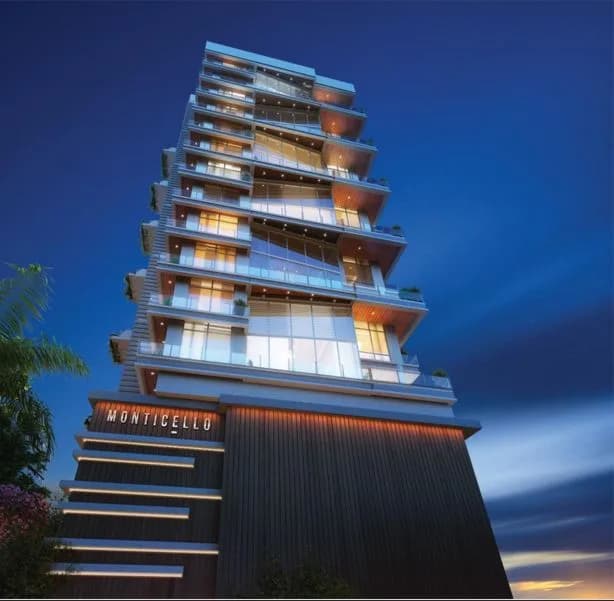
Artistic Night View
Select a view or open the gallery
Ashtavinayak Nagar, Mumbai
Construction Status
Ready to move
Completed in Jan, 2019
Price on request
Price on request
2 BHK
Super Built-up Area
785–895 sqft
Price on Request
3 BHK
Super Built-up Area
1045 sqft
Price on Request
4 BHK
Super Built-up Area
1670 sqft
Price on Request
Available configurations, areas and recorded pricing.
785 sq.ft.
₹Price on Request
785 sq.ft.
₹Price on Request
895 sq.ft.
₹Price on Request
1045 sq.ft.
₹Price on Request
1045 sq.ft.
₹Price on Request
1670 sq.ft.
₹Price on Request
Room dimensions
Room-by-room dimensions from each plan’s published schedule — shown exactly as filed, never estimated.
| Room | Dimensions (as printed) | Area |
|---|---|---|
| Living Room | 3.06 m × 3.48 m | 115 sqft |
| Kitchen | 3.08 m × 2.27 m | 75 sqft |
| Bedroom | 3.36 m × 4.52 m | 163 sqft |
| Bedroom | 3.20 m × 3.59 m | 124 sqft |
| Toilet | 1.24 m × 1.76 m | 23 sqft |
| Toilet | 2.33 m × 2.43 m | 61 sqft |
| Toilet | 2.47 m × 1.49 m | 40 sqft |
| Dining | 3.06 m × 3.02 m | 99 sqft |
| Foyer | 1.47 m × 1.71 m | 27 sqft |
Itemized rooms add up to 727 sqft · super area 785 sqft (walls, circulation and balconies are not itemized)
| Room | Dimensions (as printed) | Area |
|---|---|---|
| Living Room | 3.06 m × 3.48 m | 115 sqft |
| Kitchen | 3.08 m × 2.27 m | 75 sqft |
| Bedroom | 3.36 m × 4.52 m | 163 sqft |
| Bedroom | 3.20 m × 3.59 m | 124 sqft |
| Toilet | 1.24 m × 1.76 m | 23 sqft |
| Toilet | 2.33 m × 2.43 m | 61 sqft |
| Toilet | 2.47 m × 1.49 m | 40 sqft |
| Dining | 3.06 m × 3.02 m | 99 sqft |
| Foyer | 1.47 m × 1.71 m | 27 sqft |
Itemized rooms add up to 727 sqft · super area 785 sqft (walls, circulation and balconies are not itemized)
| Room | Dimensions (as printed) | Area |
|---|---|---|
| Living Room | 3.06 m × 5.29 m | 174 sqft |
| Kitchen | 3.38 m × 2.27 m | 83 sqft |
| Bedroom | 3.36 m × 4.52 m | 163 sqft |
| Bedroom | 3.20 m × 3.59 m | 124 sqft |
| Study Room | 2.74 m × 2.41 m | 71 sqft |
| Toilet | 1.66 m × 1.76 m | 31 sqft |
| Toilet | 2.47 m × 1.49 m | 40 sqft |
| Toilet | 2.33 m × 2.43 m | 61 sqft |
| Foyer | 1.66 m × 1.94 m | 35 sqft |
| Dining | 3.43 m × 3.00 m | 111 sqft |
Itemized rooms add up to 893 sqft · super area 895 sqft (walls, circulation and balconies are not itemized)
| Room | Dimensions (as printed) | Area |
|---|---|---|
| Living Room | 3.35 m × 5.58 m | 201 sqft |
| Kitchen | 3.15 m × 2.32 m | 79 sqft |
| Bedroom | 4.57 m × 3.06 m | 150 sqft |
| Bedroom | 3.82 m × 3.35 m | 138 sqft |
| Bedroom | 3.02 m × 3.35 m | 109 sqft |
| Toilet | 1.55 m × 1.73 m | 29 sqft |
| Toilet | 2.46 m × 1.49 m | 39 sqft |
| Toilet | 2.39 m × 1.49 m | 38 sqft |
| Toilet | 2.59 m × 1.63 m | 45 sqft |
| Dining | 2.61 m × 3.48 m | 98 sqft |
| Foyer | 1.66 m × 1.94 m | 35 sqft |
Itemized rooms add up to 961 sqft · super area 1,045 sqft (walls, circulation and balconies are not itemized)
| Room | Dimensions (as printed) | Area |
|---|---|---|
| Living Room | 3.35 m × 5.58 m | 201 sqft |
| Kitchen | 3.15 m × 2.32 m | 79 sqft |
| Bedroom | 4.57 m × 3.06 m | 150 sqft |
| Bedroom | 3.82 m × 3.35 m | 138 sqft |
| Bedroom | 3.02 m × 3.35 m | 109 sqft |
| Toilet | 1.55 m × 1.73 m | 29 sqft |
| Toilet | 2.46 m × 1.49 m | 39 sqft |
| Toilet | 2.39 m × 1.49 m | 38 sqft |
| Toilet | 2.59 m × 1.63 m | 45 sqft |
| Dining | 2.61 m × 3.48 m | 98 sqft |
| Foyer | 1.66 m × 1.94 m | 35 sqft |
Itemized rooms add up to 961 sqft · super area 1,045 sqft (walls, circulation and balconies are not itemized)
| Room | Dimensions (as printed) | Area |
|---|---|---|
| Living Room | 8.16 m × 4.27 m | 375 sqft |
| Kitchen | 3.02 m × 4.25 m | 138 sqft |
| Bedroom | 3.66 m × 4.16 m | 164 sqft |
| Bedroom | 6.18 m × 4.01 m | 267 sqft |
| Bedroom | 5.96 m × 3.79 m | 243 sqft |
| Bedroom | 3.60 m × 5.50 m | 213 sqft |
| Toilet | 2.43 m × 3.25 m | 85 sqft |
| Toilet | 3.13 m × 1.98 m | 67 sqft |
| Toilet | 3.08 m × 2.31 m | 76 sqft |
| Toilet | 3.31 m × 2.04 m | 73 sqft |
| Toilet | 1.49 m × 2.20 m | 35 sqft |
| Balcony | 8.81 m × 1.47 m | 139 sqft |
| Dining | 7.52 m × 3.65 m | 296 sqft |
| Foyer | 1.58 m × 2.29 m | 39 sqft |
Itemized rooms add up to 2,210 sqft · super area 1,670 sqft (walls, circulation and balconies are not itemized)
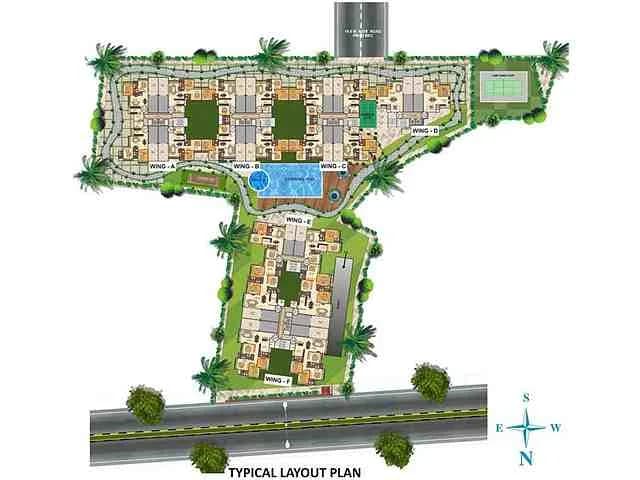
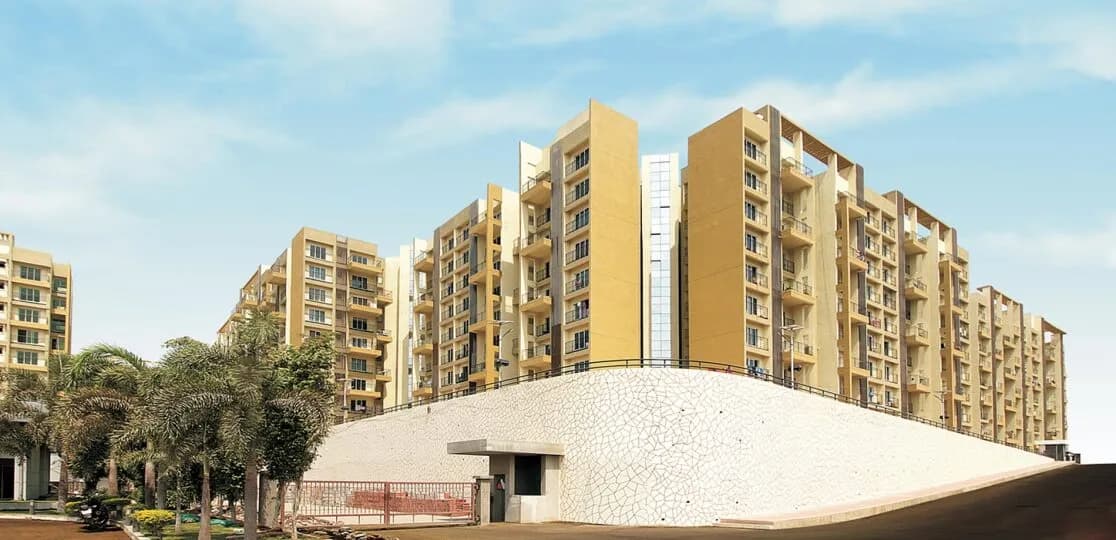
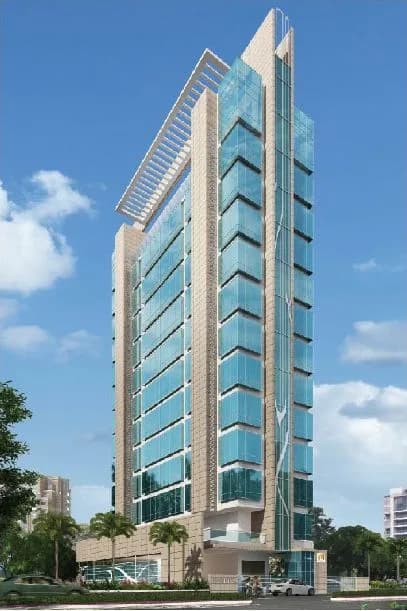
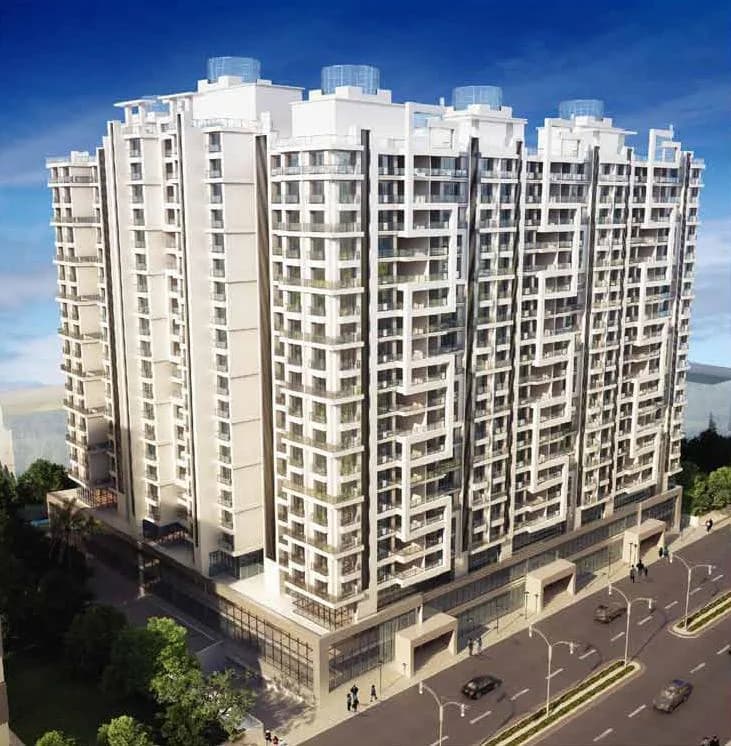
Dheeraj Oneness in Ashtavinayak Nagar, Borivali West is a ready-to-move housing society. This project is a perfect combination of comfort and style, specifically designed to suit your requirements and conveniences. This housing society is now ready to be called home as families have started moving in. Check out some of the features of Dheeraj Oneness housing society: * Dheeraj Oneness Ashtavinayak Nagar has 4 towers. * Spread over an area of 3.5 acres, Dheeraj Oneness is one of the spacious housing societies in the Western Mumbai region. With all the basic amenities available, Dheeraj Oneness fits into your budget and your lifestyle.
49 facilities recorded for this project
Key destinations around Dheeraj Oneness
Sailee Hospital and Diagnostic Center
Hospital · 0.1 km
P L Deshpande Garden
Park · 0.1 km
Neoplus Criticare Children Hospital
Hospital · 0.2 km
butterfly garden
Park · 0.2 km
Abhinav-Vasant Jogger's Park
Park · 0.2 km
The BMS BRIO INTERNATIONAL SCHOOL (CBSE)
School · 0.3 km
Official brochure
Dheeraj Oneness
10 pages · 6.5 MB · PDF
Published by the builder; shown as filed.
Reading here is free. Downloading sends your enquiry to the seller so they can follow up.
Price list
Published by the builder; shown as filed. Downloading sends the same enquiry.
Computed from 1 Ashtavinayak Nagar project in our catalogue.
Government charges
Stamp duty — Male Ownership6%
Stamp duty — Female Ownership5%
Stamp duty — Joint Ownership5.5 %
Registration1% of transaction value or max up to Rs 30,000
As recorded for this state — confirm current rates at registration.
Reviews by residents
No written reviews yet
Be the first to share a first-hand experience.
Understand prices, daily conveniences and connectivity around the project before planning a visit.
Aerial distances measured on the map from the project’s recorded location — straight lines, not routes. Map data © OpenStreetMap contributors.
View on mapMetro & Rail 3
Schools 4
Colleges 3
Hospitals 3
Shopping & Markets 5
Parks 4
Banks 3
Clinic 2
Railway 2
Supermarket 1
Straight-line distances, approximate, measured from the project’s recorded location. Data © OpenStreetMap contributors.

Dheeraj Realty Builders
9 projects on PropertyBaazi
Leading the name in the list of top property builders Dheeraj Realty has established world-class projects in its portfolio with constructions. Founded in the year 1978, the developer has been accomplishing success because of consistently high performance and a strong commitment to customer service attracting and retaining more clients and project opportunities every year. Whether residential or commercial, the builder has not ignored adhering to best environmental practices in all its projects. The simple mission of Dheeraj Builders is to be the developer of choice by converting bricks and lands into planned assets which increases the value for clients, has led it to where it stands now. Some of its premium projects include Constellation, Exotica in Juhu, Insignia BKC ? Kalina, Jade Reside
Dheeraj Oneness was completed in Jan, 2019 (per our records).
We don't have a RERA registration on record for Dheeraj Oneness yet, so it's worth confirming this with the developer before you commit.
Dheeraj Oneness offers 2, 3, 4 BHK Apartment, sized 785–1,670 sq.ft super built-up area. Current pricing is shared on request — download the brochure from the project page for the latest price list.
Dheeraj Oneness is located in Ashtavinayak Nagar, Mumbai. The railway station is around 1.70 km away.
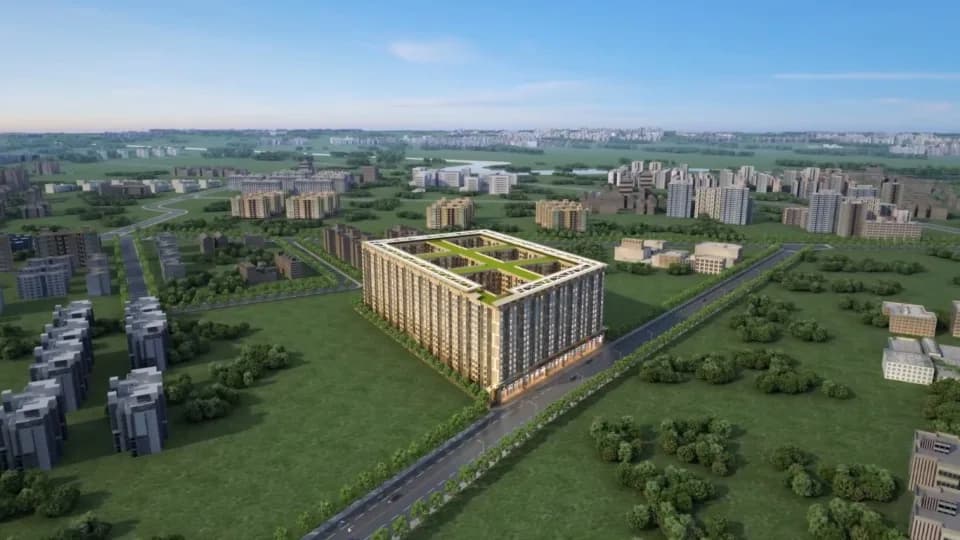
Dheeraj Oneness is spread across 3.5 acres, 4 towers and up to 56 floors.
Dheeraj Oneness comes with 49 amenities, including Automated Car Wash, Swimming Pool, Business Lounge, Flower Garden, Aerobics Centre and Sauna.
Close to Dheeraj Oneness you'll find hospitals such as Sailee Hospital and Diagnostic Center and Neoplus Criticare Children Hospital, schools like The BMS BRIO INTERNATIONAL SCHOOL (CBSE) and Don Bosco High School.
Dheeraj Oneness is being developed by Dheeraj Realty Builders.
Disclaimer: The material and information contained on this page is provided for general information purposes only and does not constitute an endorsement, warranty, or representation by PropertyBaazi. PropertyBaazi is an information platform and is not a party to any transaction between users. Project details, prices, availability, RERA status and other information are compiled from public records and third-party sources, may change without notice, and should be independently verified with the developer, the relevant RERA authority and your own legal/financial advisors before you rely on them or make any decision.