
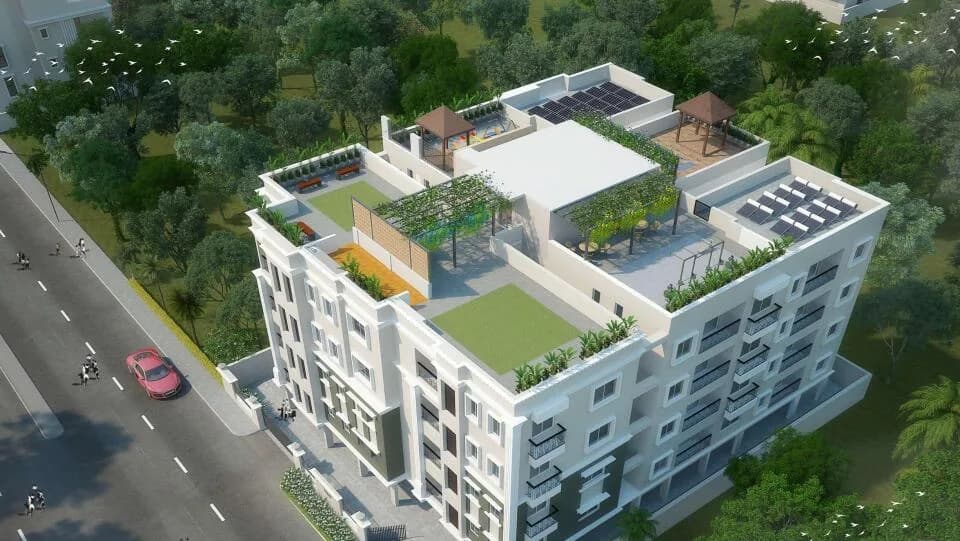
Outdoors
Side Elevation
Select a view or open the gallery
DHPL Sahoo Complex
Mancheswar, Bhubaneswar
Construction Status
Ready to move
Completed in Dec, 2018
Price on request
Price on request
2 BHK
Super Built-up Area
1158 sqft
Price on Request
3 BHK
Super Built-up Area
1228–1599 sqft
Price on Request
Project Details
- Towers
- 2
- Floors
- 5
- Unit sizes
- 1,158–1,599 sqft · Super Built-up Area
- Configurations
- 2, 3 BHK
- Property type
- Apartment
- Possession
- Since Dec, 2018
Specifications
STRUCTURE R C C
- Frame structure with brick work in cement mortar as per design and specifications of structural consultants
ENTRANCE DOOR HARD WOOD
- Frame, Factory Made
FLUSH DOOR
- / Masonite Doors
OTHER DOORS HARD WOOD
- Frame, Flush door shutters, painted with two coats synthetic enamel on a coat of primer
WINDOWS
- Aluminium sliding windows
FLOORING
- Vitrified Tiles flooring in flats and corridors
KITCHEN FLOORING
- Marble,
- Counter
- Granite/Marble, 24 inch high glazed tiles, Steel Sink, White glazed vitreous sanitary ware of ISI mark
CERA
- or equivalent
BATHROOM FITTINGS
- Anti skid ceramic tiles,
- Walls
- Glazed tiles up to 6 feet height in flats, Chromium plated
C P
- fittings of
ESSCO
- classic or equivalent, Acrylic / fiberglass cistern in white colour
ELECTRICAL
- All internal wiring in concealed conduits with copper wires, all electrical switches and accessories of ANCHOR/equivalent
TV CABLE AND TELEPHONE
- One TV point and one telephone plug provided in drawing room and Master bedroom
INTERNAL WALL FINISH
- POP/Putty Base, Primer
EXTERNAL WALL FINISH
- Weather Coat over one coat of Primer
PARKING CC
- flooring
GENERATOR KIRLOSKAR / CROMPTON GREAVES
- or equivalent Generator of adequate capacity for common area
LIFT
- Five passenger Jhonson / Bharat/
ECE / KONE
- elevator at all lifts position shown in
FLOOR PLAN
As stated by the builder; shown as filed.
About DHPL Sahoo Complex
DHPL Sahoo Complex in Mancheswar, Bhubaneswar is a ready-to-move housing society. It offers apartments in varied budget range. These units are a perfect combination of comfort and style, specifically designed to suit your requirements and conveniences. There are 2BHK and 3BHK apartments available in this project. This housing society is now ready to be called home as families have started moving in. Check out some of the features of DHPL Sahoo Complex housing society: *DHPL Sahoo Complex Mancheswar has 2 towers,
Top Facilities
13 facilities recorded for this project
- Swimming Pool
- Gymnasium
- Club House
- Children's Play Area
- Community Hall
- Car Parking
- Vastu Compliant
- Piped Gas
- 24/7 Power Backup
Location Advantages
Key destinations around DHPL Sahoo Complex
City Primary Hospital
Hospital · 0.3 km
Mancheswar
Railway · 0.9 km
Central Hospital
Hospital · 1.1 km
Kelucharan Park
Park · 1.2 km
Dhirikuti Sahi football Ground
Park · 1.5 km
Railway Children's Park
Park · 1.6 km
Price Comparison
Current asking rates for this project, its locality and Bhubaneswar.
Today’s asking rates
Project, locality and city benchmarks
Stamp duty and registration · Odisha
- Stamp duty — 5 % of Value For Male
- 5% of Value For Male
- Stamp duty — 4 % of value For Female
- 4% of value For Female
- Stamp duty — 4 % of Value For Joint Ownership
- 4% of Value For Joint Ownership
- Registration
- 2% of Value
Recorded state rates for reference. Confirm the applicable amount at registration.
Project and locality asking-rate medians come from the PropertyBaazi project records in the sample shown. Registered rates come from government transaction records. Neither is a valuation, index or forecast.
Market Snapshot for Mancheswar
Computed from 2 Mancheswar projects in our catalogue (1 with a per-sqft price).
2 projects here, by price band
Society Reviews
Reviews by residents
No written reviews yet
Be the first to share a first-hand experience.
Explore life around DHPL Sahoo Complex
Understand daily conveniences and connectivity around the project before planning a visit.
Aerial distances measured on the map from the project’s recorded location — straight lines, not routes. Map data © OpenStreetMap contributors.
View on mapSchools 3
- Sainik School Bhubaneswar1.7 km
- Saraswati Sishu Vidya Mandir2.6 km
- Edu surge new, rashmi Tower, plot no,- 211, set-aside, zone B, in front of Volvo, Mancheswar industrial Estate, BHUBANESWAR2.7 km
Colleges 2
- Institute of Physics2.4 km
- subas institute of technology2.5 km
Hospitals 3
- City Primary Hospital270 m
- Central Hospital1.1 km
- Aditya Ashwini Hospital1.9 km
Parks 3
- Kelucharan Park1.2 km
- Dhirikuti Sahi football Ground1.5 km
- Railway Children's Park1.6 km
Banks 3
- Canara Bank2.3 km
- Axis Bank2.7 km
- Bank of India2.8 km
Railway 2
- Mancheswar880 m
- Patia2.1 km
Straight-line distances, approximate, measured from the project’s recorded location. Data © OpenStreetMap contributors.
Similar Projects
Comparable projects around Mancheswar
About Devavrat Homes

Devavrat Homes
1 projects on PropertyBaazi
Devavrat Homes is a real estate company based in Bhubaneswar, Odisha, developing residential and commercial projects. Their projects include DHPL Enclave series, DHPL Homes, DHPL Mtown, DHPL Platinum, and others, showcasing a diverse portfolio in the region.
Frequently Asked Questions
What's the possession timeline at DHPL Sahoo Complex?
DHPL Sahoo Complex is ready to move in, so you can take possession as soon as the paperwork is done.
Does DHPL Sahoo Complex have RERA approval?
We don't have a RERA registration on record for DHPL Sahoo Complex yet, so it's worth confirming this with the developer before you commit.
What does a home at DHPL Sahoo Complex cost?
DHPL Sahoo Complex offers 2, 3 BHK Apartment, sized 1,158–1,599 sq.ft super built-up area. Current pricing is shared on request — download the brochure from the project page for the latest price list.
Whereabouts is DHPL Sahoo Complex, and what's the commute like?
DHPL Sahoo Complex is located in Mancheswar, Bhubaneswar.
What's the scale of DHPL Sahoo Complex?
DHPL Sahoo Complex is 2 towers and up to 5 floors.
What amenities does DHPL Sahoo Complex offer?
DHPL Sahoo Complex comes with 13 amenities, including Swimming Pool, Gymnasium, Club House, Children's Play Area, Shopping Centre and Car Parking.
What conveniences are near DHPL Sahoo Complex?
Close to DHPL Sahoo Complex you'll find hospitals such as City Primary Hospital and Central Hospital.
Which builder is behind DHPL Sahoo Complex?
DHPL Sahoo Complex is being developed by Devavrat Homes.
Quick Links
Disclaimer: The material and information contained on this page is provided for general information purposes only and does not constitute an endorsement, warranty, or representation by PropertyBaazi. PropertyBaazi is an information platform and is not a party to any transaction between users. Project details, prices, availability, RERA status and other information are compiled from public records and third-party sources, may change without notice, and should be independently verified with the developer, the relevant RERA authority and your own legal/financial advisors before you rely on them or make any decision.