1 BHK Apartment
447 sq.ft.
₹18.89 - 25.5 L
Outdoors
Elevation
Select a view or open the gallery
Sector 115, Mohali
Construction Status
Ready to move
Completed in Oct, 2016
₹18.89 L - 76 L
Price range· ₹4,518/sqft
1 BHK
Carpet Area
418–750 sqft
₹18.89 - 25.5 L
2 BHK
Carpet Area
850–900 sqft
₹32.5 - 41.9 L
3 BHK
Carpet Area
1887.93 sqft
₹72.9 L
1 BHK
Carpet Area
—
₹23 L
3 BHK
Carpet Area
1100 sqft
₹45 L
2 BHK
Area
—
Price on Request
3 BHK
Plot Area
125 sqft
₹76 L
Plot/Land
Plot Area
1800 sqft
₹60 L
Phase registrations, completion timelines and available documents from the state RERA record.
Phase 1
PBRERA-SAS80-PR0248
Punjab RERA
Snapshot coverage unavailable
Punjab is not covered by this registry snapshot
No registration conclusion can be drawn from this snapshot. Check the live state portal before you transact.
Registry documents
Mirrored from the state RERA registry
No mirrored registry documents available
Document availability varies by state portal. Use the official RERA portal below for the latest filed records.
Available configurations, areas and recorded pricing.
447 sq.ft.
₹18.89 - 25.5 L
630 sq.ft.
₹18.89 - 25.5 L
990 sq.ft.
₹32.5 - 41.9 L
1125 sq.ft.
₹32.5 - 41.9 L
1197 sq.ft.
₹72.9 L
1305 sq.ft.
₹72.9 L
1440 sq.ft.
₹72.9 L
1170 sq.ft.
₹72.9 L
1440 sq.ft.
₹72.9 L
Room dimensions
Room-by-room dimensions from each plan’s published schedule — shown exactly as filed, never estimated.
| Room | Dimensions (as printed) | Area |
|---|---|---|
| Drawing Room | 4.42 m × 5.03 m | 239 sqft |
| Kitchen | 1.98 m × 2.90 m | 62 sqft |
| Bedroom | 3.20 m × 3.96 m | 136 sqft |
| Bedroom | 3.20 m × 3.96 m | 136 sqft |
| Toilet | 1.83 m × 1.83 m | 36 sqft |
| Toilet | 1.83 m × 1.82 m | 36 sqft |
Itemized rooms add up to 645 sqft · super area 447 sqft (walls, circulation and balconies are not itemized)
| Room | Dimensions (as printed) | Area |
|---|---|---|
| Drawing Room | 4.42 m × 5.03 m | 239 sqft |
| Kitchen | 1.98 m × 2.90 m | 62 sqft |
| Bedroom | 3.20 m × 3.96 m | 136 sqft |
| Bedroom | 3.20 m × 3.96 m | 136 sqft |
| Toilet | 1.83 m × 1.83 m | 36 sqft |
| Toilet | 1.83 m × 1.82 m | 36 sqft |
Itemized rooms add up to 645 sqft · super area 630 sqft (walls, circulation and balconies are not itemized)
| Room | Dimensions (as printed) | Area |
|---|---|---|
| Drawing Room | 2.82 m × 3.66 m | 111 sqft |
| Kitchen | 2.01 m × 3.45 m | 75 sqft |
| Bedroom | 2.90 m × 3.05 m | 95 sqft |
| Bedroom | 3.20 m × 3.96 m | 136 sqft |
| Bedroom | 3.66 m × 3.96 m | 156 sqft |
| Toilet | 1.83 m × 1.93 m | 38 sqft |
| Toilet | 1.68 m × 2.29 m | 41 sqft |
| Toilet | 1.52 m × 2.29 m | 37 sqft |
| StoreService | 1.83 m × 2.29 m | 45 sqft |
| Lobby | 2.97 m × 4.44 m | 142 sqft |
Itemized rooms add up to 876 sqft · super area 990 sqft (walls, circulation and balconies are not itemized)
| Room | Dimensions (as printed) | Area |
|---|---|---|
| Lobby And Dining | 7.09 m × 3.35 m | 256 sqft |
| Kitchen | 2.13 m × 2.23 m | 51 sqft |
| Bedroom | 3.50 m × 3.35 m | 127 sqft |
| Bedroom | 3.50 m × 3.43 m | 129 sqft |
| Bedroom | 3.45 m × 3.45 m | 128 sqft |
| Toilet | 1.52 m × 2.74 m | 45 sqft |
| Toilet | 1.52 m × 2.74 m | 45 sqft |
| Toilet | 2.44 m × 1.52 m | 40 sqft |
| Car Porch | 7.32 m × 6.40 m | 504 sqft |
| Rear Courtyard | 3.81 m × 2.74 m | 112 sqft |
Itemized rooms add up to 1,437 sqft · super area 1,197 sqft (walls, circulation and balconies are not itemized)
| Room | Dimensions (as printed) | Area |
|---|---|---|
| Lobby And Dining | 7.09 m × 3.35 m | 256 sqft |
| Kitchen | 2.13 m × 2.23 m | 51 sqft |
| Bedroom | 3.50 m × 3.35 m | 127 sqft |
| Bedroom | 3.50 m × 3.43 m | 129 sqft |
| Bedroom | 3.45 m × 3.45 m | 128 sqft |
| Toilet | 1.52 m × 2.74 m | 45 sqft |
| Toilet | 1.52 m × 2.74 m | 45 sqft |
| Toilet | 2.44 m × 1.52 m | 40 sqft |
| Car Porch | 7.32 m × 6.40 m | 504 sqft |
| Rear Courtyard | 3.81 m × 2.74 m | 112 sqft |
Itemized rooms add up to 1,437 sqft · super area 1,305 sqft (walls, circulation and balconies are not itemized)
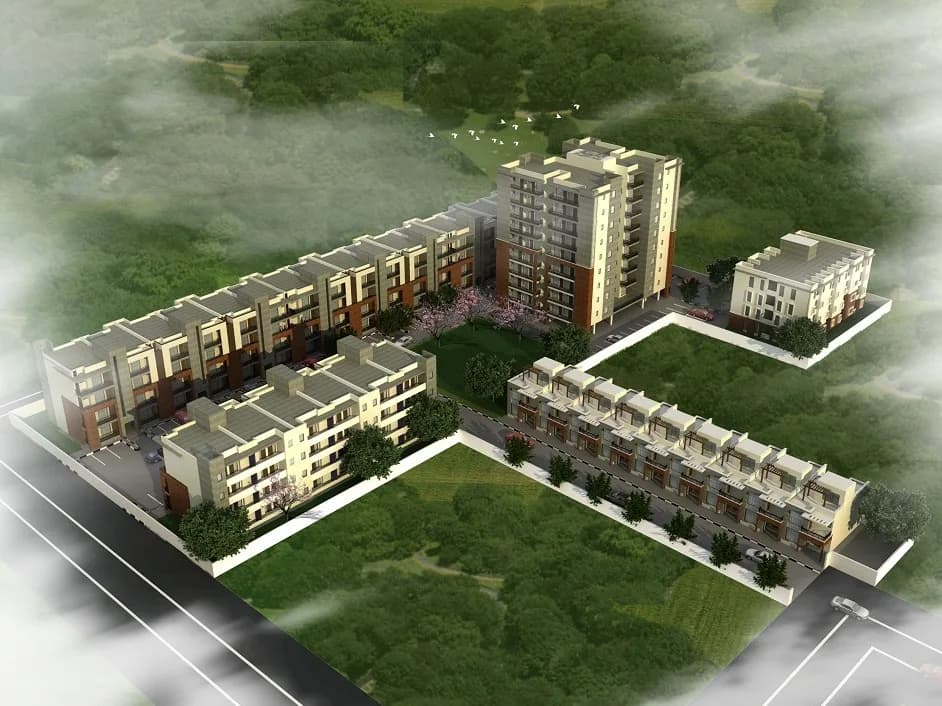
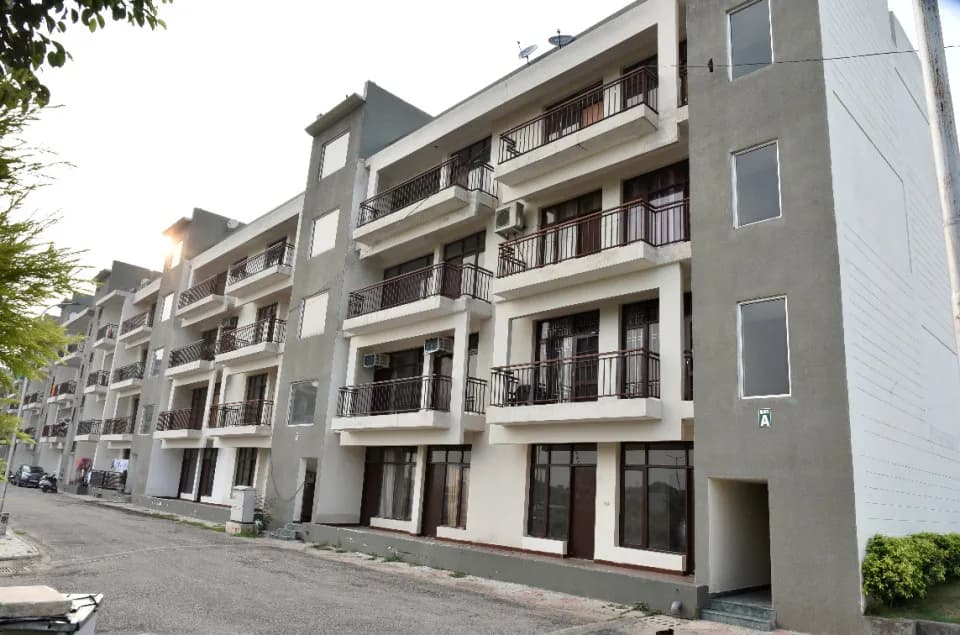
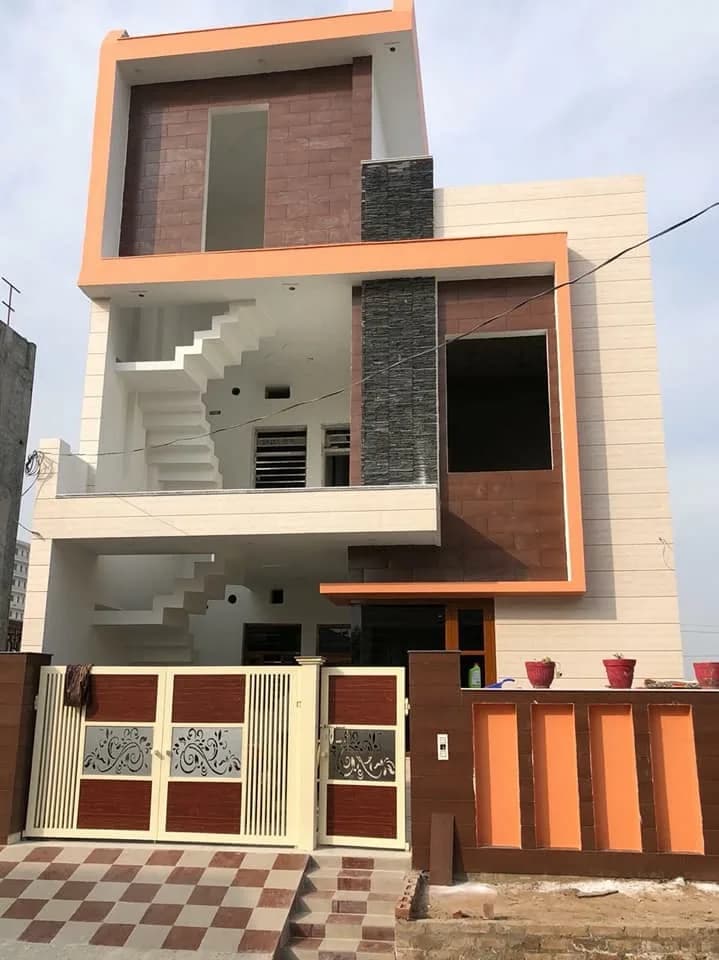
For those looking to buy a residential property, here comes one of the choicest offerings in Mohali, at sector 115. Brought to you by divine group, divine global homes are among the newest addresses for homebuyers. There are independent floors plots & villa for sale in divine global homes. This is almost ready to move project right now and it has a variety of options to choose from that too in a varied budget range. Divine group Mohali is a RERA-registered housing society, which means all projects details are also available on state RERA website for end-users and investors. The RERA registration number of this project is pbrera-sas80-pr0248. Read on to know more about must-know features, divine group price list, photos, floor plans, payment plans, brochure download procedure and other exciting facts about the project. Divine global homes project is of 11 acres. Total number of plots 400 Total number of g+2 floors - 1200 Commercial shops (sqft) -20 (10 x 30 Ft) Parks � 2 (500 Sq yards each) 1bhk plot size � 65 Sq yards (585 Sqft) 2bhk plot size � 100 Sq yards (900 Sqft) 2bhk plot size � 105 Sq yards (945 Sqft) 3bhk plot size � 140 Sq yards (1260 Sqft) 3bhk plot size --- 160 Sq yards (1440 Sqft) 60ft entrance road 30-45 Ft internal roads 6 Ft service lane behind each floor Underground electricity & water boosting system. Sewerage treatment plant (STP) available Located 300 Mt away from 200 Ft airport road. RERA & MC approved. Spacious bedrooms & interiors, Modular kitchen &…
24 facilities recorded for this project
Key destinations around Divine Global Home
Dr. Indeerjeet Eye Specialist
Hospital · 1.1 km
Siya Health Care
Hospital · 1.1 km
Raadi Clinic
Hospital · 1.3 km
NuLife Hospital
Hospital · 1.6 km
Kharar
Railway · 1.8 km
Joggers' Park
Park · 2.1 km
Official brochure
Divine Global Home
16 pages · 3.5 MB · PDF
Published by the builder; shown as filed.
Reading here is free. Downloading sends your enquiry to the seller so they can follow up.
Price list
Published by the builder; shown as filed. Downloading sends the same enquiry.
Recorded year-on-year movement and today’s asking-rate position for Divine Global Home.
Recorded 12-month movement
Asking rates · YoYProject
Divine Global Home
+25.4%
Locality
Sector 115
+8.6%
Today’s asking rates
Project, locality and city benchmarks
Project and locality asking-rate medians come from the PropertyBaazi project records in the sample shown. Registered rates come from government transaction records. Neither is a valuation, index or forecast.
Computed from 24 Sector 115 projects in our catalogue (16 with a per-sqft price).
24 projects here, by price band
Supply snapshot
New-project listings1
Resale listings9
Units on the market9
Active adverts1
Reviews by residents
No written reviews yet
Be the first to share a first-hand experience.
Understand daily conveniences and connectivity around the project before planning a visit.
Based on 23 projects listed in Sector 115 on PropertyBaazi — our catalog, not a market index.
Aerial distances measured on the map from the project’s recorded location — straight lines, not routes. Map data © OpenStreetMap contributors.
View on mapSchools 1
Hospitals 6
+1 more
Shopping & Markets 1
Parks 2
Railway 1
Straight-line distances, approximate, measured from the project’s recorded location. Data © OpenStreetMap contributors.
Comparable projects around Sector 115

Divine Group Mohali
4 projects on PropertyBaazi
Divine Group is an eminent name in the real estate market of Mohali. In the business for a long time, the company has to its credit, several successfully completed projects. Committed to creating value for customers, it thrives on the pillars of integrity and quality. The company incorporates advanced cost-effective techniques to deliver projects boasting the highest standards of quality and durability. It aims to set new benchmarks and become a leader in the real estate industry.
Divine Global Home was completed in Oct, 2016 (per our records).
Yes. Divine Global Home is registered with the state RERA under number PBRERA-SAS80-PR0248, which you can verify on the official RERA portal.
Homes at Divine Global Home are priced ₹18.89 L - 76 L (about ₹4,518/sq.ft) for 1, 2, 3 BHK Apartment | 1, 3 BHK Independent Floor | 2, 3 BHK Villa | Land, sized 418–1,887.93 sq.ft carpet area.
Divine Global Home is located in Sector 115, Mohali. The railway station is around 1.77 km away.
Divine Global Home comes with 24 amenities, including Food Court, Conference room, Restaurant, Water Softener Plant, Wi-Fi Connectivity and Property Staff.
Close to Divine Global Home you'll find hospitals such as NuLife Hospital and Vinod Hospital and schools like ਏ ਪੀ ਜੇ ਸਮਾਰਟ ਸਕੂਲ.
Divine Global Home is being developed by Divine Group Mohali.
Disclaimer: The material and information contained on this page is provided for general information purposes only and does not constitute an endorsement, warranty, or representation by PropertyBaazi. PropertyBaazi is an information platform and is not a party to any transaction between users. Project details, prices, availability, RERA status and other information are compiled from public records and third-party sources, may change without notice, and should be independently verified with the developer, the relevant RERA authority and your own legal/financial advisors before you rely on them or make any decision.