
Master_plan
Master Plan
Select a view or open the gallery
Divyasree Doublement
Kodbisanhalli, Bengaluru
Construction Status
Ready to move
Completed in Dec, 2017
Price on request
Price on request
3 BHK
Super Built-up Area
2507 sqft
Price on Request
4 BHK
Super Built-up Area
3310 sqft
Price on Request
5 BHK
Super Built-up Area
4791 sqft
Price on Request
Project Details
- Project area
- 10 acres
- Towers
- 3
- Total units
- 243
- Unit sizes
- 2,507–4,791 sqft · Super Built-up Area
- Configurations
- 3, 4, 5 BHK
- Property type
- Apartment
- Possession
- Since Dec, 2017
Specifications
FLOORING
- All Sizes of Divyasree Doublement have Vitrified Tiles in the Foyer, Living, Dining, Corridors and all Bedrooms
KITCHEN UITILITY
- DivyaSree Developers will provide Vitrified Tiled Flooring Tiled Flooring and Ceramic Tile Dado for the Utility
TOILETS
- Anti-skid Ceramic Tiles Flooring Ceramic Tiles on Walls up to the False Ceiling suspended Pipelines in Toilets concealed within the Grid False Ceiling
DOORS AND WINDOWS
- Main Door of Divyasree
- Doublement
- 8 Feet High Opening
PAINTING
- Enamel Paint on all MS Railings of Divyasree Doublement OBD on Internal Walls and Ceilings of Divyasree Doublement
SECURITY SYSTEM
- Divyasree Doublement 10 Acre Township has 20x7 Security System
As stated by the builder; shown as filed.
About Divyasree Doublement
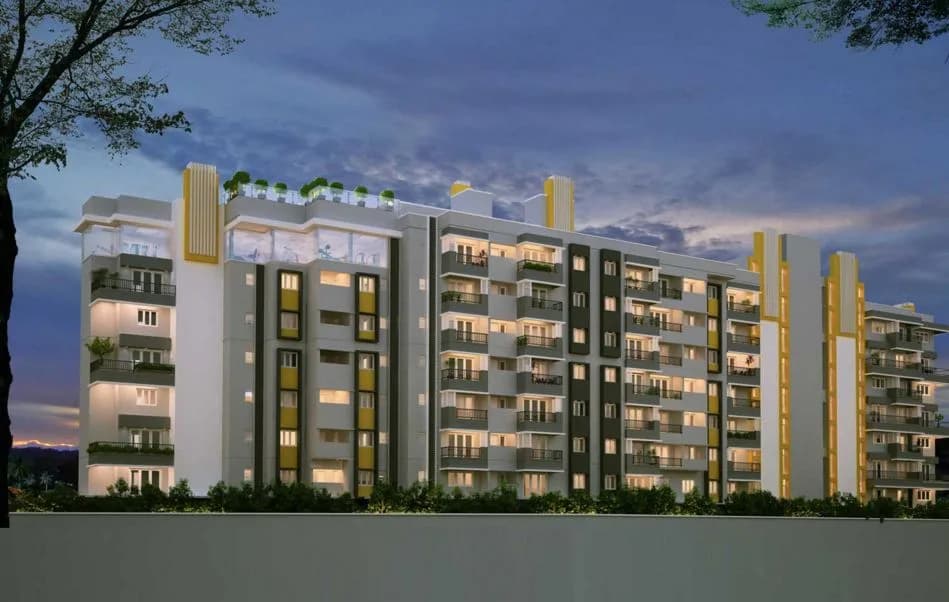
Divyasree Doublement in Kodbisanhalli, Kadubeesanahalli is a ready-to-move housing society. It offers apartments in varied budget range. These units are a perfect combination of comfort and style, specifically designed to suit your requirements and conveniences. There are 3BHK, 4BHK and 5BHK Apartments available in this project. This housing society is now ready to be called home as families have started moving in. Check out some of the features of Divyasree Doublement housing society: *Divyasree Doublement Kodbisanhalli has 3 towers, *Spread over an…More ↓Less ↑
Divyasree Doublement in Kodbisanhalli, Kadubeesanahalli is a ready-to-move housing society. It offers apartments in varied budget range. These units are a perfect combination of comfort and style, specifically designed to suit your requirements and conveniences. There are 3BHK, 4BHK and 5BHK Apartments available in this project. This housing society is now ready to be called home as families have started moving in. Check out some of the features of Divyasree Doublement housing society: *Divyasree Doublement Kodbisanhalli has 3 towers, *Spread over an area of 10 acres, Divyasree Doublement Kodbisanhalli, Kadubeesanahalli is one of the spacious housing societies in the Bangalore East region. With all the basic amenities available, Divyasree Doublement fits into your budget and your lifestyle.
Top Facilities
10 facilities recorded for this project
- Swimming Pool
- Club House
- Children's Play Area
- Theatre
- Multipurpose Hall
- Car Parking
- Waiting Lounge
- Property Staff
- 24/7 Power Backup
Location Advantages
Key destinations around Divyasree Doublement
77 Place common park
Park · 0.1 km
State Bank of India
Bank · 0.6 km
Capital Hypermar
Mall / Market · 0.6 km
ICICI Bank
Bank · 0.6 km
Ma Green Fresh
Mall / Market · 0.7 km
Mannat Fertility Clinic
Hospital · 0.7 km
Market Snapshot for Kodbisanhalli
Computed from 4 Kodbisanhalli projects in our catalogue.
Government charges
Stamp duty — 2 % of Value up to Rs 20 Lakh2 % of Value up to Rs 20 Lakh
Stamp duty — 3 % of Value between Rs 21–45 Lakh3 % of Value between Rs 21–45 Lakh
Stamp duty — 5 % of Value above Rs 45 Lakh(Rates applicable to both male and female).5 % of Value above Rs 45 Lakh(Rates applicable to both male and female).
Registration1 % of Value
As recorded for this state — confirm current rates at registration.
Society Reviews
Reviews by residents
No written reviews yet
Be the first to share a first-hand experience.
Explore life around Divyasree Doublement
Understand prices, daily conveniences and connectivity around the project before planning a visit.
Aerial distances measured on the map from the project’s recorded location — straight lines, not routes. Map data © OpenStreetMap contributors.
View on mapSchools 6
- Chaintanya School850 m
- Insight Academy School940 m
- Sri Chaitanya School1.1 km
- Prasad Vidya Mandir1.3 km
- Government Higher Primary School1.4 km
+1 more
Colleges 4
- Dr. Shyamala Reddy Dental College990 m
- New Horizon College of Engineering1.5 km
- HAL Management Academy1.9 km
- Srushti Degree College2.5 km
Hospitals 5
- Mannat Fertility Clinic710 m
- Sanghi Medical Centre (P) Ltd750 m
- Derma Solutions860 m
- New Akshay Mallya Hospital1.1 km
- MGA Hospital1.2 km
Shopping & Markets 5
- Capital Hypermar580 m
- Ma Green Fresh660 m
- Food Mart Supermarket850 m
- Brand Factory1 km
- KLM Fashion Mall1.2 km
Parks 3
- 77 Place common park50 m
- Park#2770 m
- Park#1810 m
Banks 3
- State Bank of India570 m
- ICICI Bank620 m
- HDFC Bank850 m
Pharmacy 2
- Greenhouse Pharma790 m
- MedPlus800 m
Railway 2
- Belandur Road1.8 km
- Carmelaram4.7 km
Straight-line distances, approximate, measured from the project’s recorded location. Data © OpenStreetMap contributors.
Similar Projects
Comparable projects around Kodbisanhalli
Frequently Asked Questions
What's the possession timeline at Divyasree Doublement?
Divyasree Doublement is ready to move in, so you can take possession as soon as the paperwork is done.
Does Divyasree Doublement have RERA approval?
We don't have a RERA registration on record for Divyasree Doublement yet, so it's worth confirming this with the developer before you commit.
What are prices and sizes like at Divyasree Doublement?
Divyasree Doublement offers 3, 4, 5 BHK Apartment, sized 2,507–4,791 sq.ft super built-up area. Current pricing is shared on request — download the brochure from the project page for the latest price list.
Whereabouts is Divyasree Doublement, and what's the commute like?
Divyasree Doublement is located in Kodbisanhalli, Bengaluru. The nearest metro is about 4.00 km away.
What's the scale of Divyasree Doublement?
Divyasree Doublement is spread across 10 acres, 3 towers and 243 homes.
What amenities does Divyasree Doublement offer?
Divyasree Doublement comes with 10 amenities, including Swimming Pool, Club House, Children's Play Area, Theatre, Restaurant and Multipurpose Hall.
What conveniences are near Divyasree Doublement?
Close to Divyasree Doublement you'll find hospitals such as Sanghi Medical Centre (P) Ltd and New Akshay Mallya Hospital, schools like Prasad Vidya Mandir and Government Higher Primary School.
What costs should I plan beyond the price of Divyasree Doublement?
Beyond the home price, budget for stamp duty (from about 2%) plus registration charges when you buy at Divyasree Doublement.
Quick Links
Disclaimer: The material and information contained on this page is provided for general information purposes only and does not constitute an endorsement, warranty, or representation by PropertyBaazi. PropertyBaazi is an information platform and is not a party to any transaction between users. Project details, prices, availability, RERA status and other information are compiled from public records and third-party sources, may change without notice, and should be independently verified with the developer, the relevant RERA authority and your own legal/financial advisors before you rely on them or make any decision.