2 BHK Apartment
700 sq.ft.
₹45 L
Facilities
Gymnasium
Select a view or open the gallery
Moshi, Pune
Construction Status
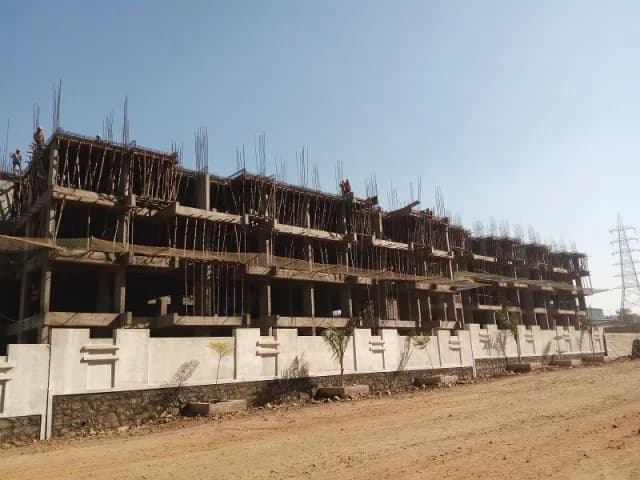
Under construction
Possession will start from Nov, 2026
₹53.3 L - 54.58 L
Price range· ₹7,549/sqft
2 BHK
Carpet Area
706–723 sqft
₹53.3 - 54.58 L
As stated by the builder; shown as filed.
Phase registrations, completion timelines and available documents from the state RERA record.
Phase 2
P52100020978
Maharashtra RERA
Phase 1
P52100002747
Maharashtra RERA
Phase 3
P52100053511
Maharashtra RERA
Phase 4
P52100054729
Maharashtra RERA
Phase 5
P52100054567
Maharashtra RERA
Phase 6
P52100054604
Maharashtra RERA
P52100002747P52100020978Registration-number match
Registration number found in MahaRERA
The project registration number matched the registry snapshot. Confirm the current status and filings on the live portal before booking.
Registry documents
Mirrored from MahaRERA
No mirrored registry documents available
Document availability varies by state portal. Use the official RERA portal below for the latest filed records.
Available configurations, areas and recorded pricing.
700 sq.ft.
₹45 L
1036 sq.ft.
₹70 L
Room dimensions
Room-by-room dimensions from each plan’s published schedule — shown exactly as filed, never estimated.
| Room | Dimensions (as printed) | Area |
|---|---|---|
| Living Room | 3.35 m × 4.55 m | 164 sqft |
| Kitchen | 2.84 m × 3.48 m | 107 sqft |
| Bedroom | 3.05 m × 3.05 m | 100 sqft |
| Master Bedroom | 3.07 m × 3.35 m | 111 sqft |
| Toilet | 1.32 m × 2.13 m | 30 sqft |
| Toilet | 2.13 m × 1.22 m | 28 sqft |
| Balcony | 3.35 m × 1.65 m | 60 sqft |
| Dining | 1.60 m × 1.68 m | 29 sqft |
| Lobby | 1.07 m × 1.20 m | 14 sqft |
Itemized rooms add up to 643 sqft · super area 700 sqft (walls, circulation and balconies are not itemized)
| Room | Dimensions (as printed) | Area |
|---|---|---|
| Living Room | 3.63 m × 4.65 m | 182 sqft |
| Kitchen | 2.74 m × 4.04 m | 119 sqft |
| Bedroom | 3.25 m × 3.56 m | 124 sqft |
| Master Bedroom | 3.96 m × 3.05 m | 130 sqft |
| Bedroom | 2.90 m × 2.77 m | 86 sqft |
| Toilet | 2.11 m × 1.78 m | 40 sqft |
| Toilet | 2.06 m × 1.19 m | 26 sqft |
| Toilet | 2.21 m × 1.19 m | 28 sqft |
| Wardrobe | 1.70 m × 1.80 m | 33 sqft |
| Balcony | 3.25 m × 1.19 m | 42 sqft |
| Lobby | 1.30 m × 1.57 m | 22 sqft |
| Balcony | 3.63 m × 1.50 m | 59 sqft |
Itemized rooms add up to 891 sqft · super area 1,036 sqft (walls, circulation and balconies are not itemized)
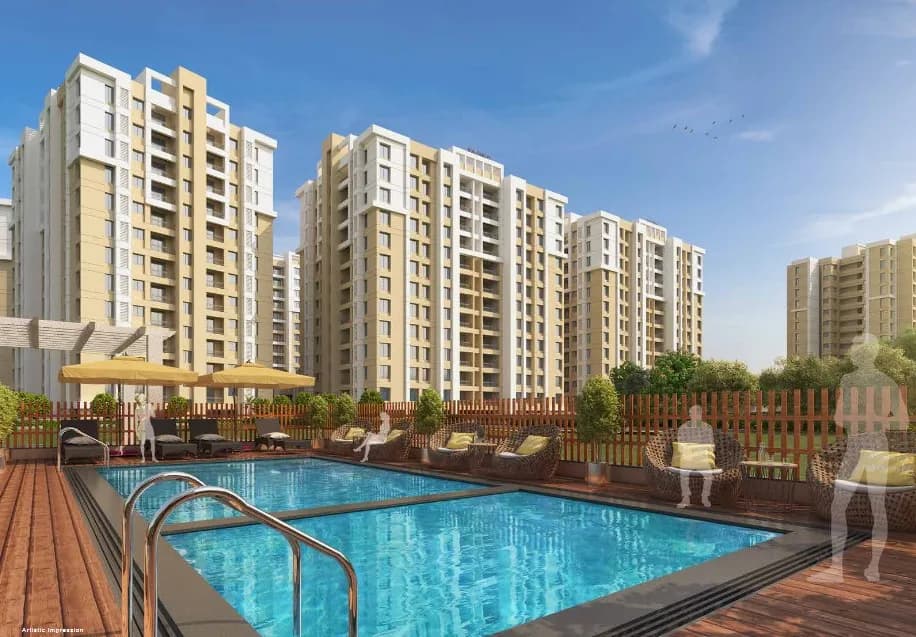
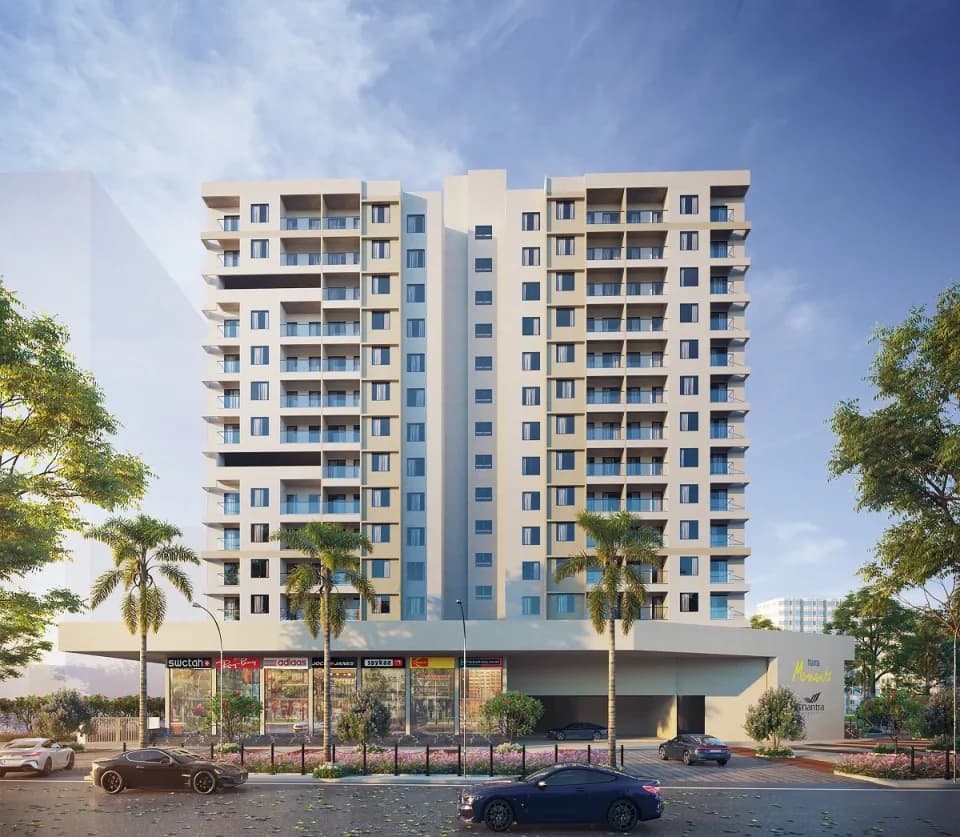
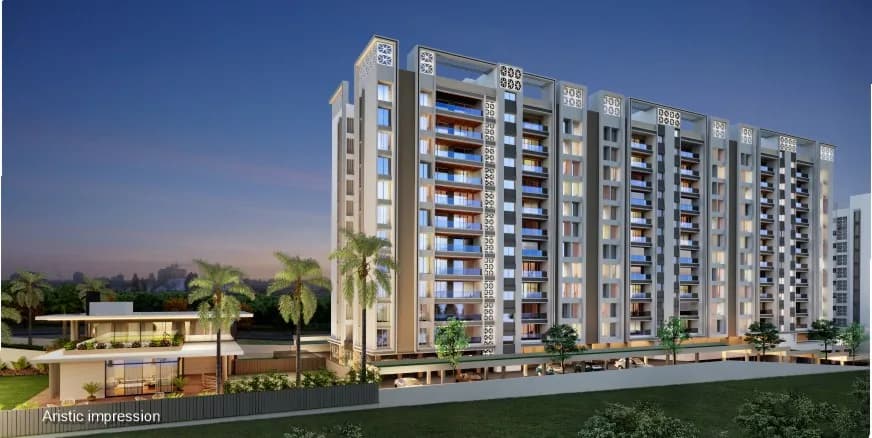
Located in Moshi, DMK Stella offers a fusion of elegance and functionality. With European-style buildings and three-faced open structures, it provides residents with an architectural masterpiece flooded with natural light. Boasting premium elevation across all towers, Stella exudes sophistication. With a thriving community of over 400 families, it has become a sought-after residential destination. Its strategic position near Talawade IT Park, equidistance from Kharadi and Hinjewadi IT hubs. The proximity to Pimpri, Chinchwad, Bhosari, and Chakan industrial hubs & Markets which ensures seamless connectivity and accessibility for residents.
31 facilities recorded for this project
Key destinations around DMK Stella
V Mart
Mall / Market · 0.2 km
PCMC Marathi School
School · 1.6 km
PCMC-Moshi Dispensary
Hospital · 1.7 km
Jijau Hospital
Hospital · 1.7 km
kadam clinic
Hospital · 2.5 km
PES Modern College of Pharmacy
College · 2.5 km
Recorded year-on-year movement and today’s asking-rate position for DMK Stella.
Recorded 12-month movement
Asking rates · YoYLocality
Moshi
+0.9%
Today’s asking rates
Project, locality and city benchmarks
Recorded state rates for reference. Confirm the applicable amount at registration.
Project and locality asking-rate medians come from the PropertyBaazi project records in the sample shown. Registered rates come from government transaction records. Neither is a valuation, index or forecast.
Computed from 130 Moshi projects in our catalogue (80 with a per-sqft price).
130 projects here, by price band
Supply snapshot
New-project listings1
Resale listings3
Units on the market4
Active adverts1
Reviews by residents
No written reviews yet
Be the first to share a first-hand experience.
Understand daily conveniences and connectivity around the project before planning a visit.
Based on 122 projects listed in Moshi on PropertyBaazi — our catalog, not a market index.
Aerial distances measured on the map from the project’s recorded location — straight lines, not routes. Map data © OpenStreetMap contributors.
View on mapSchools 3
Colleges 3
Hospitals 4
Shopping & Markets 3
Airport 1
Straight-line distances, approximate, measured from the project’s recorded location. Data © OpenStreetMap contributors.
Comparable projects around Moshi

DMK INFRASTRUCTURE PRIVATE LIMITED
1 projects on PropertyBaazi
DMK Infrastructure is the flagship real estate company of diversified DMK Group. It is recognized as one of the premier real estate developers in Pune which strives to enhance the quality standards of planning and execution by crafting the finest living spaces for its esteemed customers. Committed to creating exquisite landmarks at promising locations in PCMC area, the company has successfully delivered many residential and commercial spaces. With an emphasis on quality workmanship, its projects have emerged as impeccable landmarks of the PCMC area.
DMK Stella is still under construction, with possession expected around Nov, 2026.
Yes. DMK Stella is registered with MahaRERA under numbers P52100020978, P52100002747, P52100053511, P52100054729, P52100054567, P52100054604, which you can verify on the official RERA portal.
Homes at DMK Stella are priced ₹53.3 L - 54.58 L (about ₹7,549/sq.ft) for 2 BHK Apartment, sized 706–723 sq.ft carpet area.
DMK Stella is located in Moshi, Pune.
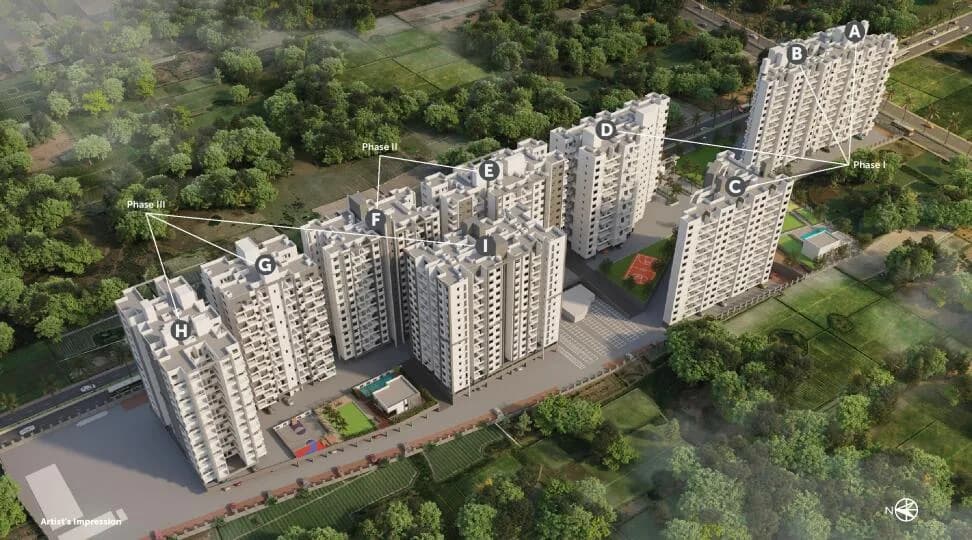
DMK Stella is spread across 8 acres, 14 towers, up to 14 floors and 812 homes.
DMK Stella comes with 31 amenities, including Swimming Pool, Volley Ball Court, Pergola, Creche / Day Care, Gazebo and Library.
Close to DMK Stella you'll find hospitals such as Jijau Hospital and siddhivinayak maternity hospital and infetility center.
DMK Stella is being developed by DMK INFRASTRUCTURE PRIVATE LIMITED.
Disclaimer: The material and information contained on this page is provided for general information purposes only and does not constitute an endorsement, warranty, or representation by PropertyBaazi. PropertyBaazi is an information platform and is not a party to any transaction between users. Project details, prices, availability, RERA status and other information are compiled from public records and third-party sources, may change without notice, and should be independently verified with the developer, the relevant RERA authority and your own legal/financial advisors before you rely on them or make any decision.