Outdoors
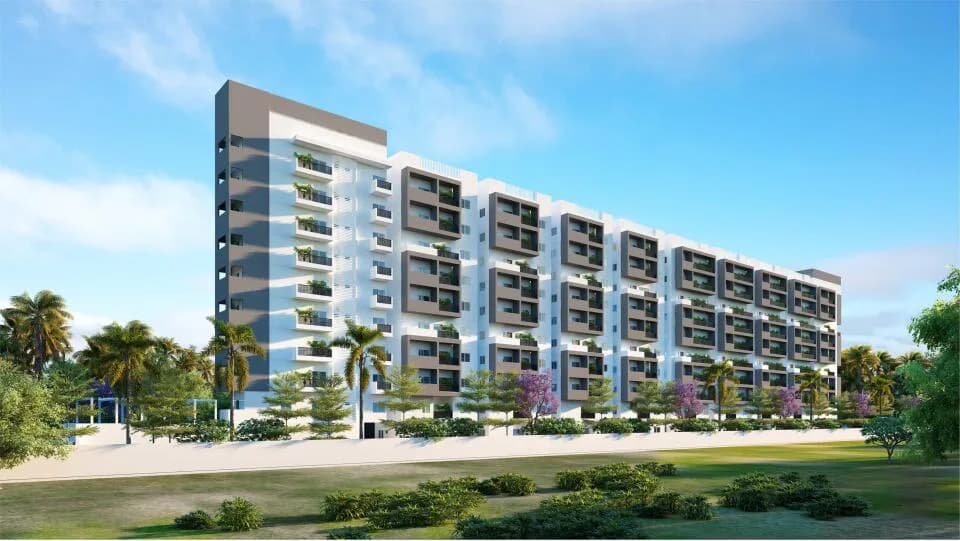
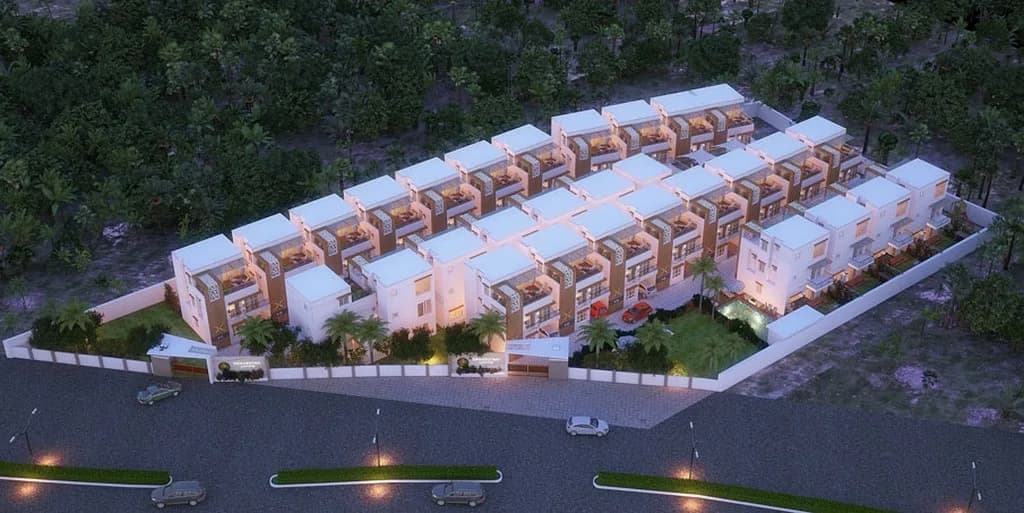
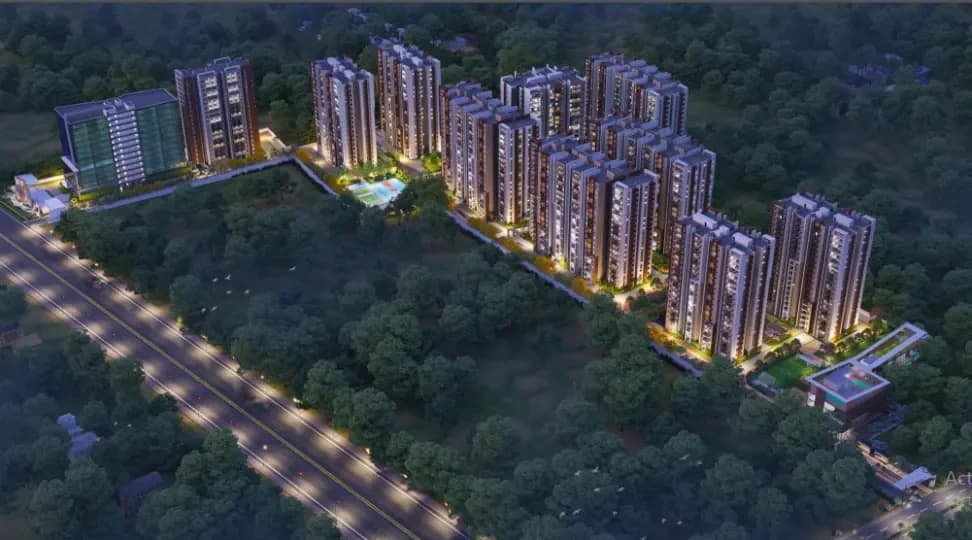
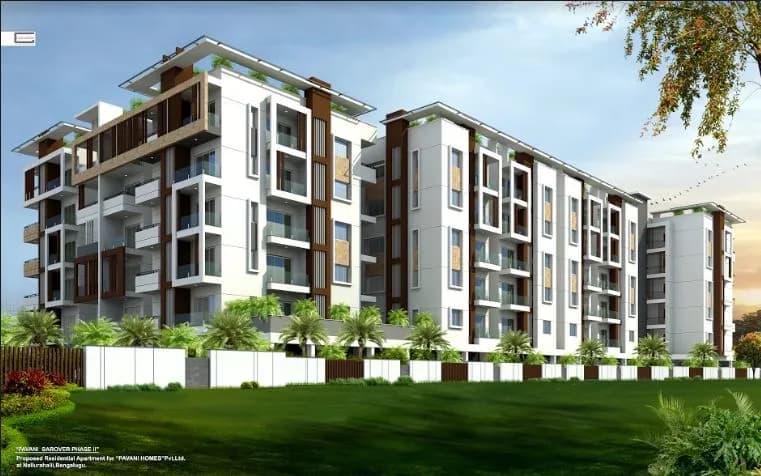
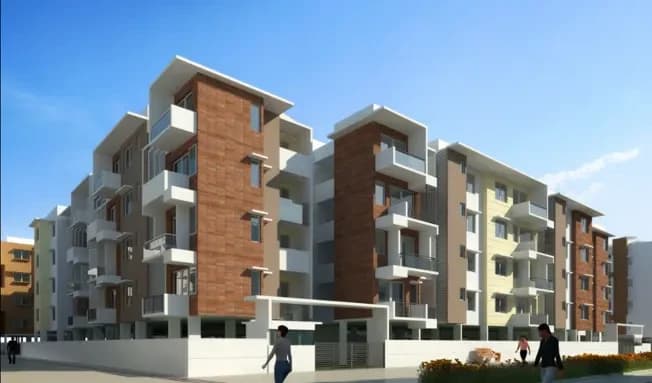
Front Elevation 1
Select a view or open the gallery
DNA Iris
Whitefield, Bengaluru
Construction Status
Ready to move
Completed in Apr, 2016
Price on request
Price on request
3 BHK
Area
—
Price on Request
Project Details
- Project area
- 1 acres
- Towers
- 1
- Total units
- 40
- Floors
- 5
- Open area
- 50%
- Configurations
- 3 BHK
- Property type
- Apartment
- Possession
- Since Apr, 2016
Specifications
STRUCTURE
- Stilt of 3 floors RCC structure with concrete block masonry walls Outer walls are 6 inches and inner walls 4 feet LIVING/DINING
BEDROOM
- Living / dining / bedrooms
- Superior quality 24 x 24 vitrified flooring and 4 inches skirting from Johnson/Kajaria/Somany or equivalent Smooth finish with acrylic emulsion paint for walls and ceiling
KITCHEN
- 24 x 24 inches ceramic tile flooring: Johnson/Kajaria or equivalent L shaped / parallel black granite kitchen platform of 20 mm with ISI marked stainless steel sink 2 feet dado above kitchen platform area in 8 x 12 feet ceramic glazed tiles All plumbing ware from /Jaguar/ Kohler or equivalent Provision for Kent/Aqua guard point Provision for washing machine in utility area
TOILETS
- Anti skid ceramic tile flooring Johnson/Kajaria or equivalent Glazed ceramic wall tiling up to 7 ft height Johnson/Kajaria or equivalent EWC flush tank washbasin with mirror wall mixture shower with arm 2 in 1 tap health faucet filler cock All sanitary ware from Parry ware/Hindware/Johnson or equivalent All plumbing ware from Jaguar/Kohler or equivalent Provision for geyser exhaust fan in all toilets
BALCONIES
- Superior quality 12 x 12 inches ceramic tile flooring and 4 inches skirting Johnson/Kajaria or equivalent Ms handrail as per design
- Common areas / staircase
- Indian marble/granite flooring and skirting MS handrail as per design
- External wall painting
- Combination of textured/cladding/cement painting Parking area covered with parking tiles
DOORS AND WINDOWS
- Main door of polished natural solid wood frame Internal doors of enamel painted natural solid wood frame Toilet door of enamel painted Natural solid wood frame 3 track heavy-duty
UPVC
- sliding shutters for all windows with clear glass and provision for mosquito mesh shutters Reputed make hardware fittings
ELECTRICALS
- One TV point in the living room and in master bedroom Elegant modular electrical switches of anchor Roma make or similar For safety one earth leakage circuit breaker
(ELCB)
- in
As stated by the builder; shown as filed.
About DNA Iris
DNA Iris in Whitefield, Bangalore East is a ready-to-move housing society. This project is a perfect combination of comfort and style, specifically designed to suit your requirements and conveniences. This housing society is now ready to be called home as families have started moving in. Check out some of the features of DNA Iris housing society: * DNA Iris Whitefield has single tower, with 5 floors each and 40 units on offer. * Spread over an area of 1 acres, DNA Iris is one of the spacious housing societies in the Bangalore East region. With all the…More ↓Less ↑
DNA Iris in Whitefield, Bangalore East is a ready-to-move housing society. This project is a perfect combination of comfort and style, specifically designed to suit your requirements and conveniences. This housing society is now ready to be called home as families have started moving in. Check out some of the features of DNA Iris housing society: * DNA Iris Whitefield has single tower, with 5 floors each and 40 units on offer. * Spread over an area of 1 acres, DNA Iris is one of the spacious housing societies in the Bangalore East region. With all the basic amenities available, DNA Iris fits into your budget and your lifestyle.
Top Facilities
11 facilities recorded for this project
- Swimming Pool
- Table Tennis
- Indoor Games
- Gymnasium
- 24/7 Power Backup
- 24/7 Water Supply
- Lift(s)
- Car Parking
- Gated Community
Location Advantages
Key destinations around DNA Iris
Top in Town
Mall / Market · 0.1 km
Narayana School
School · 0.2 km
Top in Town Hypermarket
Mall / Market · 0.2 km
Andhra Bank
Bank · 0.5 km
Eurokids
School · 0.5 km
The Whitefield Market
Mall / Market · 0.5 km
Price Comparison
Current asking rates for this project, its locality and Bengaluru.
Today’s asking rates
Project, locality and city benchmarks
Configuration rates in Whitefield5 configurations
- 1 BHK
- ₹13,000/sqft · 13 samples
- 2 BHK
- ₹10,673/sqft · 122 samples
- 3 BHK
- ₹11,623/sqft · 130 samples
- 4 BHK
- ₹13,636/sqft · 67 samples
- 5 BHK
- ₹15,384/sqft · 11 samples
Stamp duty and registration · Karnataka
- Stamp duty — 5% on properties above Rs 45 lakhs
- 5% on properties above ₹45 lakhs
- Stamp duty — 3% on properties between Rs 21-45 lakhs
- 3% on properties between ₹21-45 lakhs
- Stamp duty — 2% on properties under Rs 20 lakhs
- 2% on properties under ₹20 lakhs
- Registration
- 1% of the transaction value
Recorded state rates for reference. Confirm the applicable amount at registration.
Project and locality asking-rate medians come from the PropertyBaazi project records in the sample shown. Registered rates come from government transaction records. Neither is a valuation, index or forecast.
Market Snapshot for Whitefield
Computed from 292 Whitefield projects in our catalogue (202 with a per-sqft price).
292 projects here, by price band
Society Reviews
Reviews by residents
No written reviews yet
Be the first to share a first-hand experience.
Explore life around DNA Iris
Understand daily conveniences and connectivity around the project before planning a visit.
Based on 272 projects listed in Whitefield on PropertyBaazi — our catalog, not a market index.
Aerial distances measured on the map from the project’s recorded location — straight lines, not routes. Map data © OpenStreetMap contributors.
View on mapMetro & Rail 4
- Nallurahalli1.9 km
- B: Sri Sathya Sai Hospital Side1.9 km
- Sri Sathya Sai Hospital2 km
- Kadugodi Tree Park2 km
Schools 6
- Narayana School170 m
- Eurokids490 m
- Glentree Academy School630 m
- Indus Early Learning Centre870 m
- Neev School1.1 km
+1 more
Colleges 3
- Vydehi Institute of Medical Science and Research Center1.2 km
- Vydehi Medical College Building1.3 km
- Jain University School of Allied Healthcare & Sciences2 km
Hospitals 6
- Vasan Eye Care1 km
- Pushpa Nursing Home1 km
- Srinivasa Clinic1 km
- Dr. Agarwal's Eye Hospital1.1 km
- Wellness Ever1.2 km
+1 more
Shopping & Markets 4
- Top in Town140 m
- Top in Town Hypermarket170 m
- The Whitefield Market510 m
- HyperCity2.9 km
Parks 3
- Sheelavanthana Kere Park570 m
- Inner Circle Park910 m
- Nallurahalli Park1.2 km
Banks 3
- Andhra Bank480 m
- Bank of Baroda1 km
- City Union Bank1.1 km
Pharmacy 2
- MedPlus740 m
- Ashwini Medical And General Store940 m
Railway 2
- Hoodi3.8 km
- Whitefield3.9 km
Supermarket 1
- Loyal City Supermarket950 m
Straight-line distances, approximate, measured from the project’s recorded location. Data © OpenStreetMap contributors.
Similar Projects
Comparable projects around Whitefield
About DNA Infrastructure

DNA Infrastructure
2 projects on PropertyBaazi
Founded in the year 2009, DNA Infrastructure has quickly won the real estate market by delivering spectacular projects and has become one of the leading real estate developers in Bangalore. It aims to give customers the benefit of modern living. The company ensures that all the paperwork, legalities, and construction activities are handled in an extremely professional manner. It is driven by the mission to reach out and meet the customer’s needs, exactly the way they prefer.
Projects by DNA Infrastructure
Frequently Asked Questions
Is DNA Iris ready to move in?
DNA Iris was completed in Apr, 2016 (per our records).
Is DNA Iris a RERA-registered project?
We don't have a RERA registration on record for DNA Iris yet, so it's worth confirming this with the developer before you commit.
What does a home at DNA Iris cost?
DNA Iris offers 3 BHK Apartment. Current pricing is shared on request — download the brochure from the project page for the latest price list.
Where is DNA Iris and how well-connected is it?
DNA Iris is located in Whitefield, Bengaluru. The railway station is around 3.79 km away.
How big is the DNA Iris project?
DNA Iris is spread across 1 acres, 1 tower, up to 5 floors and 40 homes.
What can residents enjoy at DNA Iris?
DNA Iris comes with 11 amenities, including Swimming Pool, Table Tennis, Indoor Games, 24/7 Power Backup, Gated Community and Gymnasium.
What's around DNA Iris for daily needs?
Close to DNA Iris you'll find hospitals such as Dr. Agarwal's Eye Hospital and Wellness Ever, schools like Indus Early Learning Centre and Neev School.
Who is developing DNA Iris?
DNA Iris is being developed by DNA Infrastructure.
Quick Links
Disclaimer: The material and information contained on this page is provided for general information purposes only and does not constitute an endorsement, warranty, or representation by PropertyBaazi. PropertyBaazi is an information platform and is not a party to any transaction between users. Project details, prices, availability, RERA status and other information are compiled from public records and third-party sources, may change without notice, and should be independently verified with the developer, the relevant RERA authority and your own legal/financial advisors before you rely on them or make any decision.