1 BHK Apartment
360 sq.ft.
₹Price on Request
Outdoors
Elevation
Select a view or open the gallery
Shakti Nagar, Jabalpur
Construction Status
Ready to move
Completed in Mar, 2020
Price on request
Price on request
1 BHK
Carpet Area
360 sqft
Price on Request
Putty Finish wall with Acrylic emulsion Tiles flooring 5ft height wall tiles in washroom With comode sheet and wall mixer shower and tap Aluminum windows Flush door Kitchen – Black Kadapa top with steel sink Provision of fresh and running water in kitchen Water supply with common borewell ISI electric wire underground fitting With semi modular switches
As stated by the builder; shown as filed.
Available configurations, areas and recorded pricing.
360 sq.ft.
₹Price on Request
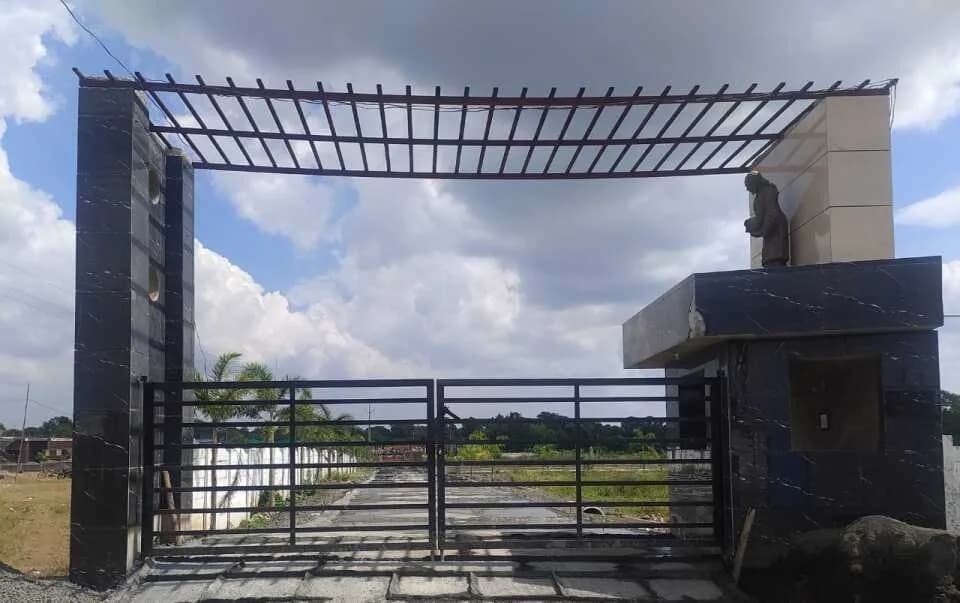
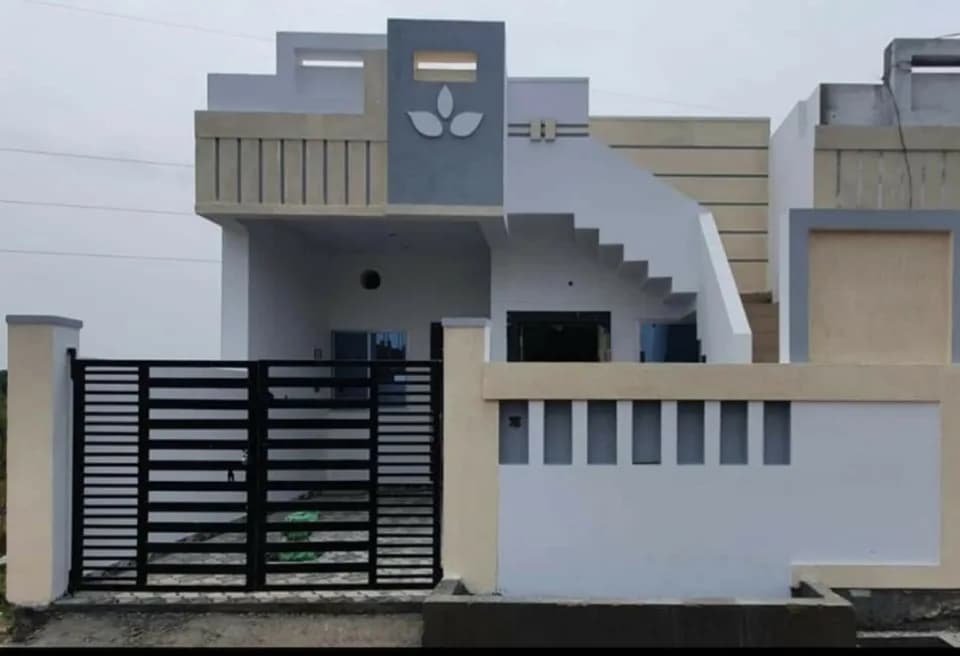
DNG Tulips Vihar in Shakti Nagar, Jabalpur is a ready-to-move housing society. This project is a perfect combination of comfort and style, specifically designed to suit your requirements and conveniences. This housing society is now ready to be called home as families have started moving in. Check out some of the features of DNG Tulips Vihar housing society: * DNG Tulips Vihar Shakti Nagar has 3 towers, with 1 floors each and 54 units on offer.
Key destinations around DNG Tulips Vihar
Azaad Nagar Garden
Park · 0.8 km
Gupteshwar Mini Sports Complex
Park · 1.2 km
JDA Park
Park · 1.3 km
Apex Hospital And Research Centre - Jabalpur
Hospital · 2.1 km
Dashmesh Hospital and Research Center
Hospital · 2.2 km
Sule Nursing Home
Hospital · 2.3 km
Reviews by residents
No written reviews yet
Be the first to share a first-hand experience.
Understand prices, daily conveniences and connectivity around the project before planning a visit.
Aerial distances measured on the map from the project’s recorded location — straight lines, not routes. Map data © OpenStreetMap contributors.
View on mapMetro & Rail 1
Hospitals 4
Shopping & Markets 1
Parks 3
Railway 1
Straight-line distances, approximate, measured from the project’s recorded location. Data © OpenStreetMap contributors.

DNG Group
4 projects on PropertyBaazi
DNG Group is one of the fastest- emerging names in the field of real estate. It is a proprietorship firm established in the year 2002 by Mr. Deepak Agrawal. Since its inception, the ISO 9001:2008 certified company has successfully delivered many prestigious projects in Jabalpur. The company uses the best quality materials and ensures that the customers get the best value for their money. Tulips Parisar and Tulips Life Spaces are some of its successful developments.
DNG Tulips Vihar was completed in Mar, 2020 (per our records).
We don't have a RERA registration on record for DNG Tulips Vihar yet, so it's worth confirming this with the developer before you commit.
DNG Tulips Vihar offers 1 BHK Apartment, sized 360 sq.ft carpet area. Current pricing is shared on request — download the brochure from the project page for the latest price list.
DNG Tulips Vihar is located in Shakti Nagar, Jabalpur. The railway station is around 2.64 km away.
DNG Tulips Vihar is 3 towers, up to 1 floors and 54 homes.
Close to DNG Tulips Vihar you'll find hospitals such as Apex Hospital And Research Centre - Jabalpur and Dashmesh Hospital and Research Center.
DNG Tulips Vihar is being developed by DNG Group.
Disclaimer: The material and information contained on this page is provided for general information purposes only and does not constitute an endorsement, warranty, or representation by PropertyBaazi. PropertyBaazi is an information platform and is not a party to any transaction between users. Project details, prices, availability, RERA status and other information are compiled from public records and third-party sources, may change without notice, and should be independently verified with the developer, the relevant RERA authority and your own legal/financial advisors before you rely on them or make any decision.