3 BHK Apartment
1013 sq.ft.
₹Price on Request
Outdoors
Elevation
Select a view or open the gallery
B Narayanapura, Bengaluru
Construction Status
Ready to move
Completed in Jun, 2022
₹2.65 Cr
Price range· ₹30,424/sqft
2 BHK
Carpet Area
871 sqft
₹2.65 Cr
3 BHK
Area
—
Price on Request
Structure • Seismic resistant RCC framed structure • Cement blocks / light weight blocks for walls Lobby • Elegant ground floor lobby with flooring & cladding in granite / marble / tiles • Combination of vitrified tiles &marble/granite for upper floors lobbies and for cladding Foyer, Living & Dining • 800mm x 800mm premium quality • Vitrified tiled flooring ( Kajaria, Nitco, Rak, imported or equivalent) Master Bed Room • Premium laminated wooden flooring Other Bed Room • Premium quality vitrified tiled flooring Kitchen • Premium vitrified tiled flooring • 2 feet good quality tile dado • Loose cut size granite to be provided for platform top • Ceramic tiled flooring and tile dado in the utility • Ceramic tiled flooring and dado for the servant's room and toilet Utility • Granite counter with single bowl steel sink with drain board Toilets • Designer/Rustic premium/ceramic quality tiles for flooring and walls • Granite counters with ceramic wash basin in all • the toilets • EWCs and chrome plated fittings • Grohe/Kohler/Bravit or equivalent single lever tap and shower mixer • Provision for geysers in all toilets • Grid false ceiling Doors • Main Door - Veneer finish door or both surfaces with hard wood frame • Other Internal Door - Premium laminate finished flush doors with hard wood frame External Doors and Windows • UPVC/anodized aluminum frames and sliding shutters for all external doors • UPVC/iodized aluminum framed windows with clear glass and mosquito mesh shutters • MS designer grill, enamel painted for ground floor apartments only Painting • Premium weather resistant exterior paint on external walls • Internal Emulsion paint/Tractor Emulsion paint on internal walls and ceilings • Enamel paint on all railings Electrical • Concealed electrical wiring with PVC isolated copper wires(Havells/Polycab or equivalent with modular switches • Sufficient power outlets and light points provided • 4 KVA for 2 BHK / 5 KVA for 2.5 BHK & 6 KVA for 3BHK power will be provided
As stated by the builder; shown as filed.
Phase registrations, completion timelines and available documents from the state RERA record.
Phase 1
PRM/KA/RERA/1251/446/PR/171223/001978
Karnataka RERA
PRM/KA/RERA/1251/446/PR/171223/001978Registration-number match
Registration number found in K-RERA
The project registration number matched the registry snapshot. Confirm the current status and filings on the live portal before booking.
Registry documents
Mirrored from K-RERA
Requesting a download sends your enquiry to the seller. Once sent, other documents for this project stay unlocked for this browser session.
Registration certificate
Registration: PRM/KA/RERA/1251/446/PR/171223/0019781018 KB
Commencement certificate
Registration: PRM/KA/RERA/1251/446/PR/171223/001978488 KB
Commencement certificate (2)
Registration: PRM/KA/RERA/1251/446/PR/171223/001978158 KB
Commencement certificate (3)
Registration: PRM/KA/RERA/1251/446/PR/171223/00197881 KB
Occupancy certificate
Registration: PRM/KA/RERA/1251/446/PR/171223/0019781.2 MB
Completion certificate
Registration: PRM/KA/RERA/1251/446/PR/171223/001978498 KB
Approved layout plan
Registration: PRM/KA/RERA/1251/446/PR/171223/0019781.8 MB
Area development plan
Registration: PRM/KA/RERA/1251/446/PR/171223/0019782.2 MB
Encumbrance certificate
Registration: PRM/KA/RERA/1251/446/PR/171223/00197879 KB
NOC — Document (1)
Registration: PRM/KA/RERA/1251/446/PR/171223/001978636 KB
Quarterly progress report
Registration: PRM/KA/RERA/1251/446/PR/171223/0019787.0 MB
Brochure
Registration: PRM/KA/RERA/1251/446/PR/171223/0019783.6 MB
Brochure (2)
Registration: PRM/KA/RERA/1251/446/PR/171223/0019783.6 MB
Files are shown as captured in our registry snapshot. Always confirm the latest record on the official state portal before you transact.
Available configurations, areas and recorded pricing.
1013 sq.ft.
₹Price on Request
1461 sq.ft.
₹Price on Request
Room dimensions
Room-by-room dimensions from each plan’s published schedule — shown exactly as filed, never estimated.
| Room | Dimensions (as printed) | Area |
|---|---|---|
| Living And Dining | 6.10 m × 3.81 m | 250 sqft |
| Kitchen | 3.05 m × 2.44 m | 80 sqft |
| Bedroom | 3.20 m × 3.96 m | 136 sqft |
| Master Bedroom | 3.66 m × 3.96 m | 156 sqft |
| Children Room | 3.00 m × 3.96 m | 128 sqft |
| Toilet | 1.60 m × 2.44 m | 42 sqft |
| Toilet | 2.64 m × 1.75 m | 50 sqft |
| Foyer | 1.55 m × 2.54 m | 42 sqft |
| Balcony | 2.26 m × 1.50 m | 36 sqft |
| UtilityService | 1.55 m × 2.43 m | 41 sqft |
Itemized rooms add up to 961 sqft · super area 1,013 sqft (walls, circulation and balconies are not itemized)
| Room | Dimensions (as printed) | Area |
|---|---|---|
| Living Room | 3.50 m × 7.80 m | 294 sqft |
| Kitchen | 3.05 m × 2.64 m | 87 sqft |
| Master Bedroom | 3.35 m × 3.96 m | 143 sqft |
| Bedroom | 3.35 m × 3.66 m | 132 sqft |
| Bedroom | 3.20 m × 3.96 m | 136 sqft |
| Toilet | 1.60 m × 2.44 m | 42 sqft |
| Toilet | 1.60 m × 2.44 m | 42 sqft |
| Toilet | 1.60 m × 2.59 m | 45 sqft |
| Dining | 4.19 m × 3.76 m | 170 sqft |
| Foyer | 1.37 m × 2.74 m | 41 sqft |
| Balcony | 2.44 m × 1.50 m | 39 sqft |
| UtilityService | 1.27 m × 2.64 m | 36 sqft |
| Balcony | 2.74 m × 1.49 m | 44 sqft |
Itemized rooms add up to 1,251 sqft · super area 1,461 sqft (walls, circulation and balconies are not itemized)
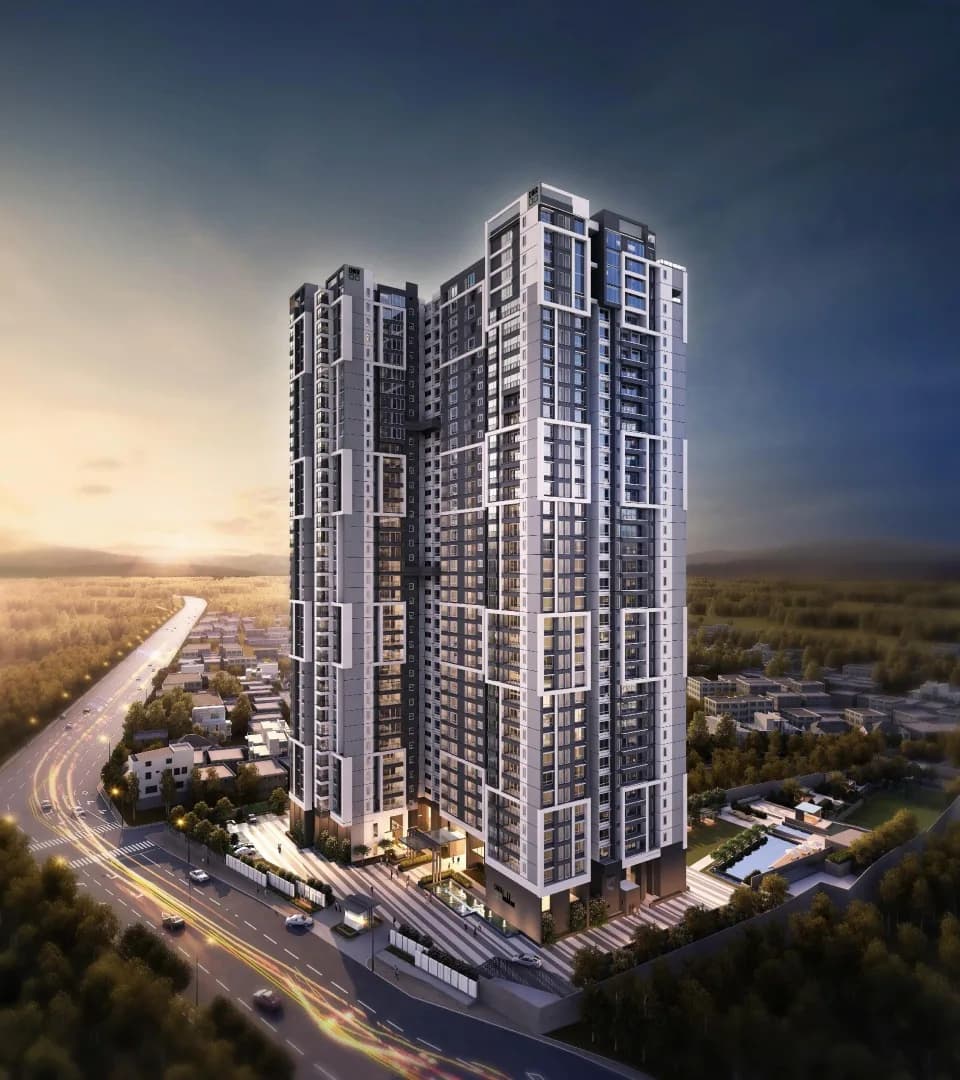
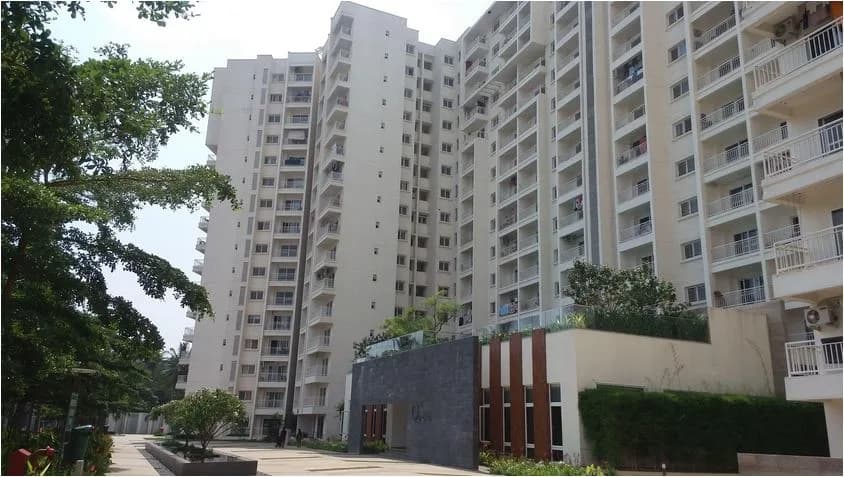
DNR Casablanca in B Narayanapura, Bangalore East is a ready-to-move housing society. This project is a perfect combination of comfort and style, specifically designed to suit your requirements and conveniences. This housing society is now ready to be called home as families have started moving in. Check out some of the features of DNR Casablanca housing society: * DNR Casablanca B Narayanapura has 2 towers, with 12 floors each and 196 units on offer. * Spread over an area of 2.3 acres, DNR Casablanca is one of the spacious housing societies in the Bangalore East region. With all the basic amenities available, DNR Casablanca fits into your budget and your lifestyle. * B Narayanapura has good connectivity to some of the important areas in the proximity such as Hewlett Packard, Mahadevapura bus stop and ICICI Bank and so on.
34 facilities recorded for this project
Key destinations around DNR Casablanca
Hewlett Packard
Office complex · 0.3 km
Mahadevapura bus stop
Bus Stop · 0.3 km
ICICI Bank
Bank · 0.8 km
Hindustan Petroleum
Petrol Pump · 0.8 km
Maheswaramma Temple Park
Park · 1.1 km
Phoenix MALL
Shopping Center/ Market/ Mall · 1.3 km
Official brochure
DNR Casablanca
11 pages · 3.6 MB · PDF
Published by the builder; shown as filed.
Reading here is free. Downloading sends your enquiry to the seller so they can follow up.
Current asking rates for this project, its locality and Bengaluru.
Today’s asking rates
Project, locality and city benchmarks
Recorded state rates for reference. Confirm the applicable amount at registration.
Project and locality asking-rate medians come from the PropertyBaazi project records in the sample shown. Registered rates come from government transaction records. Neither is a valuation, index or forecast.
Computed from 5 B Narayanapura projects in our catalogue (3 with a per-sqft price).
5 projects here, by price band
Reviews by residents
No written reviews yet
Be the first to share a first-hand experience.
Understand daily conveniences and connectivity around the project before planning a visit.
Based on 5 projects listed in B Narayanapura on PropertyBaazi — our catalog, not a market index.
Distances as recorded by the builder — approximate; please confirm on the ground.
View on mapMetro & Rail 3
Schools 1
Colleges & Universities 1
Hospitals 1
Shopping & Malls 1
Parks 1
Banks & ATMs 1
Business Hubs 3
Bus & Transit 1
Fuel 1
Places of Worship 1
Distances as recorded when the project was listed — approximate; please confirm on the ground.
Comparable projects around B Narayanapura

Dnr Corporation Builders
7 projects on PropertyBaazi
DNR Group is a real estate company that focuses on creating innovative, high-quality residential and commercial spaces. The company values commitment and reliability, and strives to provide excellent outcomes to customers and stakeholders. Their core strategy involves thorough analysis and planning to create environments that are in harmony with life and nature. The leadership team, including Anand, Vipul, Ritesh, Rajesh, and D V Badrinath, are dedicated to upholding the company's vision of building life with excellence and value.
DNR Casablanca was completed in Jun, 2022 (per our records).
Yes. DNR Casablanca is registered with K-RERA under number PRM/KA/RERA/1251/446/PR/171223/001978, which you can verify on the official RERA portal.
Homes at DNR Casablanca are priced ₹2.65 Cr (about ₹30,424/sq.ft) for 2, 3 BHK Apartment, sized 871 sq.ft carpet area.
DNR Casablanca is located in B Narayanapura, Bengaluru. The railway station is around 1.66 km away.
DNR Casablanca is spread across 2.3 acres, 2 towers, up to 12 floors and 196 homes.
DNR Casablanca comes with 34 amenities, including Swimming Pool, Reflexology Park, Aerobics Centre, Barbecue, Visitors Parking and Sauna.
Close to DNR Casablanca you'll find hospitals such as Bright Children's Clinic and Dr. Roshni's Tooth Planet Dental Clinic, schools like Mother Montessori House of Children Pre-school and ITI Central School.
DNR Casablanca is being developed by Dnr Corporation Builders.
Disclaimer: The material and information contained on this page is provided for general information purposes only and does not constitute an endorsement, warranty, or representation by PropertyBaazi. PropertyBaazi is an information platform and is not a party to any transaction between users. Project details, prices, availability, RERA status and other information are compiled from public records and third-party sources, may change without notice, and should be independently verified with the developer, the relevant RERA authority and your own legal/financial advisors before you rely on them or make any decision.