
Outdoors
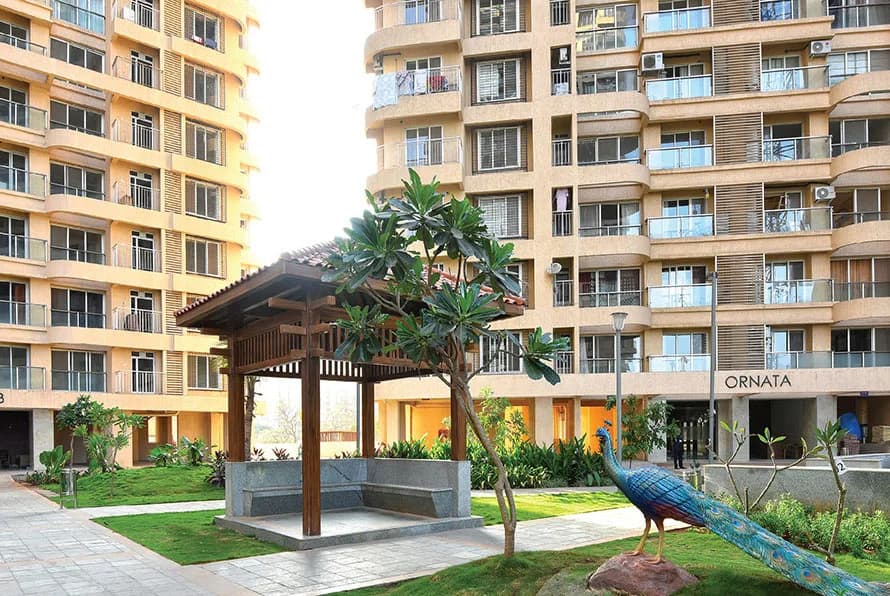
Elevation
Select a view or open the gallery
Dosti 604
Wagle Industrial Estate, Thane
Construction Status
Under construction
Possession will start from Dec, 2032
₹1.49 Cr - 2.49 Cr
Price range· ₹21,285/sqft
2 BHK
Carpet Area
700–760 sqft
₹1.49 Cr
3 BHK
Carpet Area
960–1100 sqft
₹2.42 - 2.49 Cr
Project Details
- Project area
- 2.5 acres
- Towers
- 3
- Total units
- 734
- Floors
- 56
- Open area
- 17%
- Unit sizes
- 700–1,100 sqft · Carpet Area
- Price per sqft
- ₹21,285
- Configurations
- 2, 3 BHK
- Property type
- Apartment
- Possession
- Completion in Dec, 2032
Specifications
- Windows Sliding windows with engineered frames. Glass railing for the living room balcony. Painting Gypsum-finished internal walls. Eco-friendly, high-quality paint for walls and ceilings. Sanitary Matte-finish, anti-skid quality tiles for all toilet flooring. Dado tiles in all toilets. Concealed plumbing with standard fittings. Sanitary fittings of a standard make. Instant hot water geyser. Well-ventilated bathrooms. Flooring Vitrified flooring in the living & dining areas, bedrooms, kitchen and passage. Electrical One
ELCB
- per flat and MCBs for each room. TV point, AC point, ceiling fan point, and regulator point in the living room and all bedrooms. Provision for Wi-Fi point. Security Video door phone system in each flat.
As stated by the builder; shown as filed.
RERA Registration
Phase registrations, completion timelines and available documents from the state RERA record.
Phase 1
PR1330002502719
Maharashtra RERA
- Registered on
- Not stated
- Completion by
- Not stated
Not found in this snapshot
No matching registry entry was found
The registration was not found in our Maharashtra, Tamil Nadu, Karnataka, Haryana, Uttar Pradesh and Gujarat snapshot. This does not mean the project is unregistered; check the live state portal before you transact.
- Snapshot checked
- 21 Jul 2026
- Check the official portal
- Open MahaRERA portal ↗
Registry documents
Mirrored from the state RERA registry
No mirrored registry documents available
Document availability varies by state portal. Use the official RERA portal below for the latest filed records.
About Dosti 604
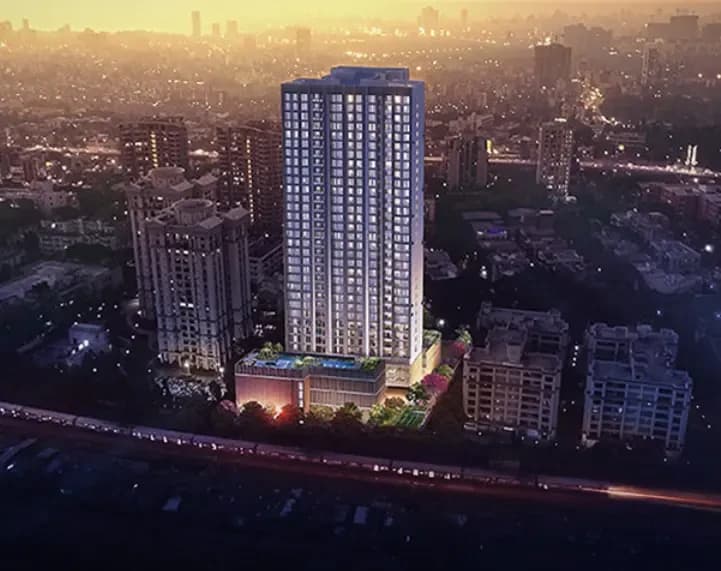
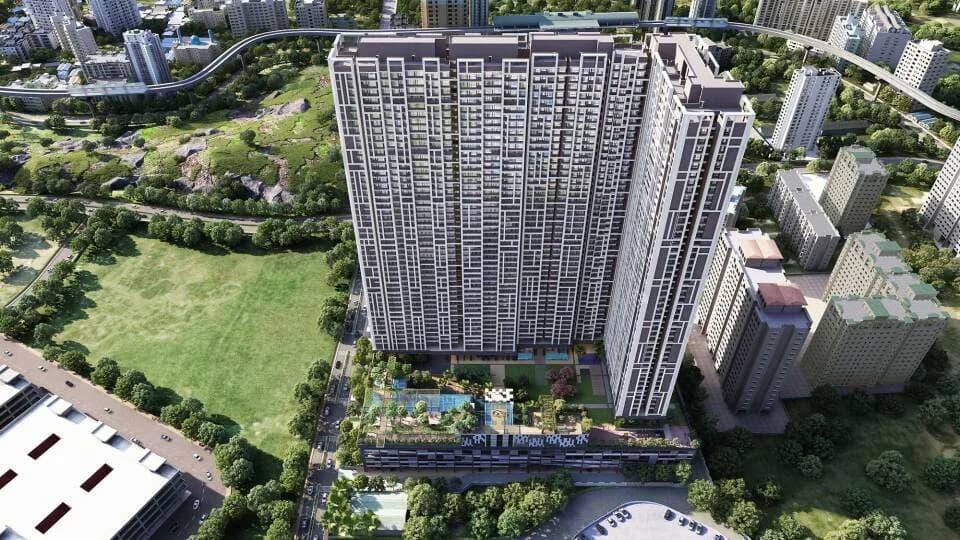
Dosti 604 is a definitive departure from the conventional — a landmark shaped by bold textures and a sculptural silhouette. As one of the tallest towers in Wagle Estate, soaring 56 habitable floors, it commands the skyline with refined structural lines and urban elegance, setting a new benchmark for vertical prestige. From stately arrival galleries to high-speed vertical transit and elevated lifestyle spaces, every detail is intentional and future-forward. This is not just a residence to inhabit but an experience to embrace. -Spread across a 2.5-acre…More ↓Less ↑
Dosti 604 is a definitive departure from the conventional — a landmark shaped by bold textures and a sculptural silhouette. As one of the tallest towers in Wagle Estate, soaring 56 habitable floors, it commands the skyline with refined structural lines and urban elegance, setting a new benchmark for vertical prestige. From stately arrival galleries to high-speed vertical transit and elevated lifestyle spaces, every detail is intentional and future-forward. This is not just a residence to inhabit but an experience to embrace. -Spread across a 2.5-acre land parcel -3 well-planned residential wings -3 basement levels for parking -25+ lifestyle amenities -7 dedicated podium levels -56 habitable floors offering elevated living
Top Facilities
35 facilities recorded for this project
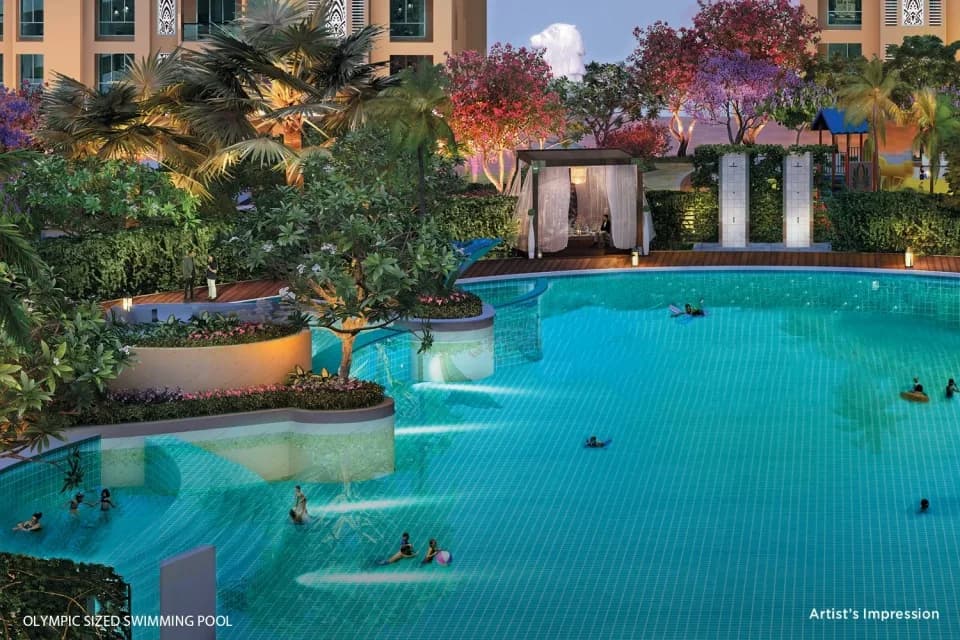
- Swimming Pool
- Gymnasium
- Golf Course
- Skating Rink
- Yoga / Meditation Area
- Cricket Pitch
- Indoor Games
- Club House
- Mini Theatre
Location Advantages
Key destinations around Dosti 604
Wagle Industrial Estate
Office complex · 550 Mtrs
National Highway 48
Highway · 2.5 Km
Korum Mall
Shopping Center/ Market/ Mall · 2.7 Km
Mulund Railway Station
Railway Station · 3.5 Km
Mulund College of Commerce
University · 3.5 Km
Billabong International School
School · 3.9 Km
View Official Brochure
Official brochure
Dosti 604
31 pages · 7 MB · PDF
Published by the builder; shown as filed.
Reading here is free. Downloading sends your enquiry to the seller so they can follow up.
Price list
Published by the builder; shown as filed. Downloading sends the same enquiry.
Price Comparison
Current asking rates for this project, its locality and Thane.
Today’s asking rates
Project, locality and city benchmarks
Stamp duty and registration · Maharashtra
- Stamp duty — Mumbai & Navi Mumbai - 6% for Males, 5% for Females
- Mumbai & Navi Mumbai - 6% for Males, 5% for Females
- Stamp duty — Thane/Pune/Nagpur/Nashik - 7% for Males, 6% for Females
- Thane/Pune/Nagpur/Nashik - 7% for Males, 6% for Females
- Stamp duty — Rural/Gram Panchayat Jurisdiction- 3% for Males, 2% for Females
- Rural/Gram Panchayat Jurisdiction- 3% for Males, 2% for Females
- Registration
- 1% of transaction value or max up to ₹30,000
Recorded state rates for reference. Confirm the applicable amount at registration.
Project and locality asking-rate medians come from the PropertyBaazi project records in the sample shown. Registered rates come from government transaction records. Neither is a valuation, index or forecast.
Market Snapshot for Wagle Industrial Estate
Computed from 7 Wagle Industrial Estate projects in our catalogue (1 with a per-sqft price).
7 projects here, by price band
Society Reviews
Reviews by residents
No written reviews yet
Be the first to share a first-hand experience.
Explore life around Dosti 604
Understand daily conveniences and connectivity around the project before planning a visit.
Distances as recorded by the builder — approximate; please confirm on the ground.
View on mapMetro & Rail 1
- Mulund Railway Station3.5 Km
Schools 1
- Billabong International School3.9 Km
Colleges & Universities 1
- Mulund College of Commerce3.5 Km
Hospitals 1
- Jupiter Hospital4 Km
Shopping & Malls 1
- Korum Mall2.7 Km
Parks & Leisure 1
- Suraj Water Park9.1 Km
Business Hubs 1
- Wagle Industrial Estate550 Mtrs
Roads & Connectivity 1
- National Highway 482.5 Km
Airport 1
- Mumbai International Airport19.5 Km
Sports & Stadiums 1
- Dadoji Konddev Stadium4.5 Km
Distances as recorded when the project was listed — approximate; please confirm on the ground.
Similar Projects
Comparable projects around Wagle Industrial Estate
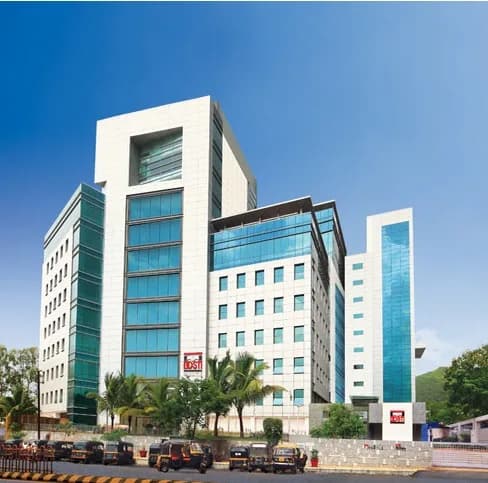
About Dosti Realty

Dosti Realty
Dosti Realty Limited
17 projects on PropertyBaazi
Since 1980, Dosti Realty has been known for trust, reliability, and togetherness. They are ISO 9001:2015 ISO45001:2018 Certified. Dosti Realty is committed to innovation and excellence. They have over 44 years of experience in real estate and have delivered more than 129 properties totaling over 11.70 million sq. ft. They are currently constructing over 21 million sq. ft. in Mumbai and Pune. Dosti Realty has sold homes to over 15,800 families and continues to shape the skyline with their developments.
Projects by Dosti Realty

Frequently Asked Questions
Is Dosti 604 ready to move in?
Dosti 604 is still under construction, with possession expected around Dec, 2032.
Is Dosti 604 a RERA-registered project?
Yes. Dosti 604 is registered with the state RERA under number PR1330002502719, which you can verify on the official RERA portal.
What does a home at Dosti 604 cost?
Homes at Dosti 604 are priced ₹1.49 Cr - 2.49 Cr (about ₹21,285/sq.ft) for 2, 3 BHK Apartment, sized 700–1,100 sq.ft carpet area.
Where is Dosti 604 and how well-connected is it?
Dosti 604 is located in Wagle Industrial Estate, Thane.
How big is the Dosti 604 project?
Dosti 604 is spread across 2.5 acres, 3 towers, up to 56 floors and 734 homes.
What can residents enjoy at Dosti 604?
Dosti 604 comes with 35 amenities, including Swimming Pool, Gymnasium, Club House, Golf Course, Mini Theatre and Children's Play Area.
What's around Dosti 604 for daily needs?
Close to Dosti 604 you'll find hospitals such as Shivani Maternity Home Thane and Dr. Thakur's Shree Hospital, schools like Nav Bharat School and Lohana Kanya Shala School.
Who is developing Dosti 604?
Dosti 604 is being developed by Dosti Realty.
Quick Links
Disclaimer: The material and information contained on this page is provided for general information purposes only and does not constitute an endorsement, warranty, or representation by PropertyBaazi. PropertyBaazi is an information platform and is not a party to any transaction between users. Project details, prices, availability, RERA status and other information are compiled from public records and third-party sources, may change without notice, and should be independently verified with the developer, the relevant RERA authority and your own legal/financial advisors before you rely on them or make any decision.