
Others
Image
Select a view or open the gallery
DR Towers
Commercial Street, Bengaluru
Construction Status
Ready to move
₹1.12 Cr
Price range· ₹9,867/sqft
2 BHK
Super Built-up Area
1135 sqft
₹1.12 Cr
Project Details
- Floors
- 5
- Unit sizes
- 1,135 sqft · Super Built-up Area
- Price per sqft
- ₹9,867
- Configurations
- 2 BHK
- Property type
- Shop/Commercial
About DR Towers
DR Towers in Commercial Street, Bangalore Central is a ready-to-move housing society. This project is a perfect combination of comfort and style, specifically designed to suit your requirements and conveniences. This housing society is now ready to be called home as families have started moving in. Check out some of the features of DR Towers housing society:
Top Facilities
6 facilities recorded for this project
- Children's Play Area
- 24/7 Power Backup
- 24/7 Water Supply
- Lift(s)
- Car Parking
- Landscape Garden
Location Advantages
Key destinations around DR Towers
Punjab National Bank
Bank · 0.1 km
BBMP Girls' School
School · 0.1 km
Anand Diagnostic Laboratory
Hospital · 0.1 km
Zion Bank
Bank · 0.2 km
Union Bank of India
Bank · 0.2 km
Safina Plaza
Mall / Market · 0.3 km
Price Comparison
Current asking rates for this project, its locality and Bengaluru.
Today’s asking rates
Project, locality and city benchmarks
Stamp duty and registration · Karnataka
- Stamp duty — 5% on properties above Rs 45 lakhs
- 5% on properties above ₹45 lakhs
- Stamp duty — 3% on properties between Rs 21-45 lakhs
- 3% on properties between ₹21-45 lakhs
- Stamp duty — 2% on properties under Rs 20 lakhs
- 2% on properties under ₹20 lakhs
- Registration
- 1% of the transaction value
Recorded state rates for reference. Confirm the applicable amount at registration.
Project and locality asking-rate medians come from the PropertyBaazi project records in the sample shown. Registered rates come from government transaction records. Neither is a valuation, index or forecast.
Market Snapshot for Commercial Street
Computed from 1 Commercial Street project in our catalogue (1 with a per-sqft price).
1 projects here, by price band
Society Reviews
Reviews by residents
No written reviews yet
Be the first to share a first-hand experience.
Explore life around DR Towers
Understand daily conveniences and connectivity around the project before planning a visit.
Aerial distances measured on the map from the project’s recorded location — straight lines, not routes. Map data © OpenStreetMap contributors.
View on mapMetro & Rail 5
- A: Kumble Circle Side730 m
- Mahatma Gandhi Road740 m
- B: Kamaraj Road Side740 m
- Cubbon Park1.1 km
- Trinity1.4 km
Schools 6
- BBMP Girls' School100 m
- Methodist Mission High School360 m
- Tunbridge High School370 m
- BKS660 m
- Santosh Institute of Nursing & Research1.2 km
+1 more
Colleges 5
- BBMP PU College700 m
- RBANMS College800 m
- RBANMS First Grade Evening College820 m
- Hasnath College for Women860 m
- JD Institute of Fashion Technology880 m
Hospitals 5
- Anand Diagnostic Laboratory150 m
- Vagh Eye Centre330 m
- Hsis Gosha Hospital450 m
- Manjushree Speciality Hospital520 m
- Medic Star Hospital640 m
Shopping & Markets 4
- Safina Plaza270 m
- Westside350 m
- Gem Plaza380 m
- Infantry Road Furniture Market390 m
Parks 4
- Cariappa Memorial Park680 m
- Tasker Town Park990 m
- Mahatma Gandhi Park1 km
- Bird and Rabbit park1.3 km
Banks 3
- Punjab National Bank60 m
- Zion Bank160 m
- Union Bank of India180 m
Pharmacy 2
- V L Nathan & Co390 m
- Jain Medicals390 m
Railway 2
- Bangalore Cantonment1.7 km
- Bengaluru East2.4 km
Supermarket 2
- T Super Market880 m
- Nilgiri's1 km
Straight-line distances, approximate, measured from the project’s recorded location. Data © OpenStreetMap contributors.
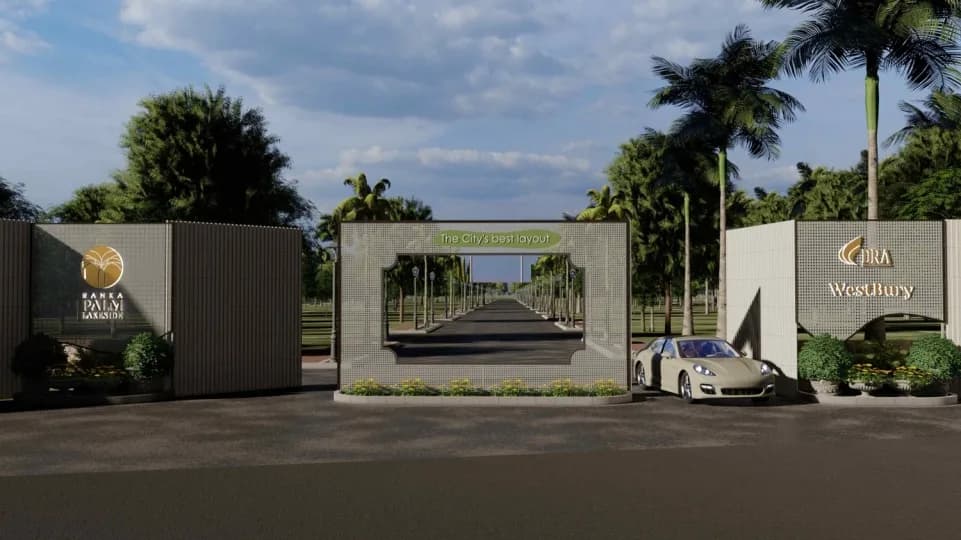
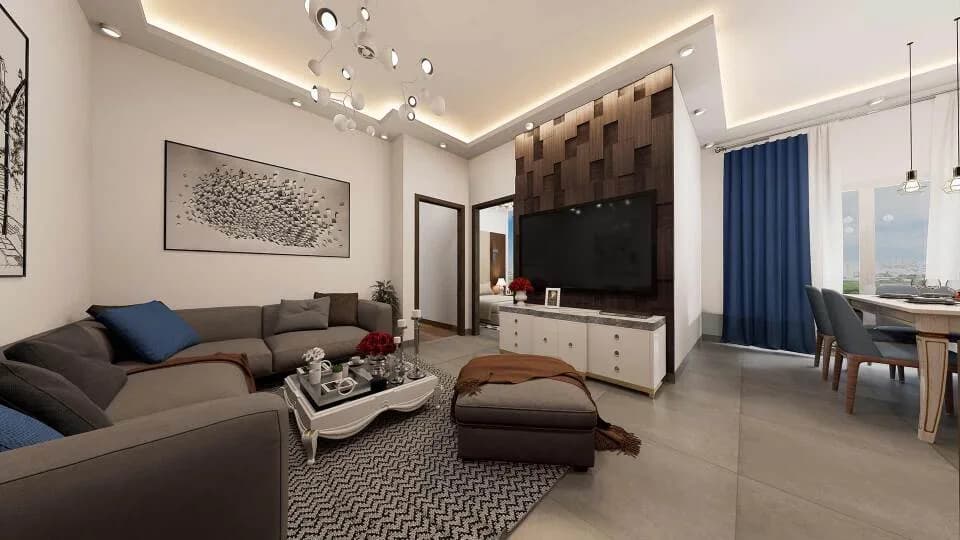
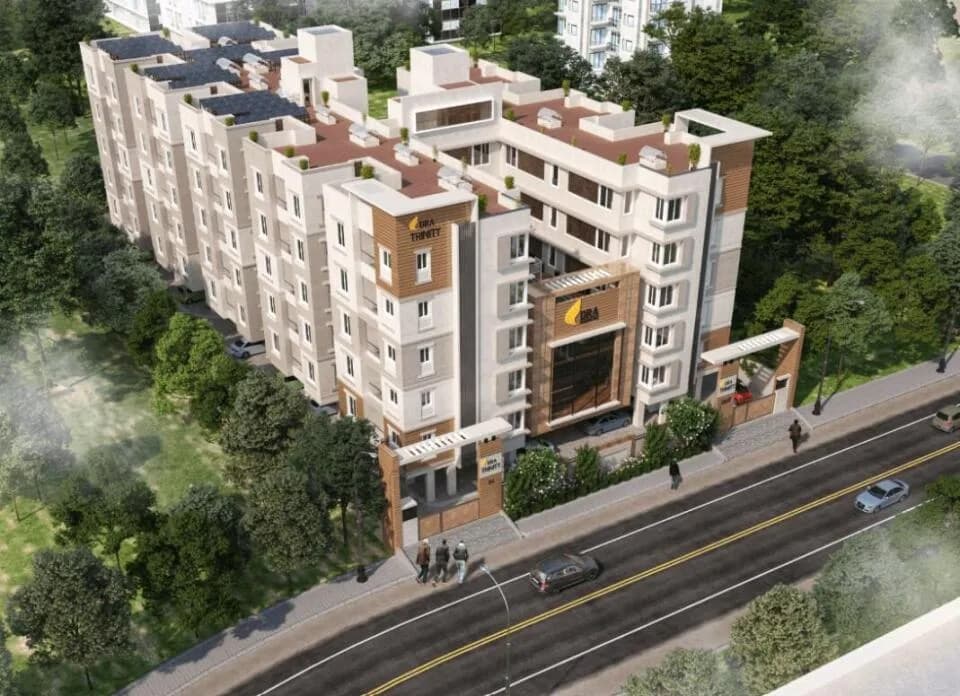
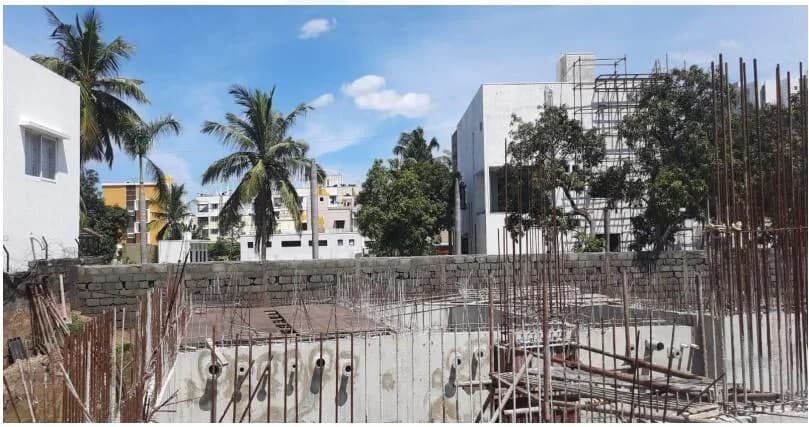
About DRA Projects Builders

DRA Projects Builders
15 projects on PropertyBaazi
DRA has a proven track record in Bangalore, Chennai, Goa, and Mysore. Our vision is to create a lifetime of happiness through world-class properties. We aim to be the nicest builder by focusing on happy lifestyles, relationships, and experiences. Our quality policy includes transparency, using efficient technologies, timely project completion, and continuous improvement. Our objective is to deliver quality products on time, at the agreed price, and ensure all employees are committed to our quality policy.
Projects by DRA Projects Builders
Frequently Asked Questions
What's the possession timeline at DR Towers?
DR Towers is ready to move in, so you can take possession as soon as the paperwork is done.
Is DR Towers a RERA-registered project?
We don't have a RERA registration on record for DR Towers yet, so it's worth confirming this with the developer before you commit.
What are prices and sizes like at DR Towers?
Homes at DR Towers are priced ₹1.12 Cr (about ₹9,867/sq.ft) for 2 BHK Apartment, sized 1,135 sq.ft super built-up area.
Where is DR Towers and how well-connected is it?
DR Towers is located in Commercial Street, Bengaluru. The nearest metro is about 0.64 km away and the railway station is around 1.66 km away.
What can residents enjoy at DR Towers?
DR Towers comes with 6 amenities, including 24/7 Power Backup, 24/7 Water Supply, Landscape Garden, Children's Play Area, Lift(s) and Car Parking.
What's around DR Towers for daily needs?
Close to DR Towers you'll find hospitals such as Hsis Gosha Hospital and Manjushree Speciality Hospital, schools like BKS and Santosh Institute of Nursing & Research.
Who is developing DR Towers?
DR Towers is being developed by DRA Projects Builders.
What stamp duty and registration charges apply at DR Towers?
Beyond the home price, budget for stamp duty (from about 2%) plus registration charges when you buy at DR Towers.
Quick Links
Disclaimer: The material and information contained on this page is provided for general information purposes only and does not constitute an endorsement, warranty, or representation by PropertyBaazi. PropertyBaazi is an information platform and is not a party to any transaction between users. Project details, prices, availability, RERA status and other information are compiled from public records and third-party sources, may change without notice, and should be independently verified with the developer, the relevant RERA authority and your own legal/financial advisors before you rely on them or make any decision.