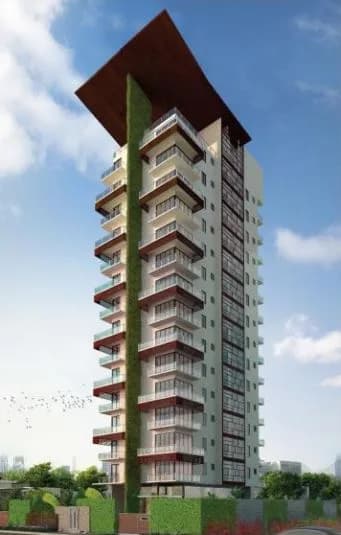
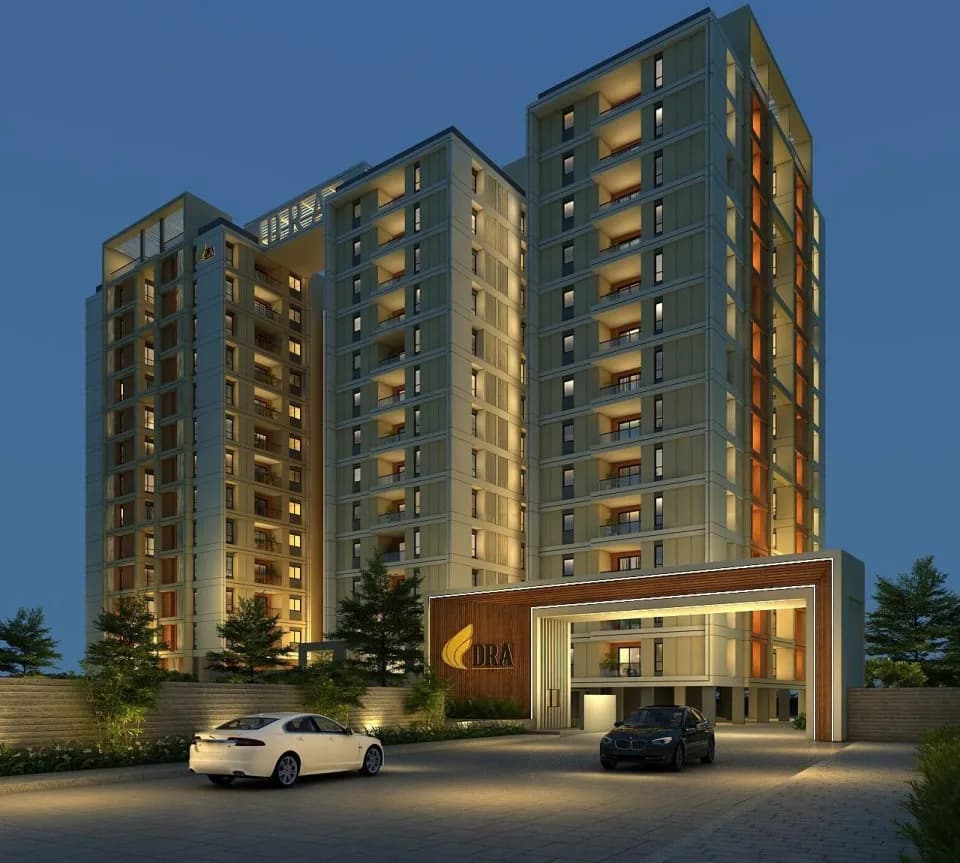
2 BHK Apartment
1172.42 sq.ft.
₹Price on Request
Outdoors
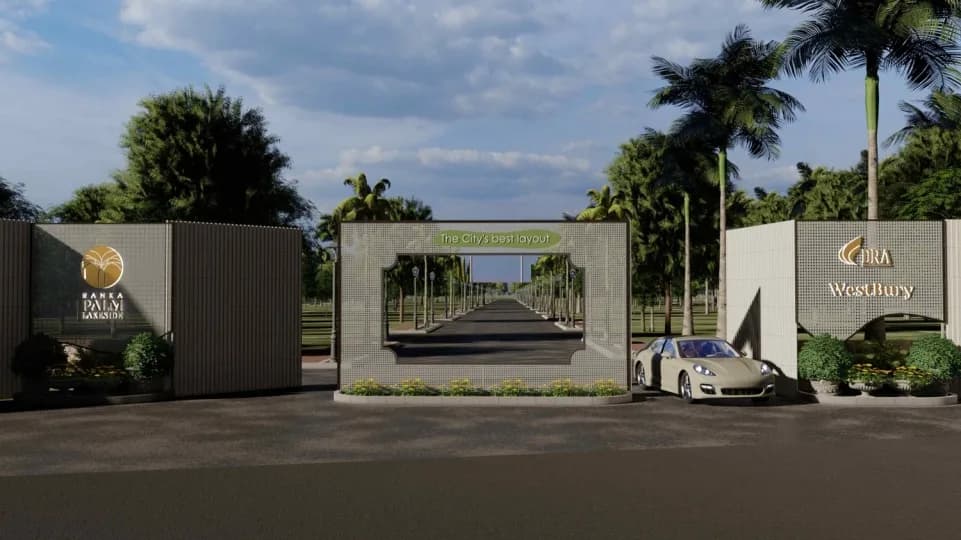
Artistic Entrance
Select a view or open the gallery
Saptapur, Dharwad
Construction Status
Ready to move
Completed in Dec, 2017
Price on request
Price on request
2 BHK
Super Built-up Area
1137.32–1353.36 sqft
Price on Request
3 BHK
Super Built-up Area
1399.61 sqft
Price on Request
As stated by the builder; shown as filed.
Phase registrations, completion timelines and available documents from the state RERA record.
Phase 1
PRM/KA/RERA/1259/410/PR/171016/000370
Karnataka RERA
PRM/KA/RERA/1259/410/PR/171016/000370Registration-number match
Registration number found in K-RERA
The project registration number matched the registry snapshot. Confirm the current status and filings on the live portal before booking.
Registry documents
Mirrored from K-RERA
Requesting a download sends your enquiry to the seller. Once sent, other documents for this project stay unlocked for this browser session.
Registration certificate
Registration: PRM/KA/RERA/1259/410/PR/171016/0003701018 KB
Commencement certificate
Registration: PRM/KA/RERA/1259/410/PR/171016/000370449 KB
Approved layout plan
Registration: PRM/KA/RERA/1259/410/PR/171016/000370538 KB
Area development plan
Registration: PRM/KA/RERA/1259/410/PR/171016/0003701.4 MB
Brochure
Registration: PRM/KA/RERA/1259/410/PR/171016/0003704.1 MB
Encumbrance certificate
Registration: PRM/KA/RERA/1259/410/PR/171016/000370199 KB
Brochure (2)
Registration: PRM/KA/RERA/1259/410/PR/171016/0003704.1 MB
Files are shown as captured in our registry snapshot. Always confirm the latest record on the official state portal before you transact.
Available configurations, areas and recorded pricing.
1172.42 sq.ft.
₹Price on Request
1240.51 sq.ft.
₹Price on Request
1399.61 sq.ft.
₹Price on Request
Room dimensions
Room-by-room dimensions from each plan’s published schedule — shown exactly as filed, never estimated.
| Room | Dimensions (as printed) | Area |
|---|---|---|
| Living And Dining | 7.24 m × 3.28 m | 255 sqft |
| Kitchen | 3.00 m × 2.59 m | 84 sqft |
| Bedroom | 3.28 m × 3.58 m | 126 sqft |
| Bedroom | 3.48 m × 3.23 m | 121 sqft |
| Toilet | 1.50 m × 2.39 m | 39 sqft |
| Toilet | 1.50 m × 1.98 m | 32 sqft |
| UtilityService | 1.40 m × 2.69 m | 40 sqft |
| Balcony | 3.43 m × 1.19 m | 44 sqft |
| Balcony | 1.50 m × 3.27 m | 53 sqft |
Itemized rooms add up to 794 sqft · super area 1,172.42 sqft (walls, circulation and balconies are not itemized)
| Room | Dimensions (as printed) | Area |
|---|---|---|
| Living And Dining | 3.28 m × 8.48 m | 299 sqft |
| Kitchen | 2.39 m × 3.20 m | 82 sqft |
| Bedroom | 3.28 m × 3.38 m | 119 sqft |
| Bedroom | 3.28 m × 3.58 m | 126 sqft |
| Toilet | 2.29 m × 1.50 m | 37 sqft |
| Toilet | 2.29 m × 1.50 m | 37 sqft |
| Balcony | 3.28 m × 1.50 m | 53 sqft |
| UtilityService | 2.54 m × 1.55 m | 42 sqft |
| Balcony | 3.53 m × 1.49 m | 57 sqft |
Itemized rooms add up to 852 sqft · super area 1,240.51 sqft (walls, circulation and balconies are not itemized)
| Room | Dimensions (as printed) | Area |
|---|---|---|
| Living And Dining | 5.84 m × 3.28 m | 206 sqft |
| Kitchen | 3.28 m × 2.56 m | 90 sqft |
| Bedroom | 3.58 m × 4.14 m | 160 sqft |
| Bedroom | 3.28 m × 3.28 m | 116 sqft |
| Toilet | 2.59 m × 1.50 m | 42 sqft |
| Toilet | 2.29 m × 1.50 m | 37 sqft |
| UtilityService | 1.50 m × 2.39 m | 39 sqft |
| Balcony | 1.50 m × 3.27 m | 53 sqft |
Itemized rooms add up to 743 sqft · super area 1,399.61 sqft (walls, circulation and balconies are not itemized)
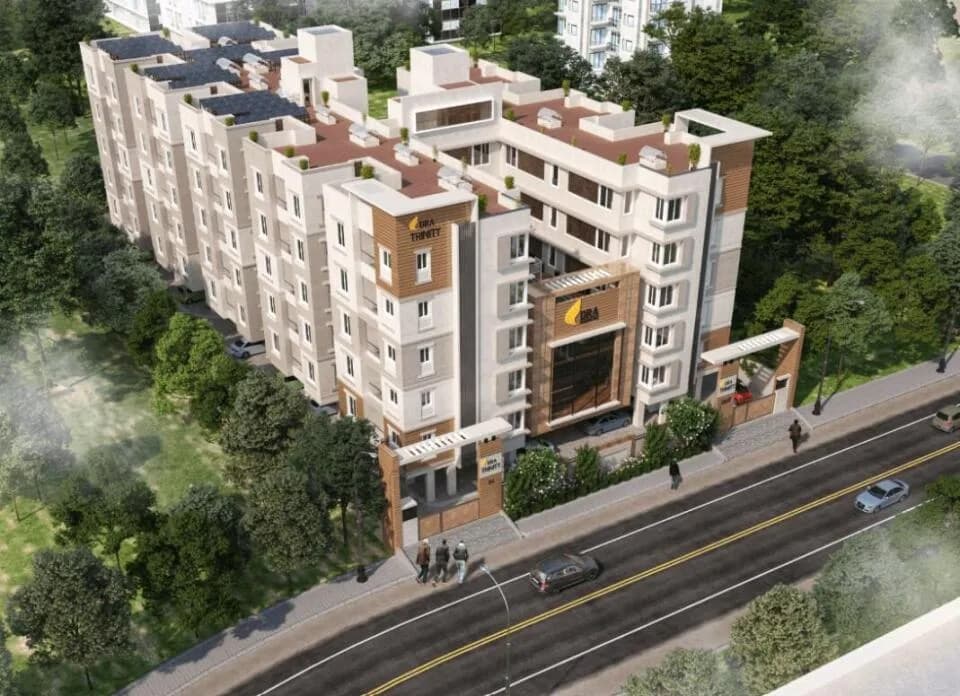
DRA Ranka Stelo in Saptapur, Dharwad is a ready-to-move housing society. This project is a perfect combination of comfort and style, specifically designed to suit your requirements and conveniences. This housing society is now ready to be called home as families have started moving in. Check out some of the features of DRA Ranka Stelo housing society: * DRA Ranka Stelo Saptapur has 3 towers, with 7 floors each and 77 units on offer.
23 facilities recorded for this project
Key destinations around DRA Ranka Stelo
Pavan School
School · 0.1 km
Pavan English Medium School
School · 0.1 km
Government Hospital Barakotri
Hospital · 0.3 km
Hiremallur Eeshwaran College
College · 0.5 km
Shivaleela Hospital
Hospital · 0.5 km
Pandurangi Hospital
Hospital · 0.5 km
Official brochure
DRA Ranka Stelo
8 pages · 3.7 MB · PDF
Published by the builder; shown as filed.
Reading here is free. Downloading sends your enquiry to the seller so they can follow up.
Computed from 3 Saptapur projects in our catalogue.
3 projects here, by price band
Government charges
Stamp duty — 5% on properties above Rs 45 lakhs5% on properties above Rs 45 lakhs
Stamp duty — 3% on properties between Rs 21-45 lakhs3% on properties between Rs 21-45 lakhs
Stamp duty — 2% on properties under Rs 20 lakhs2% on properties under Rs 20 lakhs
Registration1% of the transaction value
As recorded for this state — confirm current rates at registration.
Reviews by residents
No written reviews yet
Be the first to share a first-hand experience.
Understand prices, daily conveniences and connectivity around the project before planning a visit.
Based on 3 projects listed in Saptapur on PropertyBaazi — our catalog, not a market index.
Aerial distances measured on the map from the project’s recorded location — straight lines, not routes. Map data © OpenStreetMap contributors.
View on mapMetro & Rail 1
Schools 4
Colleges 3
Hospitals 3
Shopping & Markets 1
Parks 3
Banks 3
Clinic 2
Railway 1
Straight-line distances, approximate, measured from the project’s recorded location. Data © OpenStreetMap contributors.
Comparable projects around Saptapur

DRA Projects Builders
15 projects on PropertyBaazi
DRA has a proven track record in Bangalore, Chennai, Goa, and Mysore. Our vision is to create a lifetime of happiness through world-class properties. We aim to be the nicest builder by focusing on happy lifestyles, relationships, and experiences. Our quality policy includes transparency, using efficient technologies, timely project completion, and continuous improvement. Our objective is to deliver quality products on time, at the agreed price, and ensure all employees are committed to our quality policy.
DRA Ranka Stelo was completed in Dec, 2017 (per our records).
Yes. DRA Ranka Stelo is registered with K-RERA under number PRM/KA/RERA/1259/410/PR/171016/000370, which you can verify on the official RERA portal.
DRA Ranka Stelo offers 2, 3 BHK Apartment, sized 1,137.32–1,399.61 sq.ft super built-up area. Current pricing is shared on request — download the brochure from the project page for the latest price list.
DRA Ranka Stelo is located in Saptapur, Dharwad. The railway station is around 0.73 km away.
DRA Ranka Stelo is 3 towers, up to 7 floors and 77 homes.
DRA Ranka Stelo comes with 23 amenities, including Swimming Pool, Solar Water Heating, Banquet Hall, Library, Earthquake Resistant and Power Back up Lift.
Close to DRA Ranka Stelo you'll find hospitals such as Government Hospital Barakotri and Shivaleela Hospital, schools like Pavan English Medium School and Shanti Sadan.
DRA Ranka Stelo is being developed by DRA Projects Builders.
Disclaimer: The material and information contained on this page is provided for general information purposes only and does not constitute an endorsement, warranty, or representation by PropertyBaazi. PropertyBaazi is an information platform and is not a party to any transaction between users. Project details, prices, availability, RERA status and other information are compiled from public records and third-party sources, may change without notice, and should be independently verified with the developer, the relevant RERA authority and your own legal/financial advisors before you rely on them or make any decision.