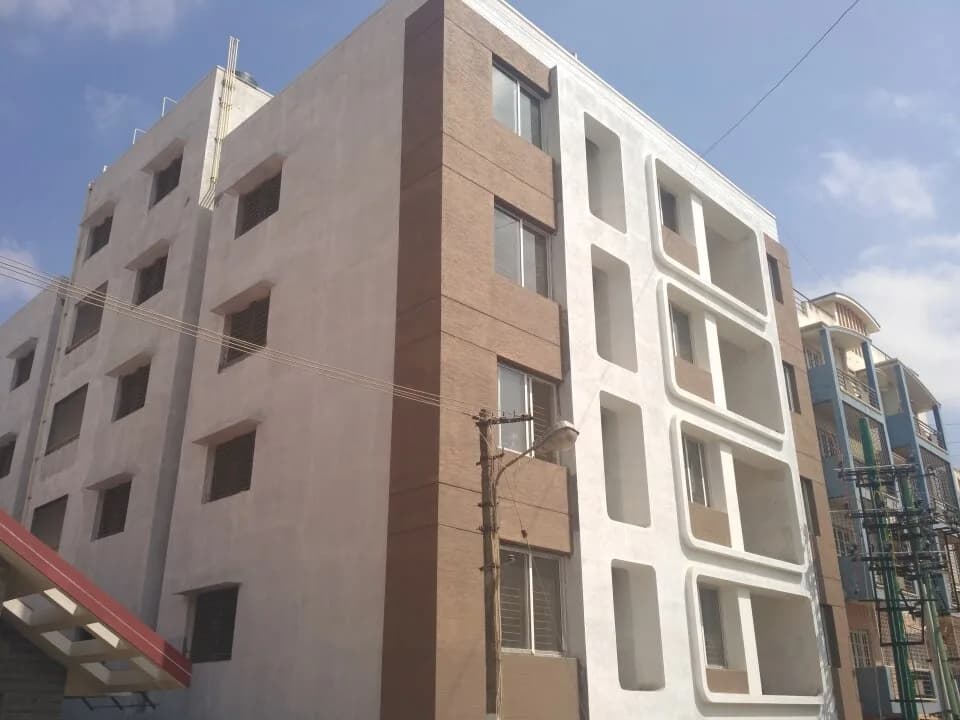
Outdoors
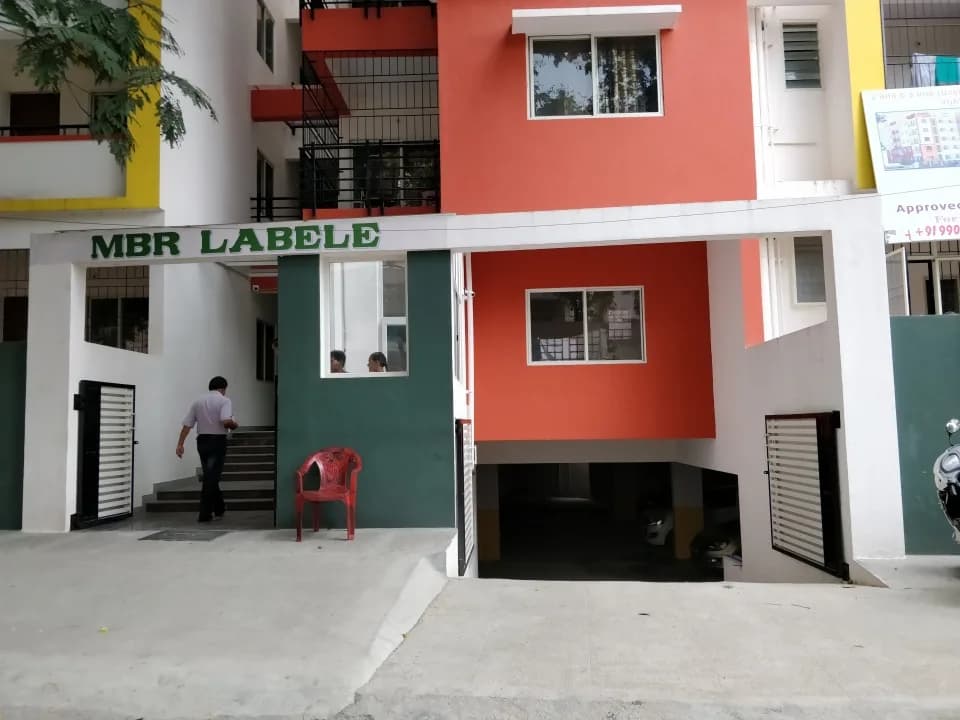
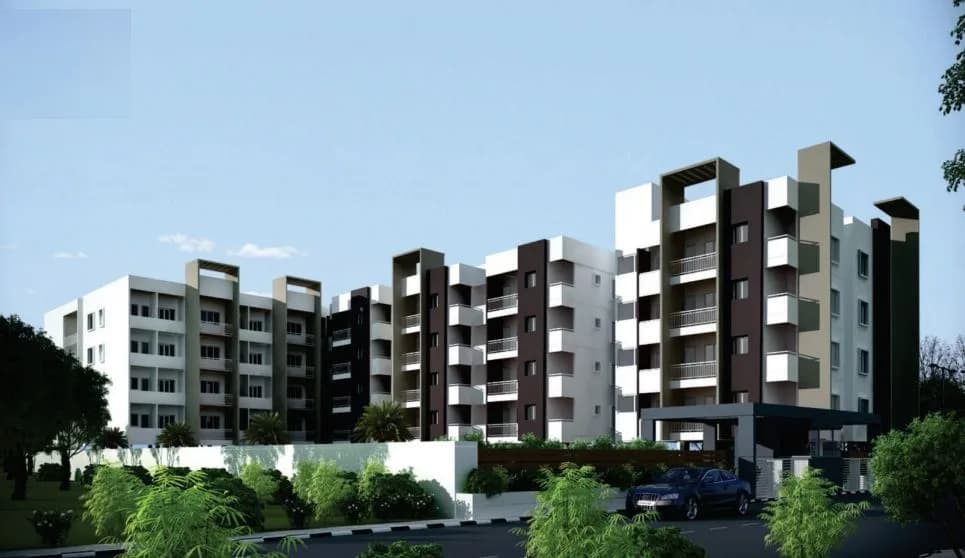
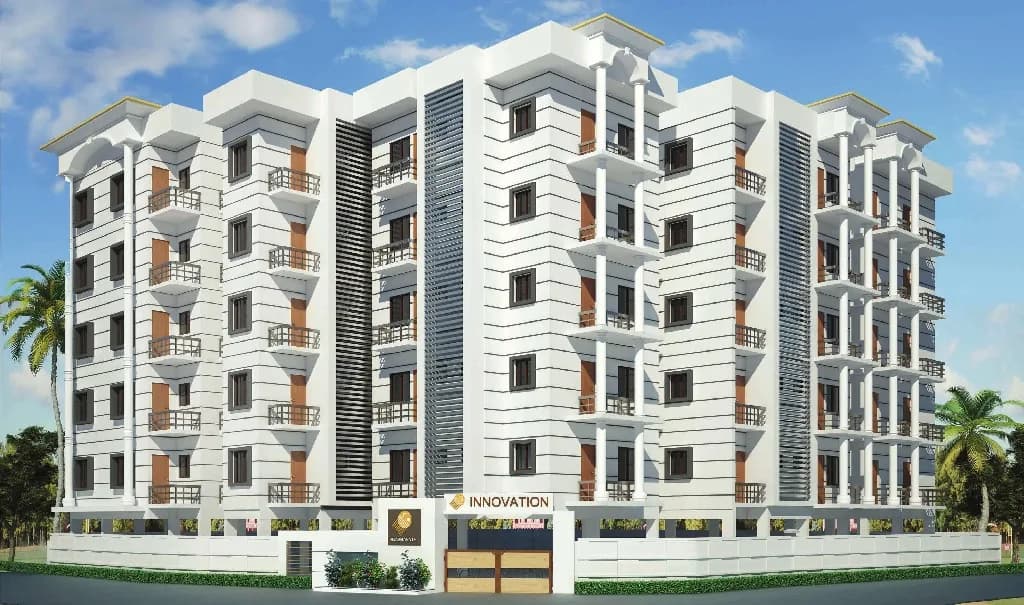
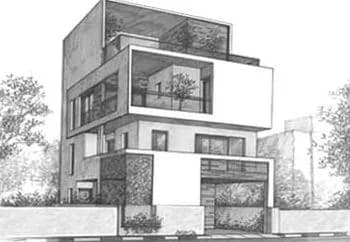
Artistic Elevation
Select a view or open the gallery
Du Parc Residency
Vijaya Bank Layout, Bengaluru
Construction Status
Ready to move
Completed in Dec, 2017
₹1.45 Cr
Price range· ₹8,055/sqft
3 BHK
Super Built-up Area
1800 sqft
₹1.45 Cr
Project Details
- Towers
- 1
- Total units
- 9
- Floors
- 5
- Unit sizes
- 1,800 sqft · Super Built-up Area
- Price per sqft
- ₹8,055
- Configurations
- 3 BHK
- Property type
- Apartment
- Possession
- Since Dec, 2017
Specifications
BUILDING STRUCTURE RCC
- frame structure and solid block masonry
COMMON AREA
- Rough textured granite for entrance corridor,staircase (smooth)
- Staircase railing
- Steel railings
- Basement
- Anti skid finish
SPECIFICATION FOR 3.5BHK
- Foyer, living, living balcony and dining: Italian or imported marble
- Master bedroom
- Wooden flooring
- Master bedroom flooring
- Vitrified tiles flooring
- Mater bedroom toilet
- Imported marble on floor and counter and glazed tiles for shower panel walls
- Other bedrooms
- Vitrified tiles
- Other bedroom toilets
- Anti skid tiles on floor and glazed tiles on wall
- Kitchen
- Green marble for floor, granite for counter and glazed tiles above counter
- Study room
- Vitrified tiles on floor
- Courtyard
- Teracotta tiles
- All balconies
- Vitrified tiles for floor
- Utility area
- Vitrified tiles
SANITARY FIXTURES
- Water closets and health faucets
- Western style commode of Jaquar make or equivalent provided in all bathrooms and health faucet of Jaquar or equivalent make in all bathrooms
- Was basin
- Jaquar or equivalent make to all bathrooms
- Kitchen sink
- SS sink with drain board
- Shower
- Jaquar or equivalent make with hot and cold mixer provided to shower and wash basin in all bathroom
- Washing machine point
- One cold water inlet and drainage outlet at utility space outside
- Plumbing
- All water supply lines PVC pipes and foe sewage pipes
CPVC ELECTRICAL
- Wiring
- Havells/Finolex or equivalent make
- Switches
- Roma/Havells or equivalent make
DOORS AND WINDOWS
- Main door
- Teak wood
- Other doors and windows
- Ready doors and
UPVC
- windows Sliding doors for all balconies Door handlers with steel finish Door stoppers provided in all expect toilets
PAINT
- Emulsion paint for walls and ceilings
SPECIFICATIONS FOR 3BHK
- Living, Living Balcony and
- Dining
- Vitrified tiles Master Bedroom and
- Balcony
- Vitrified tiles Master Bedroom
- Toilet
- Vitrified tiles (rough textured) Other
- Bedrooms
- Vitrified tiles Other
- Toilets
- Anti-skid ceramic tiles on floor and ceramic tiles on walls
- Kitchen
- Vitrified tiles,
As stated by the builder; shown as filed.
About Du Parc Residency
Du Parc Residency in Vijaya Bank Layout, Bangalore South is a ready-to-move housing society. It offers apartments in varied budget range. These units are a perfect combination of comfort and style, specifically designed to suit your requirements and conveniences. There are 3BHK apartments available in this project. This housing society is now ready to be called home as families have started moving in. Check out some of the features of Du Parc Residency housing society: *Du Parc Residency Vijaya Bank Layout has single tower, with 5 floors each and 9…More ↓Less ↑
Du Parc Residency in Vijaya Bank Layout, Bangalore South is a ready-to-move housing society. It offers apartments in varied budget range. These units are a perfect combination of comfort and style, specifically designed to suit your requirements and conveniences. There are 3BHK apartments available in this project. This housing society is now ready to be called home as families have started moving in. Check out some of the features of Du Parc Residency housing society: *Du Parc Residency Vijaya Bank Layout has single tower, with 5 floors each and 9 units on offer.
Top Facilities
12 facilities recorded for this project
- Swimming Pool
- Gymnasium
- Gazebo
- Multipurpose Hall
- Waiting Lounge
- 24/7 Power Backup
- 24/7 Water Supply
- Lift(s)
- Car Parking
Location Advantages
Key destinations around Du Parc Residency
Vijaya Bank Layout Park
Park · 0.1 km
Ketaki kids care clinic
Hospital · 0.1 km
Ashraya Mediacals
Pharmacy · 0.2 km
Aposs Diagnostics Health Care Pvt Ltd
Hospital · 0.2 km
HDFC Bank
Bank · 0.3 km
Orchid English School, Bilekalli
School · 0.3 km
View Official Brochure
Official brochure
Du Parc Residency
13 pages · 6.7 MB · PDF
Published by the builder; shown as filed.
Reading here is free. Downloading sends your enquiry to the seller so they can follow up.
Price Comparison
Current asking rates for this project, its locality and Bengaluru.
Today’s asking rates
Project, locality and city benchmarks
Stamp duty and registration · Karnataka
- Stamp duty — 5% on properties above Rs 45 lakhs
- 5% on properties above ₹45 lakhs
- Stamp duty — 3% on properties between Rs 21-45 lakhs
- 3% on properties between ₹21-45 lakhs
- Stamp duty — 2% on properties under Rs 20 lakhs
- 2% on properties under ₹20 lakhs
- Registration
- 1% of the transaction value
Recorded state rates for reference. Confirm the applicable amount at registration.
Project and locality asking-rate medians come from the PropertyBaazi project records in the sample shown. Registered rates come from government transaction records. Neither is a valuation, index or forecast.
Market Snapshot for Vijaya Bank Layout
Computed from 8 Vijaya Bank Layout projects in our catalogue (4 with a per-sqft price).
8 projects here, by price band
Society Reviews
Reviews by residents
No written reviews yet
Be the first to share a first-hand experience.
Explore life around Du Parc Residency
Understand daily conveniences and connectivity around the project before planning a visit.
Based on 8 projects listed in Vijaya Bank Layout on PropertyBaazi — our catalog, not a market index.
Aerial distances measured on the map from the project’s recorded location — straight lines, not routes. Map data © OpenStreetMap contributors.
View on mapMetro & Rail 5
- A: BTM Layout 2nd Stage2.7 km
- BTM Layout2.7 km
- B: BTM Layout 2nd Stage2.7 km
- Jayadeva Interchange (u/c)2.8 km
- Jayadeva Hospital2.8 km
Schools 3
- Orchid English School, Bilekalli300 m
- Teresa Pub Sch Bilekahalli340 m
- Dayana Memorial HPS Arakere430 m
Colleges 5
- Indian Institute of Management Bangalore550 m
- Bosch Learning Campus670 m
- Christ University Bannerghatta Road2 km
- The Oxford Dental College & Hospital2.7 km
- Amaravathy PU College2.8 km
Hospitals 5
- Ketaki kids care clinic150 m
- Aposs Diagnostics Health Care Pvt Ltd200 m
- Rajashri Grandhim Hospitals330 m
- Goldage Hospital360 m
- Vatsalya Chidren's Clinic510 m
Shopping & Markets 5
- Daily fresh supermarket350 m
- Smart Supermarket380 m
- Span Retail520 m
- South India Shopping Mall1 km
- Davanam Sarovar Portico Suites3.6 km
Parks 3
- Vijaya Bank Layout Park130 m
- Large Arekere Trees Park850 m
- Little Kaveri road park900 m
Banks 3
- HDFC Bank280 m
- Vijaya Bank470 m
- Andhra Bank520 m
Pharmacy 2
- Ashraya Mediacals160 m
- Religare Wellness400 m
Straight-line distances, approximate, measured from the project’s recorded location. Data © OpenStreetMap contributors.
Similar Projects
Comparable projects around Vijaya Bank Layout

About Bharadwaj Housing

Bharadwaj Housing
1 projects on PropertyBaazi
Bharadwaj Housing is a real estate development company in Bangalore. It is committed to providing spectacular projects that deliver the best value for customer’s money. The developer aims to transform the property dreams of the customers into reality. It ensures that its projects emanate meticulous planning, quality material, and excellent workmanship. The company strives to be a front runner in the realm of real estate development by providing feature-rich projects that offer comfortable living.
Frequently Asked Questions
When can I move into Du Parc Residency?
Du Parc Residency is ready to move in, so you can take possession as soon as the paperwork is done.
Does Du Parc Residency have RERA approval?
We don't have a RERA registration on record for Du Parc Residency yet, so it's worth confirming this with the developer before you commit.
What does a home at Du Parc Residency cost?
Homes at Du Parc Residency are priced ₹1.45 Cr (about ₹8,055/sq.ft) for 3 BHK Apartment, sized 1,800 sq.ft super built-up area.
Whereabouts is Du Parc Residency, and what's the commute like?
Du Parc Residency is located in Vijaya Bank Layout, Bengaluru. The nearest metro is about 2.68 km away.
What's the scale of Du Parc Residency?
Du Parc Residency is 1 tower, up to 5 floors and 9 homes.
What amenities does Du Parc Residency offer?
Du Parc Residency comes with 12 amenities, including Swimming Pool, Solar Lighting, Terrace Garden, Waiting Lounge, Gazebo and Multipurpose Hall.
What conveniences are near Du Parc Residency?
Close to Du Parc Residency you'll find hospitals such as Rajashri Grandhim Hospitals and Goldage Hospital, schools like Orchid English School, Bilekalli and Teresa Pub Sch Bilekahalli.
Which builder is behind Du Parc Residency?
Du Parc Residency is being developed by Bharadwaj Housing.
Quick Links
Disclaimer: The material and information contained on this page is provided for general information purposes only and does not constitute an endorsement, warranty, or representation by PropertyBaazi. PropertyBaazi is an information platform and is not a party to any transaction between users. Project details, prices, availability, RERA status and other information are compiled from public records and third-party sources, may change without notice, and should be independently verified with the developer, the relevant RERA authority and your own legal/financial advisors before you rely on them or make any decision.