3 BHK Apartment
3135 sq.ft.
₹6.11 Cr
Outdoors
Elevation
Select a view or open the gallery
Nungambakkam, Chennai
Construction Status
Ready to move
Completed in Nov, 2020
₹8.75 Cr - 19.8 Cr
Price range· ₹27,910/sqft
3 BHK
Super Built-up Area
3135 sqft
₹8.99 - 9.6 Cr
4 BHK
Built-up Area
3350–6600 sqft
₹8.75 - 19.8 Cr
5 BHK
Built-up Area
6600 sqft
₹17.95 - 19.8 Cr
As stated by the builder; shown as filed.
Phase registrations, completion timelines and available documents from the state RERA record.
Phase 1
TN/29/Building/0073/2017
Tamil Nadu RERA
TN/29/Building/0073/2017Registration-number match
Registration number found in TNRERA
The project registration number matched the registry snapshot. Confirm the current status and filings on the live portal before booking.
Registry documents
Mirrored from TNRERA
Requesting a download sends your enquiry to the seller. Once sent, other documents for this project stay unlocked for this browser session.
Approval details
Registration: TN/29/Building/0073/2017163 KB
Project details
Registration: TN/29/Building/0073/20172.3 MB
Carpet area statement
Registration: TN/29/Building/0073/2017389 KB
Current status report
Registration: TN/29/Building/0073/20172.0 MB
Files are shown as captured in our registry snapshot. Always confirm the latest record on the official state portal before you transact.
Available configurations, areas and recorded pricing.
3135 sq.ft.
₹6.11 Cr
4200 sq.ft.
₹8.19 Cr
3135 sq.ft.
₹6.11 Cr
6600 sq.ft.
₹12.87 Cr
Room dimensions
Room-by-room dimensions from each plan’s published schedule — shown exactly as filed, never estimated.
| Room | Dimensions (as printed) | Area |
|---|---|---|
| Living | 5.79 m × 4.85 m | 302 sqft |
| Kitchen | 2.90 m × 4.14 m | 129 sqft |
| Bedroom | 3.20 m × 4.45 m | 153 sqft |
| Bedroom | 3.45 m × 4.45 m | 165 sqft |
| Bedroom | 3.45 m × 5.05 m | 188 sqft |
| Toilet | 2.90 m × 1.98 m | 62 sqft |
| Toilet | 1.98 m × 2.29 m | 49 sqft |
| Toilet | 3.20 m × 2.16 m | 74 sqft |
| Balcony | 3.61 m × 2.08 m | 81 sqft |
| Dining | 3.91 m × 5.82 m | 245 sqft |
| Yard | 11.07 m × 1.60 m | 191 sqft |
| Family Room | 3.20 m × 2.29 m | 79 sqft |
| Wardrobe | 2.03 m × 2.82 m | 62 sqft |
| Store RoomService | 1.83 m × 1.32 m | 26 sqft |
Itemized rooms add up to 1,806 sqft · super area 3,135 sqft (walls, circulation and balconies are not itemized)
| Room | Dimensions (as printed) | Area |
|---|---|---|
| Living | 5.84 m × 8.61 m | 541 sqft |
| Kitchen | 5.16 m × 3.45 m | 192 sqft |
| Bedroom | 3.35 m × 4.52 m | 163 sqft |
| Bedroom | 3.35 m × 4.57 m | 165 sqft |
| Bedroom | 3.05 m × 5.94 m | 195 sqft |
| Bedroom | 5.64 m × 4.72 m | 287 sqft |
| Toilet | 1.63 m × 3.61 m | 63 sqft |
| Toilet | 3.05 m × 2.90 m | 95 sqft |
| Toilet | 1.63 m × 3.61 m | 63 sqft |
| Passage | 10.64 m × 1.22 m | 140 sqft |
| Yard | 3.68 m × 1.91 m | 76 sqft |
| Walk in wardrobe | 1.83 m × 4.57 m | 90 sqft |
| Dining | 3.63 m × 4.80 m | 188 sqft |
| Dining | 4.98 m × 3.53 m | 189 sqft |
| Puja Room | 0.79 m × 1.93 m | 16 sqft |
| Store RoomService | 3.91 m × 1.65 m | 70 sqft |
Itemized rooms add up to 2,533 sqft · super area 4,200 sqft (walls, circulation and balconies are not itemized)
| Room | Dimensions (as printed) | Area |
|---|---|---|
| Living And Dining | 3.91 m × 10.11 m | 426 sqft |
| Kitchen | 3.66 m × 2.67 m | 105 sqft |
| Bedroom | 3.40 m × 4.19 m | 154 sqft |
| Bedroom | 3.20 m × 4.45 m | 153 sqft |
| Bedroom | 3.45 m × 5.05 m | 188 sqft |
| Bedroom | 3.45 m × 4.45 m | 165 sqft |
| Toilet | 2.03 m × 2.44 m | 53 sqft |
| Toilet | 1.83 m × 3.73 m | 73 sqft |
| Toilet | 2.03 m × 2.34 m | 51 sqft |
| Toilet | 3.00 m × 1.98 m | 64 sqft |
| Dresser | 2.18 m × 2.36 m | 56 sqft |
| Passage | 5.69 m × 1.22 m | 75 sqft |
| Puja Room | 2.13 m × 0.81 m | 19 sqft |
| Balcony | 3.61 m × 2.64 m | 103 sqft |
| SitOut | 2.24 m × 5.26 m | 126 sqft |
| Yard | 11.07 m × 1.98 m | 236 sqft |
Itemized rooms add up to 2,047 sqft · super area 3,135 sqft (walls, circulation and balconies are not itemized)
| Room | Dimensions (as printed) | Area |
|---|---|---|
| Living | 4.28 m × 6.16 m | 284 sqft |
| Family Sitout | 2.82 m × 2.52 m | 76 sqft |
| Kitchen | 3.56 m × 2.53 m | 97 sqft |
| Besroom | 2.78 m × 3.41 m | 102 sqft |
| Bedroom | 2.59 m × 2.52 m | 70 sqft |
| Bedroom | 2.62 m × 2.52 m | 71 sqft |
| Bedroom | 4.84 m × 3.52 m | 184 sqft |
| Study | 2.40 m × 2.65 m | 68 sqft |
| Toilet | 1.42 m × 1.98 m | 30 sqft |
| Toilet | 2.59 m × 2.52 m | 70 sqft |
| Toilet | 1.19 m × 1.98 m | 25 sqft |
| Toilet | 1.77 m × 0.98 m | 19 sqft |
| Toilet | 1.93 m × 1.91 m | 40 sqft |
| Toilet | 1.13 m × 1.98 m | 24 sqft |
| Dining | 2.59 m × 2.63 m | 73 sqft |
Itemized rooms add up to 1,233 sqft · super area 6,600 sqft (walls, circulation and balconies are not itemized)
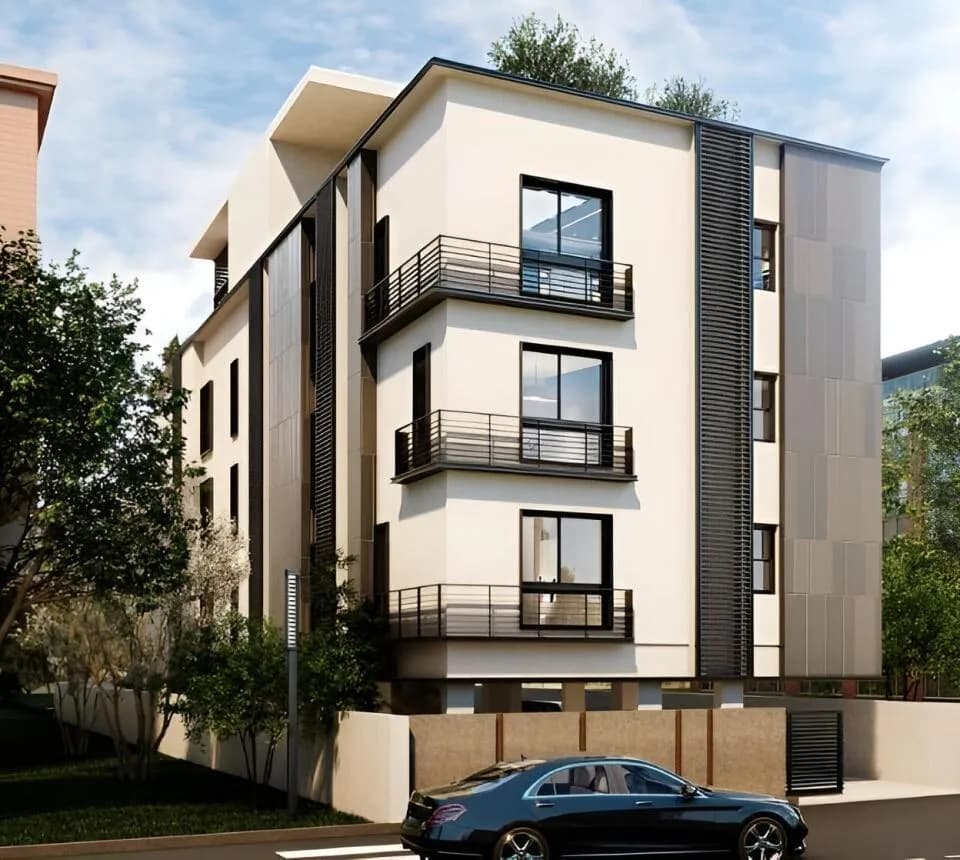
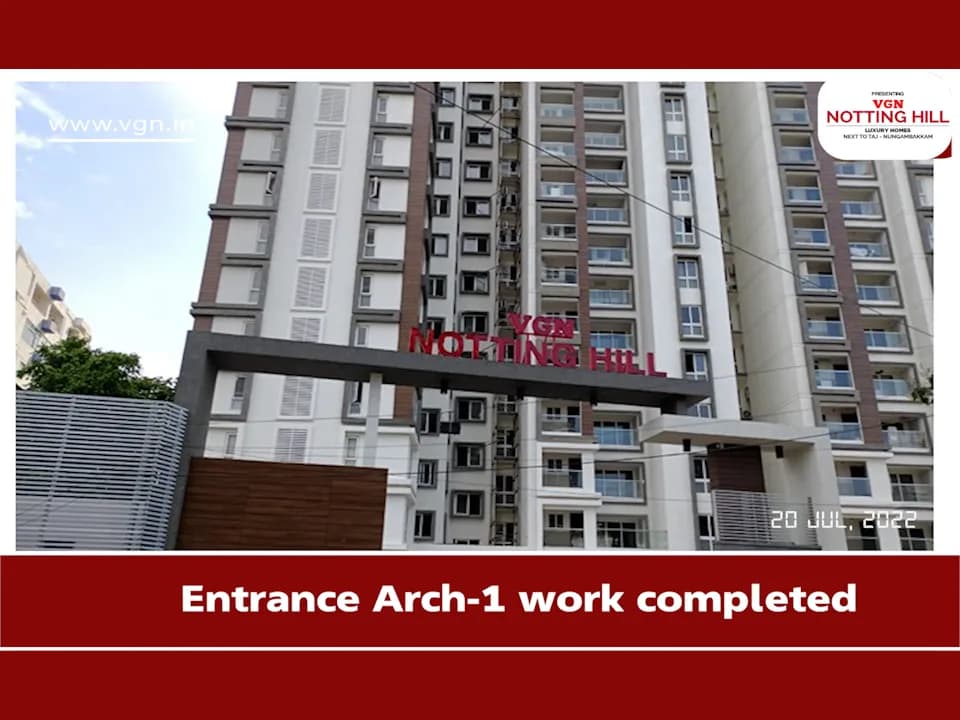
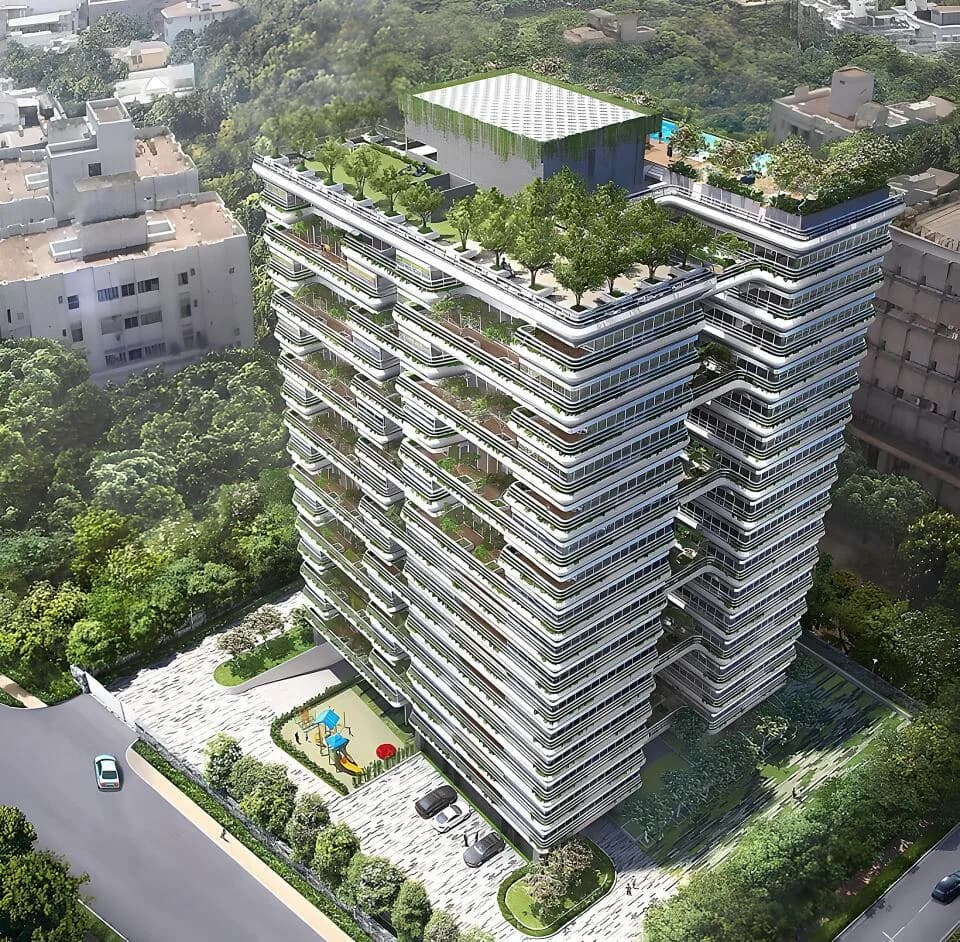
E Residences is yet another iconic masterpiece, from the illustrious Express Infrastructure Pvt Ltd, builders of Express Avenue Mall. -70% open space with just 152 Luxury Condominiums -Ready to Occupy -Luxury Condos ranging from 3135 to 6500 Sqft -Only one apartment per floor with a private elevator -Panoramic Views of the Sparkling Sea & Verdant Gardens -Centrally located next to 'Express Avenue Mall' -100% RO and Power back up -Italian Marble Flooring/VRV Airconditioning -Vaasthu compliant design -Spacious Club House that boasts world class facilities -24*7 Concierge & house-keeping Services
32 facilities recorded for this project
Key destinations around E Residences
Taj Club House
Club · 500 m away
Sathyam Cinemas
Others · 1 km away
Church Park School
School · 1.2 km away
Marina Beach
Beach · 2 km away
Apolo Hospital
Hospital · 3 km away
International Airprt
Airport · 14 km away
Official brochure
E Residences
15 pages · 6.3 MB · PDF
Published by the builder; shown as filed.
Reading here is free. Downloading sends your enquiry to the seller so they can follow up.
Price list
Published by the builder; shown as filed. Downloading sends the same enquiry.
Recorded year-on-year movement and today’s asking-rate position for E Residences.
Recorded 12-month movement
Asking rates · YoYProject
E Residences
-1.1%
Locality
Nungambakkam
+11.4%
Today’s asking rates
Project, locality and city benchmarks
Recorded state rates for reference. Confirm the applicable amount at registration.
Project and locality asking-rate medians come from the PropertyBaazi project records in the sample shown. Registered rates come from government transaction records. Neither is a valuation, index or forecast.
Computed from 15 Nungambakkam projects in our catalogue (6 with a per-sqft price).
15 projects here, by price band
Reviews by residents
No written reviews yet
Be the first to share a first-hand experience.
Understand daily conveniences and connectivity around the project before planning a visit.
Based on 13 projects listed in Nungambakkam on PropertyBaazi — our catalog, not a market index.
Distances as recorded by the builder; others measured aerially on the map — straight lines, not routes. Map data © OpenStreetMap contributors.
View on mapSchools 1
Hospitals 1
Airport 1
Clubs 1
Nature 1
Others 1
Distances as recorded when the project was listed — approximate; please confirm on the ground.
Comparable projects around Nungambakkam

Express Infrastructure
1 projects on PropertyBaazi
Express Infrastructure Private Limited "Builders of Express Avenue Mall" has carved a distinctive niche for itself in the highly competitive property market by initiating and implementing landmark Real Estate Projects catering to the needs of the new Economy and Modern India. Developers of a larger Integrated Lifestyle Complex, Express Avenue Mall, an office space, EA Chambers, and a Boutique Hotel, E Hotel, and now, E Residences, 152 exclusive Homes in a historic location Committed to Excellence, Global Quality Standards and Customer Satisfaction.
E Residences was completed in Nov, 2020 (per our records).
Yes. E Residences is registered with TNRERA under number TN/29/Building/0073/2017, which you can verify on the official RERA portal.
Homes at E Residences are priced ₹8.75 Cr - 19.8 Cr (about ₹27,910/sq.ft) for 3, 4, 5 BHK Apartment, sized 3,135 sq.ft super built-up area.
E Residences is located in Nungambakkam, Chennai. The railway station is around 1.73 km away.
E Residences is spread across 5 acres, 8 towers, up to 17 floors and 152 homes.
E Residences comes with 32 amenities, including Concierge Service, Swimming Pool, Business Lounge, Terrace Garden, Sauna and Piped Gas.
Close to E Residences you'll find hospitals such as Mysaan Hospital and Government Hospital, schools like மணிஸ் நர்சரி மற்றும் பிரைமரி பள்ளி and Gill Adarsh Matriculation Higher Secondary School.
E Residences is being developed by Express Infrastructure.
Disclaimer: The material and information contained on this page is provided for general information purposes only and does not constitute an endorsement, warranty, or representation by PropertyBaazi. PropertyBaazi is an information platform and is not a party to any transaction between users. Project details, prices, availability, RERA status and other information are compiled from public records and third-party sources, may change without notice, and should be independently verified with the developer, the relevant RERA authority and your own legal/financial advisors before you rely on them or make any decision.