
Elements Height
Raj Nagar, Nagpur
Construction Status
Ready to move
Completed in Mar, 2020
₹85 L
Price range· ₹4,722/sqft
3 BHK
Super Built-up Area
1800–2083 sqft
Price on Request
Project Details
- Towers
- 1
- Floors
- 4
- Unit sizes
- 1,800–2,083 sqft · Super Built-up Area
- Price per sqft
- ₹4,722
- Configurations
- 3 BHK
- Property type
- Apartment
- Possession
- Since Mar, 2020
Specifications
- Foundation and Structure RCC framed structure ; slabs super structure: Outer wall are of 9"" and inner walls are of 4 1/2% thick lightweight fly ash brick, with cement mortar (1:6 prop) / if light weight cement blocks are used then outer walls shall be 6"" thick and all internal walls are shal be 4"" thick.
- Doors & Shutters
- Main door shutter and door frames are of teakwood. All internal door shutters shall be made of designer flush doors, All internal door frames are of teakwood.
- Windows
UPVC
- windows shall be of NCL/APARNA Imported Window grills of Iron Decorative
- Hardware
- Locks shall be of Godrej/Dorset/Europa for main doors & SS fittings. kitchen : Platform will be provided with granite along with wall cladding up to 2 ft above platform with Johnson/Varmora/Imported tiles. Provision for RO system, Provision for Hob & Chimney Loft shall be provided. Nirali/Imported Kitchen Sinks.
- Toliets
- All toilets shall be of non-slippery ceramic tile flooring with Johnson Varmora / Imported tiles. Wall cladding with ceramic tiles up to 7""height. Concept Tiles Johnson/Varmora imported. One wall mixture, shower of marc jaguars Grohe, All bath fittings inclusive of health faucets to be of Jaquar/Marc Grohe. Hindware /Cera | Roca limported sanitaryware. Water proofing with proper sealants Granite counter top washbasin in master toilets wherever possible Pedestal wash basin in all toilets PP-R/CPVC pipes to be used. Ashirwad Make
- Flooring
- Vitrified tiles of Johnson/Varmora imported or equivalent-
- Staircase and corridors
- Aesthetically designed Tiles / Marbles Granite or combination of both,
- Lift wall cladding
- Aesthetically designed granite cladding or any natural stone as per architect design Painting Internal wall are finished smoothly (cement based) lappam and painted with plastic emulsion paint External walls are with 2 coats of cement plaster in textured finish as per elevation design along with 2 coats of weather coat paint Main door shall be neatly polished. Electri
As stated by the builder; shown as filed.
About Elements Height
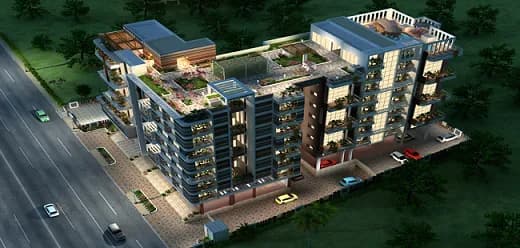
Elements Height in Raj Nagar, Nagpur is a ready-to-move housing society. It offers apartments in varied budget range. These units are a perfect combination of comfort and style, specifically designed to suit your requirements and conveniences. There are 3BHK apartments available in this project. This housing society is now ready to be called home as families have started moving in. Check out some of the features of Elements Height housing society: *Elements Height Raj Nagar has single tower,
Top Facilities
6 facilities recorded for this project
- Senior Citizen Sitout
- Lift(s)
- Car Parking
- Gated Community
- Terrace Garden
- Fountain
Location Advantages
Key destinations around Elements Height
Rathod Nursing Home
Hospital · 0.2 km
Poonam Bazar
Mall / Market · 0.2 km
Poonam Chambers
Mall / Market · 0.2 km
Dr. Mohammad Zakir
Hospital · 0.3 km
Shubham Nursing Home
Hospital · 0.3 km
Metro Multi Speciality Hospital
Hospital · 0.4 km
Price Comparison
Current asking rates for this project, its locality and Nagpur.
Today’s asking rates
Project, locality and city benchmarks
Stamp duty and registration · Maharashtra
- Stamp duty — Male
- 7% (Stamp duty 5% + metro cess 1% + Local Body Tax (LBT) 1%)
- Stamp duty — Female
- 6% (Stamp duty 4% + metro cess 1% + Local Body Tax (LBT) 1%)
- Registration
- For properties above ₹30 lakh - ₹30,000
- Registration
- For properties below ₹30 lakh - 1% of the property value
Recorded state rates for reference. Confirm the applicable amount at registration.
Project and locality asking-rate medians come from the PropertyBaazi project records in the sample shown. Registered rates come from government transaction records. Neither is a valuation, index or forecast.
Market Snapshot for Raj Nagar
Computed from 2 Raj Nagar projects in our catalogue (1 with a per-sqft price).
2 projects here, by price band
Supply snapshot
Resale listings1
Units on the market1
Society Reviews
Reviews by residents
No written reviews yet
Be the first to share a first-hand experience.
Explore life around Elements Height
Understand daily conveniences and connectivity around the project before planning a visit.
Aerial distances measured on the map from the project’s recorded location — straight lines, not routes. Map data © OpenStreetMap contributors.
View on mapMetro & Rail 3
- Gaddi Godam Square1.3 km
- Kadvi Square1.6 km
- Kasturchand Park2 km
Schools 4
- Tidke School & AG College370 m
- Anjuman High School & Jr College760 m
- S F S School of Excellency1.3 km
- SFS High School & Jr. College1.3 km
Colleges 3
- Tripude Institute Of Management Education1.2 km
- Shri Balasaheb Tirpude College Of Hotel Management and Catering Technology1.3 km
- City Premier College1.5 km
Hospitals 5
- Rathod Nursing Home220 m
- Dr. Mohammad Zakir260 m
- Shubham Nursing Home300 m
- Metro Multi Speciality Hospital360 m
- Prestige Hospitals Pvt Ltd370 m
Shopping & Markets 4
- Poonam Bazar230 m
- Poonam Chambers240 m
- reliance Smart Point1.5 km
- Fortune Mall3.5 km
Parks 3
- Mangalwari Park900 m
- Tuta Bagicha1.1 km
- Japenese Garden1.5 km
Banks 3
- Bank of Maharashtra1.9 km
- Axis Bank1.9 km
- Union Bank of India2.1 km
Railway 2
- Nagpur Junction railway station2.5 km
- Godhani4.5 km
Straight-line distances, approximate, measured from the project’s recorded location. Data © OpenStreetMap contributors.
Similar Projects
Comparable projects around Raj Nagar
Frequently Asked Questions
Is Elements Height ready to move in?
Elements Height is ready to move in, so you can take possession as soon as the paperwork is done.
Does Elements Height have RERA approval?
We don't have a RERA registration on record for Elements Height yet, so it's worth confirming this with the developer before you commit.
What does a home at Elements Height cost?
Homes at Elements Height are priced ₹85 L (about ₹4,722/sq.ft) for 3 BHK Apartment, sized 1,800–2,083 sq.ft super built-up area.
Whereabouts is Elements Height, and what's the commute like?
Elements Height is located in Raj Nagar, Nagpur. The nearest metro (Kasturchand park) is close by and the railway station is around 2.44 km away.
What's the scale of Elements Height?
Elements Height is 1 tower and up to 4 floors.
What amenities does Elements Height offer?
Elements Height comes with 6 amenities, including Terrace Garden, Fountain, Gated Community, Lift(s), Car Parking and Senior Citizen Sitout.
What conveniences are near Elements Height?
Close to Elements Height you'll find hospitals such as Dr. Mohammad Zakir and Metro Multi Speciality Hospital, schools like SFS High School & Jr. College.
What costs should I plan beyond the price of Elements Height?
Beyond the home price, budget for stamp duty (from about 6%) plus registration charges when you buy at Elements Height.
Quick Links
Disclaimer: The material and information contained on this page is provided for general information purposes only and does not constitute an endorsement, warranty, or representation by PropertyBaazi. PropertyBaazi is an information platform and is not a party to any transaction between users. Project details, prices, availability, RERA status and other information are compiled from public records and third-party sources, may change without notice, and should be independently verified with the developer, the relevant RERA authority and your own legal/financial advisors before you rely on them or make any decision.