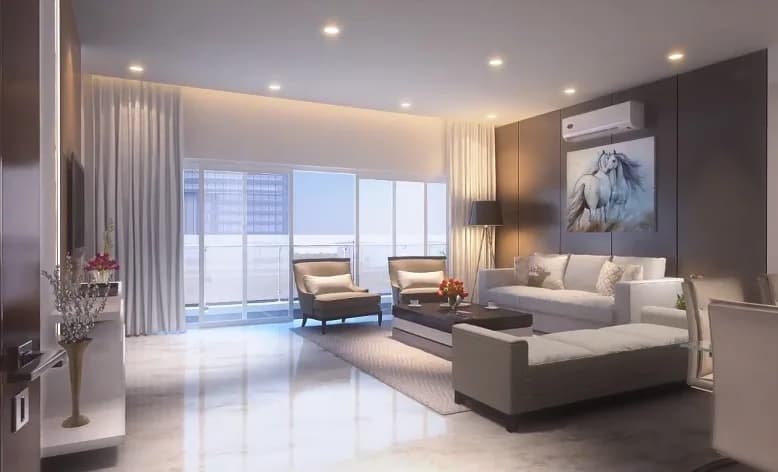
2 BHK Apartment
925 sq.ft.
₹81 L - 1.22 Cr
Outdoors
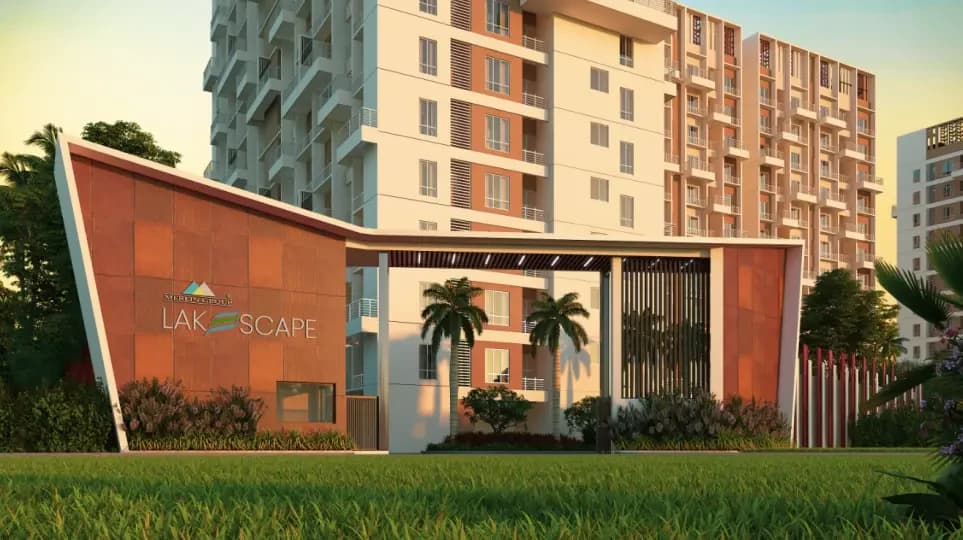
Entrance
Select a view or open the gallery
New Town, Kolkata
Construction Status
Ready to move
Completed in Nov, 2015
₹81 L - 1.57 Cr
Price range· ₹5,294/sqft
2 BHK
Built-up Area
925–1550 sqft
₹81 L - 1.22 Cr
3 BHK
Super Built-up Area
1530–2223 sqft
₹1.25 - 1.57 Cr
As stated by the builder; shown as filed.
Available configurations, areas and recorded pricing.
925 sq.ft.
₹81 L - 1.22 Cr
926 sq.ft.
₹81 L - 1.22 Cr
1169 sq.ft.
₹1.25 - 1.57 Cr
1170 sq.ft.
₹1.25 - 1.57 Cr
1242 sq.ft.
₹1.25 - 1.57 Cr
1261 sq.ft.
₹1.25 - 1.57 Cr
1503 sq.ft.
₹1.25 - 1.57 Cr
1525 sq.ft.
₹1.25 - 1.57 Cr
1588 sq.ft.
₹1.25 - 1.57 Cr
1733 sq.ft.
₹1.25 - 1.57 Cr
1742 sq.ft.
₹1.25 - 1.57 Cr
Room dimensions
Room-by-room dimensions from each plan’s published schedule — shown exactly as filed, never estimated.
| Room | Dimensions (as printed) | Area |
|---|---|---|
| Living And Dining | 4.04 m × 4.88 m | 212 sqft |
| Kitchen | 2.74 m × 2.97 m | 88 sqft |
| Bedroom | 3.35 m × 3.66 m | 132 sqft |
| Bedroom | 3.58 m × 3.66 m | 141 sqft |
| Toilet | 2.74 m × 1.75 m | 52 sqft |
| Toilet | 2.44 m × 1.75 m | 46 sqft |
| Foyer | 1.52 m × 1.91 m | 31 sqft |
| UtilityService | 1.22 m × 2.03 m | 27 sqft |
Itemized rooms add up to 729 sqft · super area 925 sqft (walls, circulation and balconies are not itemized)
| Room | Dimensions (as printed) | Area |
|---|---|---|
| Living And Dining | 4.04 m × 4.88 m | 212 sqft |
| Kitchen | 2.74 m × 2.90 m | 86 sqft |
| Bedroom | 3.58 m × 3.66 m | 141 sqft |
| Bedroom | 3.35 m × 3.66 m | 132 sqft |
| Toilet | 2.44 m × 1.75 m | 46 sqft |
| Toilet | 2.74 m × 1.75 m | 52 sqft |
| Foyer | 1.52 m × 1.91 m | 31 sqft |
| UtilityService | 1.22 m × 2.03 m | 27 sqft |
Itemized rooms add up to 727 sqft · super area 926 sqft (walls, circulation and balconies are not itemized)
| Room | Dimensions (as printed) | Area |
|---|---|---|
| Living And Dining | 6.33 m × 3.35 m | 228 sqft |
| Kitchen | 3.15 m × 2.52 m | 85 sqft |
| Bedroom | 3.43 m × 3.66 m | 135 sqft |
| Bedroom | 2.97 m × 3.66 m | 117 sqft |
| Bedroom | 3.73 m × 3.96 m | 159 sqft |
| Toilet | 2.67 m × 1.52 m | 44 sqft |
| Toilet | 2.52 m × 1.52 m | 41 sqft |
| UtilityService | 1.98 m × 1.91 m | 41 sqft |
| Foyer | 2.69 m × 1.44 m | 42 sqft |
Itemized rooms add up to 892 sqft · super area 1,169 sqft (walls, circulation and balconies are not itemized)
| Room | Dimensions (as printed) | Area |
|---|---|---|
| Living And Dining | 6.33 m × 3.35 m | 228 sqft |
| Kitchen | 3.12 m × 2.67 m | 90 sqft |
| Bedroom | 3.73 m × 3.96 m | 159 sqft |
| Bedroom | 2.97 m × 3.66 m | 117 sqft |
| Bedroom | 2.90 m × 3.66 m | 114 sqft |
| Toilet | 2.67 m × 1.52 m | 44 sqft |
| Toilet | 2.54 m × 1.52 m | 42 sqft |
| UtilityService | 1.98 m × 1.91 m | 41 sqft |
| Foyer | 1.45 m × 2.69 m | 42 sqft |
Itemized rooms add up to 877 sqft · super area 1,170 sqft (walls, circulation and balconies are not itemized)
| Room | Dimensions (as printed) | Area |
|---|---|---|
| Living And Dining | 7.01 m × 3.35 m | 253 sqft |
| Kitchen | 3.66 m × 1.96 m | 77 sqft |
| Bedroom | 3.25 m × 3.35 m | 117 sqft |
| Master Bedroom | 4.70 m × 3.66 m | 185 sqft |
| Bedroom | 4.19 m × 3.10 m | 140 sqft |
| Toilet | 2.59 m × 1.52 m | 43 sqft |
| Toilet | 1.57 m × 2.59 m | 44 sqft |
| Toilet | 1.57 m × 2.59 m | 44 sqft |
| Foyer | 1.52 m × 2.67 m | 44 sqft |
| UtilityService | 1.65 m × 2.13 m | 38 sqft |
Itemized rooms add up to 985 sqft · super area 1,242 sqft (walls, circulation and balconies are not itemized)
| Room | Dimensions (as printed) | Area |
|---|---|---|
| Living And Dining | 6.96 m × 3.35 m | 251 sqft |
| Kitchen | 3.50 m × 2.13 m | 81 sqft |
| Bedroom | 4.19 m × 3.10 m | 140 sqft |
| Bedroom | 4.70 m × 3.66 m | 185 sqft |
| Bedroom | 3.25 m × 3.66 m | 128 sqft |
| Toilet | 1.57 m × 2.59 m | 44 sqft |
| Toilet | 2.44 m × 1.83 m | 48 sqft |
| Toilet | 1.57 m × 2.59 m | 44 sqft |
| Foyer | 1.52 m × 2.67 m | 44 sqft |
| UtilityService | 1.60 m × 2.28 m | 39 sqft |
Itemized rooms add up to 1,004 sqft · super area 1,261 sqft (walls, circulation and balconies are not itemized)
| Room | Dimensions (as printed) | Area |
|---|---|---|
| Living And Dining | 6.25 m × 3.35 m | 225 sqft |
| Kitchen | 3.05 m × 2.59 m | 85 sqft |
| Bedroom | 3.73 m × 4.06 m | 163 sqft |
| Bedroom | 3.05 m × 3.35 m | 110 sqft |
| Bedroom | 2.97 m × 3.35 m | 107 sqft |
| Toilet | 2.74 m × 1.52 m | 45 sqft |
| Toilet | 2.44 m × 1.52 m | 40 sqft |
| UtilityService | 1.52 m × 1.91 m | 31 sqft |
| Foyer | 1.52 m × 2.69 m | 44 sqft |
Itemized rooms add up to 850 sqft · super area 1,503 sqft (walls, circulation and balconies are not itemized)
| Room | Dimensions (as printed) | Area |
|---|---|---|
| Living And Dining | 6.40 m × 3.43 m | 236 sqft |
| Kitchen | 2.90 m × 2.67 m | 83 sqft |
| Bedroom | 2.97 m × 3.35 m | 107 sqft |
| Bedroom | 3.05 m × 3.35 m | 110 sqft |
| Bedroom | 3.66 m × 4.04 m | 159 sqft |
| Toilet | 1.07 m × 1.83 m | 21 sqft |
| Toilet | 2.67 m × 1.83 m | 53 sqft |
| Toilet | 2.52 m × 1.83 m | 50 sqft |
| Foyer | 1.60 m × 2.67 m | 46 sqft |
| UtilityService | 1.37 m × 2.81 m | 41 sqft |
Itemized rooms add up to 906 sqft · super area 1,525 sqft (walls, circulation and balconies are not itemized)
| Room | Dimensions (as printed) | Area |
|---|---|---|
| Living And Dining | 5.94 m × 3.35 m | 215 sqft |
| Kitchen | 3.35 m × 2.06 m | 74 sqft |
| Bedroom | 3.35 m × 3.35 m | 121 sqft |
| Bedroom | 3.86 m × 3.35 m | 139 sqft |
| Master Bedroom | 4.67 m × 3.05 m | 153 sqft |
| Toilet | 2.52 m × 1.78 m | 48 sqft |
| Toilet | 1.60 m × 2.56 m | 44 sqft |
| Toilet | 1.60 m × 2.56 m | 44 sqft |
| Foyer | 1.57 m × 2.67 m | 45 sqft |
| UtilityService | 1.29 m × 2.51 m | 35 sqft |
Itemized rooms add up to 918 sqft · super area 1,588 sqft (walls, circulation and balconies are not itemized)
| Room | Dimensions (as printed) | Area |
|---|---|---|
| Living And Dining | 6.48 m × 3.43 m | 239 sqft |
| Kitchen | 3.58 m × 2.59 m | 100 sqft |
| Bedroom | 4.04 m × 3.12 m | 136 sqft |
| Bedroom | 4.57 m × 3.35 m | 165 sqft |
| Bedroom | 3.28 m × 3.35 m | 118 sqft |
| WC | 1.60 m × 0.91 m | 16 sqft |
| Toilet | 1.60 m × 2.59 m | 45 sqft |
| Toilet | 2.44 m × 1.83 m | 48 sqft |
| Toilet | 1.60 m × 2.59 m | 45 sqft |
| Foyer | 1.52 m × 2.67 m | 44 sqft |
| Maid roomService | 1.68 m × 2.59 m | 47 sqft |
Itemized rooms add up to 1,003 sqft · super area 1,733 sqft (walls, circulation and balconies are not itemized)
| Room | Dimensions (as printed) | Area |
|---|---|---|
| Living And Dining | 6.40 m × 3.12 m | 215 sqft |
| Kitchen | 3.58 m × 2.59 m | 100 sqft |
| Bedroom | 3.89 m × 3.58 m | 150 sqft |
| Bedroom | 4.57 m × 3.58 m | 176 sqft |
| Bedroom | 4.04 m × 3.12 m | 136 sqft |
| Toilet | 2.44 m × 1.83 m | 48 sqft |
| Toilet | 1.60 m × 2.59 m | 45 sqft |
| Toilet | 1.60 m × 2.59 m | 45 sqft |
| WC | 1.65 m × 0.91 m | 16 sqft |
| Foyer | 1.52 m × 2.67 m | 44 sqft |
| Maid roomService | 1.60 m × 2.59 m | 45 sqft |
Itemized rooms add up to 1,020 sqft · super area 1,742 sqft (walls, circulation and balconies are not itemized)
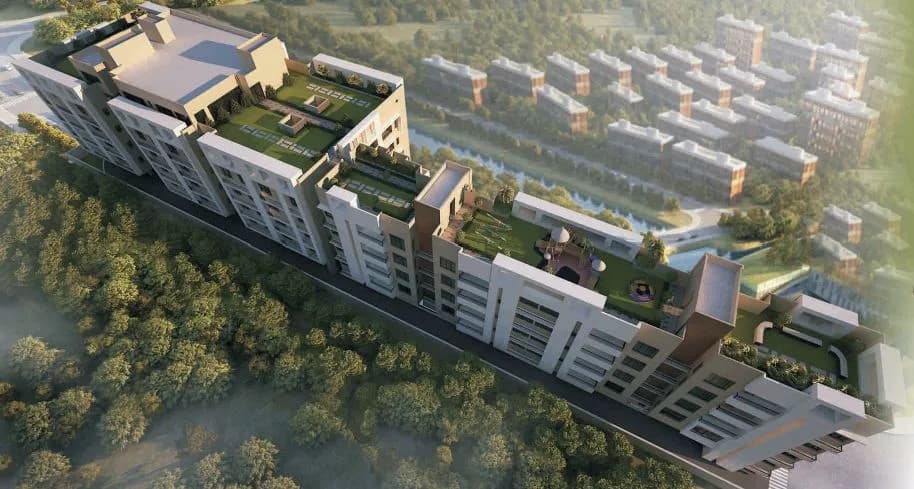
Elita Garden Vista in New Town, Kolkata East is a ready-to-move housing society. It offers apartments in varied budget range. These units are a perfect combination of comfort and style, specifically designed to suit your requirements and conveniences. There are 2BHK and 3BHK apartments available in this project. This housing society is now ready to be called home as families have started moving in. Check out some of the features of Elita Garden Vista housing society: *Elita Garden Vista New Town has 16 towers, with 30 floors each and 726 units on offer. *Spread over an area of 24.7 acres, Elita Garden Vista is one of the spacious housing societies in the Kolkata East region. With all the basic amenities available, Elita Garden Vista fits into your budget and your lifestyle. *New Town has good connectivity to some of the important areas in the proximity such as Shapoorji And Palonji IT Park, Delhi Public School and Techno India College and so on.
39 facilities recorded for this project
Key destinations around Elita Garden Vista
Shapoorji And Palonji IT Park
Office complex · 2 KM
Delhi Public School
School · 5 KM
Techno India College
University · 5 KM
St. Xavier’s College (upcoming)
University · 5 KM
IIT Kharagpur (upcoming)
University · 5 KM
Infospace
Office complex · 6 KM
Recorded year-on-year movement and today’s asking-rate position for Elita Garden Vista.
Recorded 12-month movement
Asking rates · YoYProject
Elita Garden Vista
+15.3%
Locality
New Town
+21.1%
Today’s asking rates
Project, locality and city benchmarks
Project and locality asking-rate medians come from the PropertyBaazi project records in the sample shown. Registered rates come from government transaction records. Neither is a valuation, index or forecast.
Computed from 283 New Town projects in our catalogue (153 with a per-sqft price).
283 projects here, by price band
Supply snapshot
Resale listings34
Units on the market34
Reviews by residents
No written reviews yet
Be the first to share a first-hand experience.
Understand daily conveniences and connectivity around the project before planning a visit.
Based on 272 projects listed in New Town on PropertyBaazi — our catalog, not a market index.
Distances as recorded by the builder — approximate; please confirm on the ground.
View on mapSchools 1
Colleges & Universities 3
Hospitals 2
Shopping & Malls 3
Business Hubs 4
Airport 1
Others 1
Distances as recorded when the project was listed — approximate; please confirm on the ground.
Comparable projects around New Town

Sureka Group and Merlin Group and JB Group
1 projects on PropertyBaazi
Under the leadership of Mr Pradeep Sureka, former President of CREDAI, Bengal, Sureka Properties has become a household trusted name since its inception. Owing to its integrity, transparency and dedication, the group has a consolidated position in Bengal and has left a mark in Andhra Pradesh, Orissa and Sri Lanka, delivering world-class designed constructions. Incorporated in 1984 by Mr Sushil Mohta, Merlin Group has become one of the most coveted conglomerates in real estate in real estate market in India. Geographically present in Kolkata, Ahmedabad, Raipur, Chennai as well as Colombo, its project emanate meticulous planning, quality material, workmanship and after sales service followed by value addition to justify its success. Emanated in 1971, JB Group was the vision of Late Jhumarmal
Elita Garden Vista was completed in Nov, 2015 (per our records).
We don't have a RERA registration on record for Elita Garden Vista yet, so it's worth confirming this with the developer before you commit.
Homes at Elita Garden Vista are priced ₹81 L - 1.57 Cr (about ₹5,294/sq.ft) for 2, 3 BHK Apartment, sized 1,530–2,223 sq.ft super built-up area.
Elita Garden Vista is located in New Town, Kolkata. The nearest metro is about 4.84 km away and the airport is about 15.8 km away.
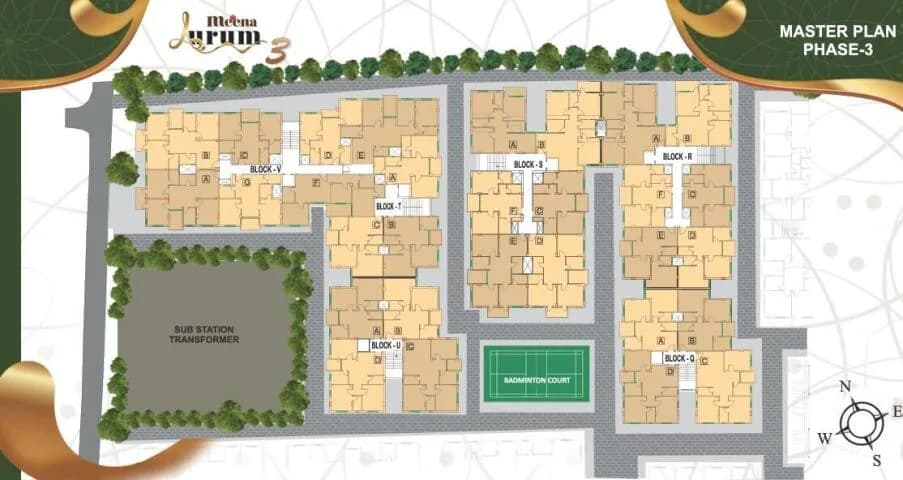
Elita Garden Vista is spread across 24.7 acres, 16 towers, up to 30 floors and 726 homes.
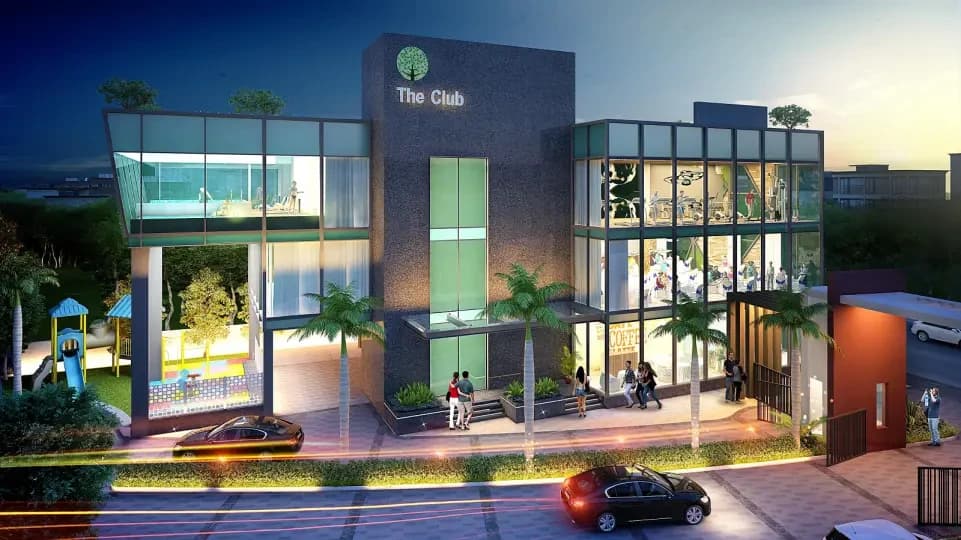
Elita Garden Vista comes with 39 amenities, including Foosball, Swimming Pool, Home Theatre, Football, Bar / Lounge and Reflexology Park.
Close to Elita Garden Vista you'll find Spencer's (~0.3 km) and Apollo Pharmacy (~0.6 km).
Elita Garden Vista is being developed by Sureka Group and Merlin Group and JB Group.
Disclaimer: The material and information contained on this page is provided for general information purposes only and does not constitute an endorsement, warranty, or representation by PropertyBaazi. PropertyBaazi is an information platform and is not a party to any transaction between users. Project details, prices, availability, RERA status and other information are compiled from public records and third-party sources, may change without notice, and should be independently verified with the developer, the relevant RERA authority and your own legal/financial advisors before you rely on them or make any decision.