
Outdoors
Elevation
Select a view or open the gallery
Elite Sai Krupaa
Tondiarpet, Chennai
Construction Status
Under construction
Possession will start from Jun, 2027
Price on request
Price on request
2 BHK
Super Built-up Area
945–1272 sqft
Price on Request
3 BHK
Super Built-up Area
1278–1485 sqft
Price on Request
Project Details
- Project area
- 0.2 acres
- Towers
- 1
- Total units
- 16
- Floors
- 3
- Unit sizes
- 945–1,485 sqft · Super Built-up Area
- Configurations
- 2, 3 BHK
- Property type
- Apartment
- Possession
- Completion in Jun, 2027
Specifications
FLOORING:
- Living & Dining / Bedroom & Kitchen
- Vitrified tiles (Morbonite or Kajaria – 48"×24") Bathrooms,
- Balconies & Utility
- Anti-skid vitrified tiles (Morbonite or Kajaria – 48"×24")
KITCHEN:
- Kitchen platform
- Black granite Stainless steel sink
- Wall tiles
- Vitrified tiles (Morbonite or Kajaria – 12"×24") up to 2 ft height above platform
DOORS:
- Main doors
- Teak wood frames and shutters with polished finish, brass hinges, S.S. fittings, Godrej lock and door viewer
- Bedroom doors
- Teak wood frames with BST shutters, polished finish, S.S. hinges, fittings and mortise lock
- Bathroom doors
WPVC
- doors with tower bolt
WINDOWS / VENTILATORS: UPVC
- windows (Veka) Mild steel grills of standard design
- Ventilators
UPVC
- or powder-coated aluminium with exhaust fan provision
TOILETS:
- Toilet walls
- Vitrified tiles (Morbonite or Kajaria – 48"×24") up to 7 ft height White coloured ceramic water closets and washbasins (Jaquar) EWC with concealed tank (Gibrit model) in all toilets One washbasin in each toilet All C.P. fittings of good quality chrome-plated brass (Jaquar)
PAINTING:
- Interior walls finished with Premium Emulsion (Asian) roller finish with wall putty Exterior walls finished with Apex Emulsion (Asian) brush finish Grills finished with enamel paint
PLUMBING: CPVC
- pipes provided for concealed hot water lines
UPVC
- pipes provided for water supply lines PVC pipes provided for sanitary lines
ELECTRICAL:
- Concealed wiring with good quality wires (Orbit / Finolex) Modular switches – Legrand Three-phase power supply DB with changeover switches and
ELCB
- provided 3 light points, 1 fan point & 2 numbers of 5A plug points in all rooms 2 numbers of 5A plug points, 1 TV point in reception & 1 telephone point in other rooms 2 numbers of 5A light points, 1 number of 5A plug point & exhaust fan point in all bedrooms One electrical point for split AC provision in all bedrooms One geyser point in each bathroom Inverter line provision for one light point & one fan point in all rooms
As stated by the builder; shown as filed.
RERA Registration
Phase registrations, completion timelines and available documents from the state RERA record.
Phase 1
TNRERA/29/BLG/0262/2025 dated 04-08-2025
Tamil Nadu RERA
- Registered on
- Not stated
- Completion by
- Not stated
Not found in this snapshot
No matching registry entry was found
The registration was not found in our Maharashtra, Tamil Nadu, Karnataka, Haryana, Uttar Pradesh and Gujarat snapshot. This does not mean the project is unregistered; check the live state portal before you transact.
- Snapshot checked
- 21 Jul 2026
- Check the official portal
- Open TNRERA portal ↗
Registry documents
Mirrored from the state RERA registry
No mirrored registry documents available
Document availability varies by state portal. Use the official RERA portal below for the latest filed records.
About Elite Sai Krupaa
Check out Elite Sai Krupaa in Tondiarpet, one of the upcoming under-construction housing societies in Chennai North. There are apartments for sale in Elite Sai Krupaa Tondiarpet, Chennai. This society will have all basic facilities and amenities to suit homebuyer’s needs and requirements. Brought to you by Elite Housing, Elite Sai Krupaa is scheduled for possession in Jun, 2027. Being a RERA-registered society, the project details and other important information is also available on state RERA portal. The RERA registration number of this project is…More ↓Less ↑
Check out Elite Sai Krupaa in Tondiarpet, one of the upcoming under-construction housing societies in Chennai North. There are apartments for sale in Elite Sai Krupaa Tondiarpet, Chennai. This society will have all basic facilities and amenities to suit homebuyer’s needs and requirements. Brought to you by Elite Housing, Elite Sai Krupaa is scheduled for possession in Jun, 2027. Being a RERA-registered society, the project details and other important information is also available on state RERA portal. The RERA registration number of this project is TNRERA/29/BLG/0262/2025 dated 04-08-2025. Here’s everything you need to know about the must-know features of this housing society along with Elite Sai Krupaa Photos, Floor Plans, Payment Plans, Brochure download procedure and other exciting facts about your future home:
Top Facilities
5 facilities recorded for this project
- Car Parking
- 24/7 Water Supply
- CCTV Camera Security
- Security Cabin
- Landscape Garden
Location Advantages
Key destinations around Elite Sai Krupaa
Apollo Hospitals
Hospital · 1.4 Km
SSDM Higher Secondary School
School · 1.7 Km
Tondiarpet Metro Station
Metro Station · 1.8 Km
N4 Beach
Beach · 2.1 Km
V. O. C. Nagar Railway Station
Railway Station · 4.6 Km
Chennai Thiruttani Renigunta Highway
Highway · 6.7 Km
View Official Brochure
Official brochure
Elite Sai Krupaa
6 pages · 6.9 MB · PDF
Published by the builder; shown as filed.
Reading here is free. Downloading sends your enquiry to the seller so they can follow up.
Price list
Published by the builder; shown as filed. Downloading sends the same enquiry.
Price Comparison
Current asking rates for this project, its locality and Chennai.
Today’s asking rates
Project, locality and city benchmarks
Stamp duty and registration · Tamil Nadu
- Stamp duty
- 7% of the value, applicable to both Male and Female.
- Registration
- 3% for Female
- Registration
- 4% for Male
Recorded state rates for reference. Confirm the applicable amount at registration.
Project and locality asking-rate medians come from the PropertyBaazi project records in the sample shown. Registered rates come from government transaction records. Neither is a valuation, index or forecast.
Market Snapshot for Tondiarpet
Computed from 2 Tondiarpet projects in our catalogue (1 with a per-sqft price).
2 projects here, by price band
Society Reviews
Reviews by residents
No written reviews yet
Be the first to share a first-hand experience.
Explore life around Elite Sai Krupaa
Understand daily conveniences and connectivity around the project before planning a visit.
Distances as recorded by the builder — approximate; please confirm on the ground.
View on mapMetro & Rail 2
- Tondiarpet Metro Station1.8 Km
- V. O. C. Nagar Railway Station4.6 Km
Schools 1
- SSDM Higher Secondary School1.7 Km
Colleges & Universities 1
- University of Madras9.7 Km
Hospitals 1
- Apollo Hospitals1.4 Km
Shopping & Malls 1
- Spectrum The Grand Venus Mall11.2 Km
Roads & Connectivity 1
- Chennai Thiruttani Renigunta Highway6.7 Km
Airport 1
- Chennai International Airport27.3 Km
Hotels 1
- The Leela Palace Chennai15.1 Km
Sports & Stadiums 1
- Jawaharlal Nehru Stadium8.3 Km
Golf 1
- Army Palmgrove Golf Course8.3 Km
Nature 1
- N4 Beach2.1 Km
Distances as recorded when the project was listed — approximate; please confirm on the ground.
Similar Projects
Comparable projects around Tondiarpet
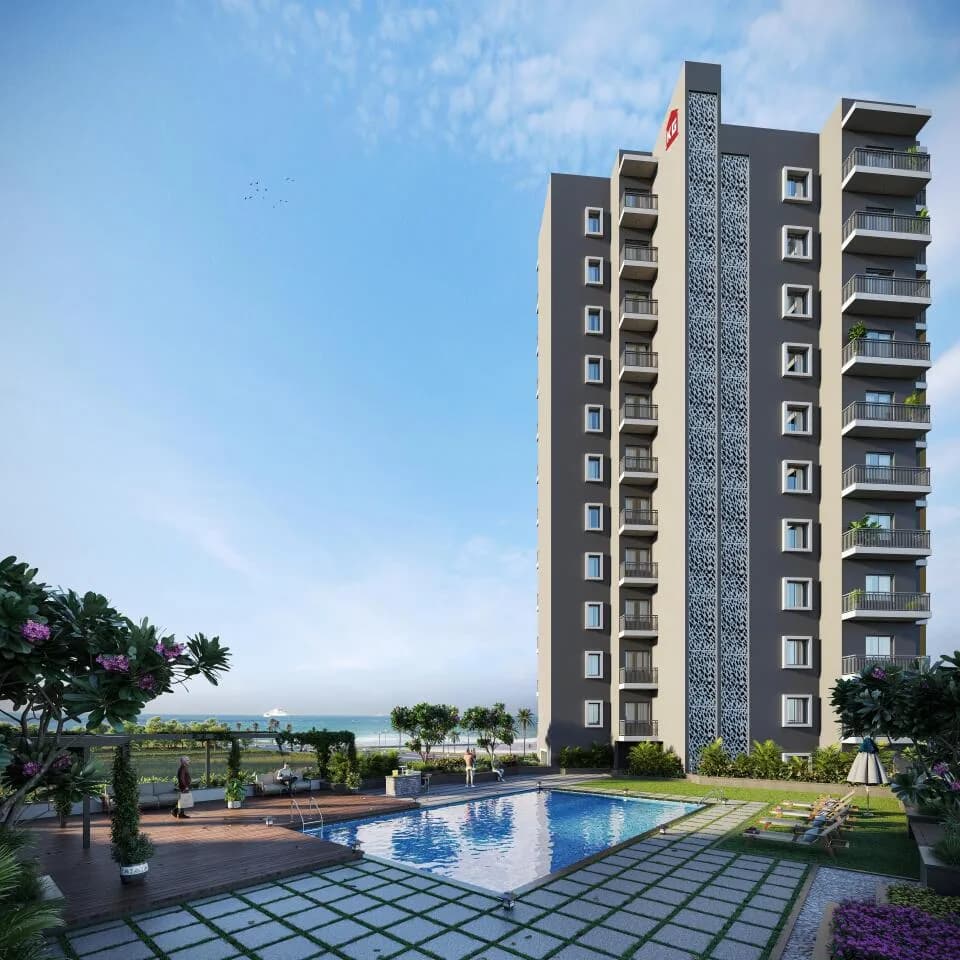
About Elite Housing LLP

Elite Housing LLP
2 projects on PropertyBaazi
Elite Housing is a real estate company based in Chennai, specializing in residential projects. They focus on quality construction and customer satisfaction.
Projects by Elite Housing LLP
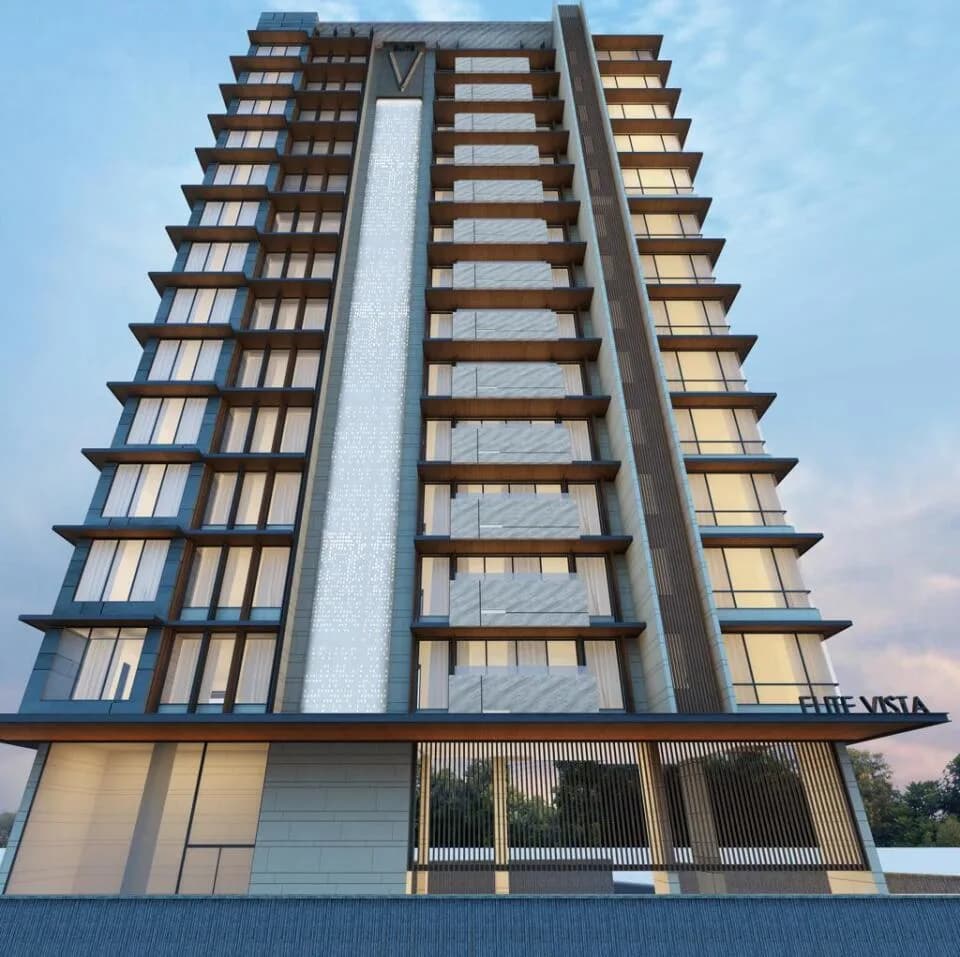
Frequently Asked Questions
When can I move into Elite Sai Krupaa?
Elite Sai Krupaa is still under construction, with possession expected around Jun, 2027.
Does Elite Sai Krupaa have RERA approval?
Yes. Elite Sai Krupaa is registered with the state RERA under number TNRERA/29/BLG/0262/2025 dated 04-08-2025, which you can verify on the official RERA portal.
What are prices and sizes like at Elite Sai Krupaa?
Elite Sai Krupaa offers 2, 3 BHK Apartment, sized 945–1,485 sq.ft super built-up area. Current pricing is shared on request — download the brochure from the project page for the latest price list.
Whereabouts is Elite Sai Krupaa, and what's the commute like?
Elite Sai Krupaa is located in Tondiarpet, Chennai. The nearest metro is about 1.15 km away.
What's the scale of Elite Sai Krupaa?
Elite Sai Krupaa is spread across 0.2 acres, 1 tower, up to 3 floors and 16 homes.
What amenities does Elite Sai Krupaa offer?
Elite Sai Krupaa comes with 5 amenities, including Landscape Garden, Car Parking, CCTV Camera Security, Security Cabin and 24/7 Water Supply.
What conveniences are near Elite Sai Krupaa?
Close to Elite Sai Krupaa you'll find hospitals such as Apollo Hospitals, Tondiarpet and Ezhil Hospital and schools like RJR Middle School and Revoor Padmanabha Chetty Matriculation Higher Secondary School.
Which builder is behind Elite Sai Krupaa?
Elite Sai Krupaa is being developed by Elite Housing LLP.
Quick Links
Disclaimer: The material and information contained on this page is provided for general information purposes only and does not constitute an endorsement, warranty, or representation by PropertyBaazi. PropertyBaazi is an information platform and is not a party to any transaction between users. Project details, prices, availability, RERA status and other information are compiled from public records and third-party sources, may change without notice, and should be independently verified with the developer, the relevant RERA authority and your own legal/financial advisors before you rely on them or make any decision.