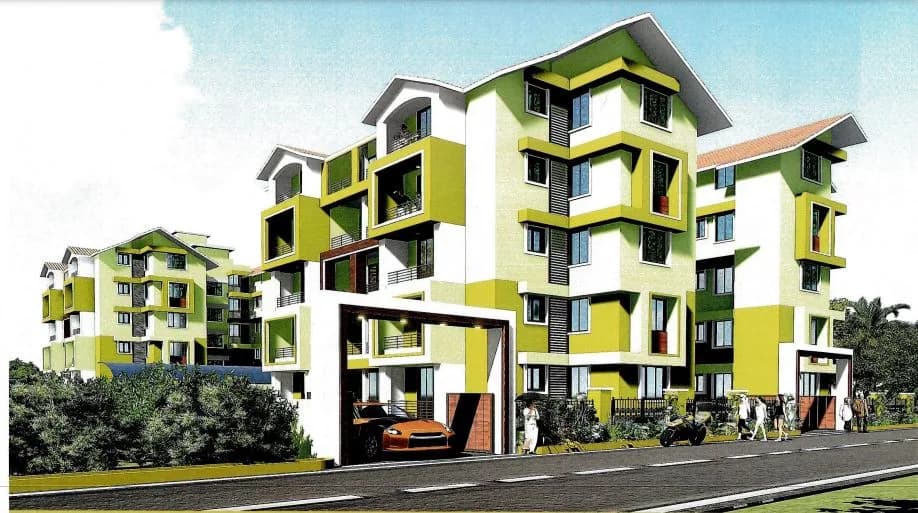
2 BHK Apartment
1390 sq.ft.
₹Price on Request
Outdoors
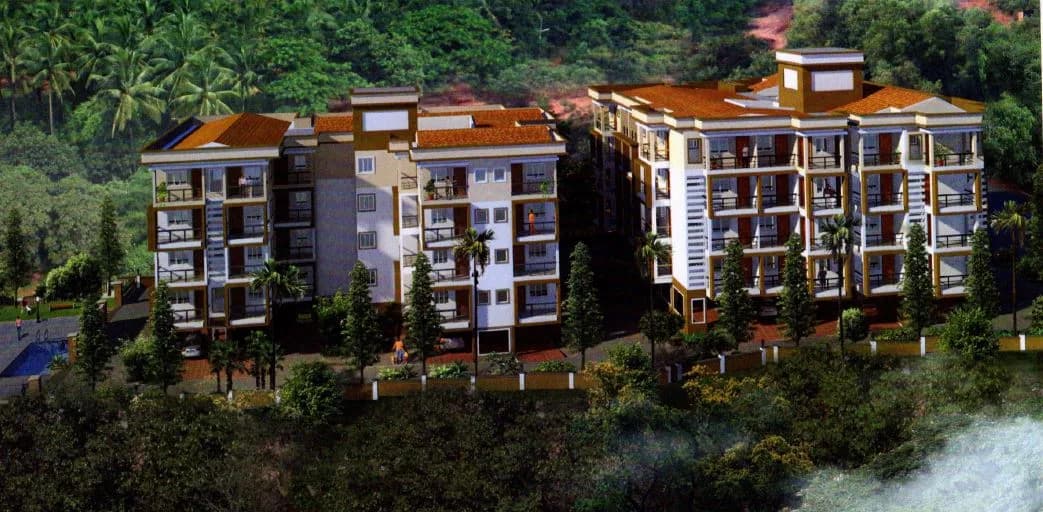
Aerial View
Select a view or open the gallery
Bicholim, North Goa
Construction Status
Ready to move
Completed in Jul, 2015
Price on request
Price on request
2 BHK
Built-up Area
1390 sqft
Price on Request
3 BHK
Built-up Area
1952 sqft
Price on Request
3 BHK
Built-up Area
2558 sqft
Price on Request
4 BHK
Built-up Area
3441–4145 sqft
Price on Request
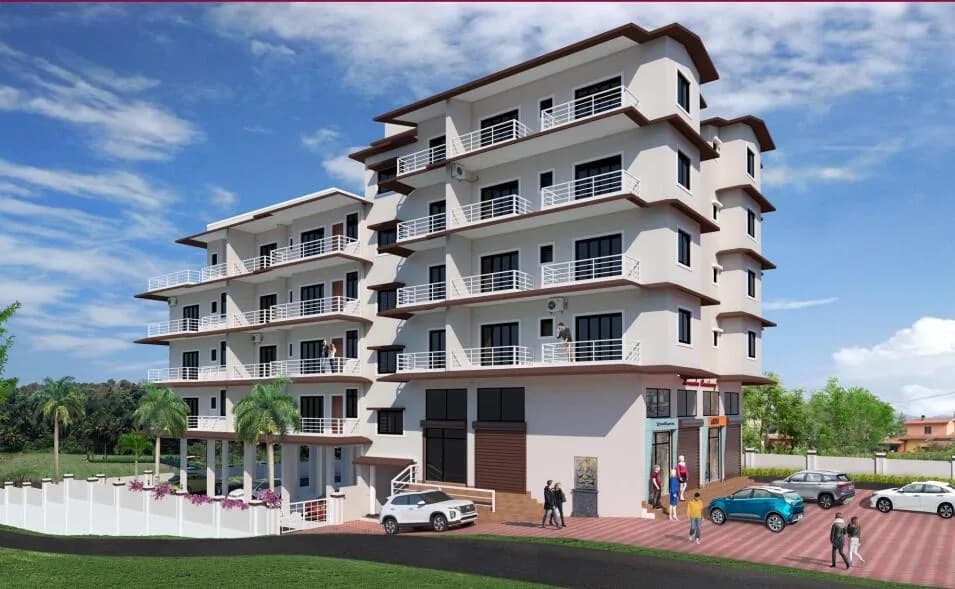
RCC framed strategically constructed structure keeping in mind the best of architecture and specifications both from inside as well as outside.
As stated by the builder; shown as filed.
Available configurations, areas and recorded pricing.
1390 sq.ft.
₹Price on Request
1952 sq.ft.
₹Price on Request
2558 sq.ft.
₹Price on Request
3441 sq.ft.
₹Price on Request
Room dimensions
Room-by-room dimensions from each plan’s published schedule — shown exactly as filed, never estimated.
| Room | Dimensions (as printed) | Area |
|---|---|---|
| Living And Dining | 5.26 m × 6.25 m | 354 sqft |
| Kitchen | 2.44 m × 2.74 m | 72 sqft |
| Bedroom | 4.50 m × 3.50 m | 170 sqft |
| Bedroom | 3.05 m × 4.50 m | 148 sqft |
| Toilet | 1.52 m × 3.12 m | 51 sqft |
| Toilet | 1.27 m × 2.44 m | 33 sqft |
| Toilet | 1.27 m × 2.44 m | 33 sqft |
| Toilet | 2.44 m × 1.22 m | 32 sqft |
| Deck10 | 3.20 m × 4.87 m | 168 sqft |
Itemized rooms add up to 1,061 sqft · super area 1,390 sqft (walls, circulation and balconies are not itemized)
| Room | Dimensions (as printed) | Area |
|---|---|---|
| Living And Dining | 5.26 m × 6.20 m | 351 sqft |
| Kitchen | 2.44 m × 4.42 m | 116 sqft |
| Bedroom | 3.05 m × 4.50 m | 148 sqft |
| Bedroom | 3.05 m × 4.50 m | 148 sqft |
| Bedroom | 4.72 m × 4.45 m | 226 sqft |
| Toilet | 1.27 m × 2.44 m | 33 sqft |
| Toilet | 1.27 m × 2.44 m | 33 sqft |
| Toilet | 2.67 m × 1.52 m | 44 sqft |
| Toilet | 2.44 m × 1.70 m | 45 sqft |
| Balcony | 3.20 m × 6.24 m | 215 sqft |
Itemized rooms add up to 1,359 sqft · super area 1,952 sqft (walls, circulation and balconies are not itemized)
| Room | Dimensions (as printed) | Area |
|---|---|---|
| Living Room | 6.06 m × 10.16 m | 663 sqft |
| Kitchen | 3.98 m × 3.92 m | 168 sqft |
| Bedroom | 4.27 m × 4.29 m | 197 sqft |
| Bedroom | 4.27 m × 3.92 m | 180 sqft |
| Bedroom | 4.22 m × 4.56 m | 208 sqft |
| Toilet | 1.55 m × 1.70 m | 28 sqft |
| Toilet | 1.55 m × 2.52 m | 42 sqft |
| Toilet | 3.21 m × 1.89 m | 65 sqft |
| Toilet | 2.74 m × 1.72 m | 51 sqft |
| Toilet | 2.74 m × 1.82 m | 54 sqft |
| Lawn | 4.62 m × 13.81 m | 687 sqft |
| Kitchen Garden | 4.88 m × 3.62 m | 190 sqft |
| Drying Yard | 3.87 m × 3.62 m | 151 sqft |
| Servant RoomService | 2.13 m × 3.81 m | 87 sqft |
| UtilityService | 4.28 m × 1.82 m | 84 sqft |
| Dining | 6.06 m × 4.77 m | 312 sqft |
| Paasage | 4.48 m × 5.41 m | 261 sqft |
| Car Parking | 5.51 m × 9.31 m | 553 sqft |
Itemized rooms add up to 3,981 sqft · super area 2,558 sqft (walls, circulation and balconies are not itemized)
| Room | Dimensions (as printed) | Area |
|---|---|---|
| Living Room | 8.10 m × 4.50 m | 392 sqft |
| Kitchen | 3.81 m × 3.71 m | 152 sqft |
| Bedroom | 4.17 m × 5.49 m | 246 sqft |
| Bedroom | 5.33 m × 4.50 m | 258 sqft |
| Bedroom | 3.86 m × 5.71 m | 238 sqft |
| Bedroom | 4.47 m × 5.49 m | 264 sqft |
| Toilet | 1.27 m × 1.83 m | 25 sqft |
| Toilet | 2.59 m × 2.56 m | 72 sqft |
| Toilet | 2.67 m × 1.27 m | 36 sqft |
| Toilet | 2.21 m × 1.27 m | 30 sqft |
| Toilet | 2.74 m × 1.52 m | 45 sqft |
| Toilet | 2.74 m × 1.52 m | 45 sqft |
| Walk In Wardrobe | 2.59 m × 1.83 m | 51 sqft |
| Lounge | 5.18 m × 3.73 m | 208 sqft |
| Gazebo | 2.30 m × 4.30 m | 106 sqft |
| Swimming Pool | 3.05 m × 6.10 m | 200 sqft |
| Servant RoomService | 2.44 m × 1.83 m | 48 sqft |
| Dining | 5.18 m × 3.89 m | 217 sqft |
| Terrace | 5.56 m × 4.88 m | 292 sqft |
| Terrace | 2.59 m × 4.19 m | 117 sqft |
| Terrace | 5.56 m × 3.17 m | 190 sqft |
| Terrace | 2.82 m × 1.52 m | 46 sqft |
Itemized rooms add up to 3,278 sqft · super area 3,441 sqft (walls, circulation and balconies are not itemized)
A RESIDENTIAL BUNGALOW PLOT DEVELOPMENT PROJECT Welcome to the place where time slows down! A 20 acre gated property situated in the heart of "True Goa", Coconut Grove is designed as a haven, complete with every modern facility. In addition to the option of building villas and the existing leisure and security infrastructure, Coconut Grove offers the following attractive benefits. 1. VILLAS OR FLATS? THE CHOICE IS YOURS Besides villas, Apartment blocks or flats can also be constructed on plots on the East side of the 10 mt. wide road, while individual villas, ApartVillas, twin villas and row houses can be constructed on the West side of 10 mt. Road. The location is being developed as a premium residential area, and as a result a number of good buildings are being constructed, offering an excellent opportunity for good returns for investors. 2. PERMISSIONS AND FOLLOW-UPS? LEAVE THEM TO US To ensure hassle-free construction of your home, Emerald Realtors will provide the necessary architectural design for any structure and will also procure the requisite permissions, NOCs and licenses from all Statutory Departments, such as Town Planning, Panchayat, the Electrical Department, Water Works, etc. for a small fee. 3. BUILD NOW OR LATER? IT'S YOUR CALL For those who want to construct in the future, Emerald Realtors offers to build your home (whenever you are ready), as per your designs and specifications, monitor the project and ensure good quality of construction at prevailing…
17 facilities recorded for this project
Key destinations around Emerald Coconut Grove
Mopa International Airport
Airport · 20 Km
Belgaum city
Connectivity · 80 Km
Thivim railway station
Railway Station · 13Km
Current asking rates for this project, its locality and North Goa.
Today’s asking rates
Project, locality and city benchmarks
Recorded state rates for reference. Confirm the applicable amount at registration.
Project and locality asking-rate medians come from the PropertyBaazi project records in the sample shown. Registered rates come from government transaction records. Neither is a valuation, index or forecast.
Computed from 13 Bicholim projects in our catalogue (1 with a per-sqft price).
13 projects here, by price band
Reviews by residents
No written reviews yet
Be the first to share a first-hand experience.
Understand daily conveniences and connectivity around the project before planning a visit.
Based on 11 projects listed in Bicholim on PropertyBaazi — our catalog, not a market index.
Distances as recorded by the builder; others measured aerially on the map — straight lines, not routes. Map data © OpenStreetMap contributors.
View on mapMetro & Rail 1
Roads & Connectivity 1
Airport 1
Distances as recorded when the project was listed — approximate; please confirm on the ground.
Comparable projects around Bicholim

Emerald Realtors
1 projects on PropertyBaazi
Emerald Coconut Grove was completed in Jul, 2015 (per our records).
We don't have a RERA registration on record for Emerald Coconut Grove yet, so it's worth confirming this with the developer before you commit.
Emerald Coconut Grove offers 2, 3 BHK Apartment, 3, 4 BHK Villa, sized 1,390–4,145 sq.ft built-up area. Current pricing is shared on request — download the brochure from the project page for the latest price list.
Emerald Coconut Grove is located in Bicholim, North Goa.
Emerald Coconut Grove is spread across 20 acres, up to 4 floors and 60 homes.
Emerald Coconut Grove comes with 17 amenities, including Swimming Pool, Restaurant, Cafeteria, Video Door Security, Multipurpose Court and Yoga / Meditation Area.
Close to Emerald Coconut Grove you'll find hospitals such as Bicholim Hospital and Mardolkar.
Emerald Coconut Grove is being developed by Emerald Realtors.
Disclaimer: The material and information contained on this page is provided for general information purposes only and does not constitute an endorsement, warranty, or representation by PropertyBaazi. PropertyBaazi is an information platform and is not a party to any transaction between users. Project details, prices, availability, RERA status and other information are compiled from public records and third-party sources, may change without notice, and should be independently verified with the developer, the relevant RERA authority and your own legal/financial advisors before you rely on them or make any decision.