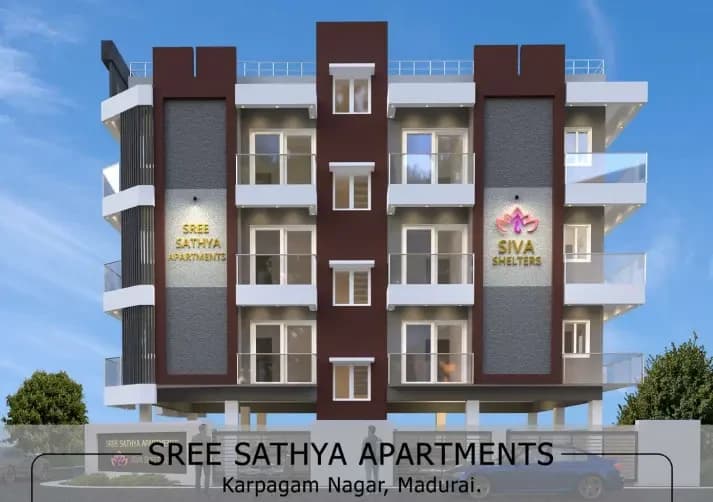
2 BHK Apartment
1224 sq.ft.
₹Price on Request
Loading project details…
Outdoors
Elevation
Select a view or open the gallery
Karpaga Nagar, Madurai
Construction Status
Under construction
Price on request
Price on request
2 BHK
Super Built-up Area
1224 sqft
Price on Request
3 BHK
Super Built-up Area
1446.5 sqft
Price on Request
Phase registrations, completion timelines and available documents from the state RERA record.
No RERA registration on record for this project.
We show RERA status as-is from official records. Verify on the Tamil Nadu RERA portal before you transact.
Registry check unavailable
No registry snapshot is linked yet
We cannot make a registry-match claim for this project yet. Verify its registration directly on the official state portal.
Registry documents
Mirrored from the state RERA registry
No mirrored registry documents available
Document availability varies by state portal. Use the official RERA portal below for the latest filed records.
Available configurations, areas and recorded pricing.
1224 sq.ft.
₹Price on Request
1446.5 sq.ft.
₹Price on Request
Room dimensions
Room-by-room dimensions from each plan’s published schedule — shown exactly as filed, never estimated.
| Room | Dimensions (as printed) | Area |
|---|---|---|
| Living And Dining | 3.25 m × 5.94 m | 208 sqft |
| Kitchen | 2.97 m × 2.18 m | 70 sqft |
| Bedroom | 3.28 m × 2.95 m | 104 sqft |
| Bedroom | 3.05 m × 4.98 m | 163 sqft |
| Toilet | 2.01 m × 1.22 m | 26 sqft |
| Toilet | 2.01 m × 1.37 m | 30 sqft |
| Balcony | 3.35 m × 1.22 m | 44 sqft |
| UtilityService | 1.22 m × 2.82 m | 37 sqft |
Itemized rooms add up to 682 sqft · super area 1,224 sqft (walls, circulation and balconies are not itemized)
| Room | Dimensions (as printed) | Area |
|---|---|---|
| Living | 3.25 m × 6.71 m | 235 sqft |
| Kitchen | 2.97 m × 2.59 m | 83 sqft |
| Bedroom | 3.51 m × 3.05 m | 115 sqft |
| Bedroom | 3.28 m × 3.05 m | 107 sqft |
| Bedroom | 3.45 m × 4.80 m | 178 sqft |
| Toilet | 2.11 m × 1.35 m | 31 sqft |
| Toilet | 2.01 m × 1.35 m | 29 sqft |
| Balcony | 7.04 m × 1.22 m | 92 sqft |
| UtilityService | 1.22 m × 2.90 m | 38 sqft |
Itemized rooms add up to 908 sqft · super area 1,446.5 sqft (walls, circulation and balconies are not itemized)
Energy Livingscapes The Manomay is a perfect home for ones looking for space, comfort and a touch of bliss. Built by Energy Livingscapes over a wide area, this residential development is set in front of natural beauty in Madurai. These homes are just few minutes away from all your essential utilities and the rest of the city. They offer 2bhk and 3bhk apartments with luxurious touch and world class amenities. 2BHK = 63 Lac for Unfurnished and 68 Lac for Furnished 3BHK = 74 Lac for Unfurnished and 79 Lac for Furnished
3 facilities recorded for this project
Key destinations around Energy Livingscapes The Manomay
Mattuthavani Bus stand
Bus Stop · 2 Kms
K. Pudur Bustand
Bus Stop · 0.5km
Devadoss Hospital
Hospital · 1.2km
Computed from 2 Karpaga Nagar projects in our catalogue.
Government charges
Stamp duty7 % of the transaction value
Registration4 % of the transaction value
As recorded for this state — confirm current rates at registration.
Reviews by residents
No written reviews yet
Be the first to share a first-hand experience.
Understand prices, daily conveniences and connectivity around the project before planning a visit.
Distances as recorded by the builder; others measured aerially on the map — straight lines, not routes. Map data © OpenStreetMap contributors.
View on mapHospitals 1
Bus & Transit 2
Distances as recorded when the project was listed — approximate; please confirm on the ground.
Comparable projects around Karpaga Nagar
Energy Livingscapes
2 projects on PropertyBaazi
Energy Livingscapes The Manomay is ready to move in, so you can take possession as soon as the paperwork is done.
We don't have a RERA registration on record for Energy Livingscapes The Manomay yet, so it's worth confirming this with the developer before you commit.
Energy Livingscapes The Manomay offers 2, 3 BHK Apartment, sized 1,224–1,446.5 sq.ft super built-up area. Current pricing is shared on request — download the brochure from the project page for the latest price list.
Energy Livingscapes The Manomay is located in Karpaga Nagar, Madurai. The railway station is around 4.87 km away.
Energy Livingscapes The Manomay comes with 3 amenities, including Vastu Compliant, Lift(s) and Car Parking.
Close to Energy Livingscapes The Manomay you'll find hospitals such as Leonard Hospital, Madurai and Devi Hospital, schools like YMCA Kamak school for the hearing impaired and Balamandiram School and banks and markets and shopping.
Energy Livingscapes The Manomay is being developed by Energy Livingscapes.
Beyond the home price, budget for stamp duty (from about 7%) plus registration charges when you buy at Energy Livingscapes The Manomay.
Disclaimer: The material and information contained on this page is provided for general information purposes only and does not constitute an endorsement, warranty, or representation by PropertyBaazi. PropertyBaazi is an information platform and is not a party to any transaction between users. Project details, prices, availability, RERA status and other information are compiled from public records and third-party sources, may change without notice, and should be independently verified with the developer, the relevant RERA authority and your own legal/financial advisors before you rely on them or make any decision.