25
Projects listed
Outdoors
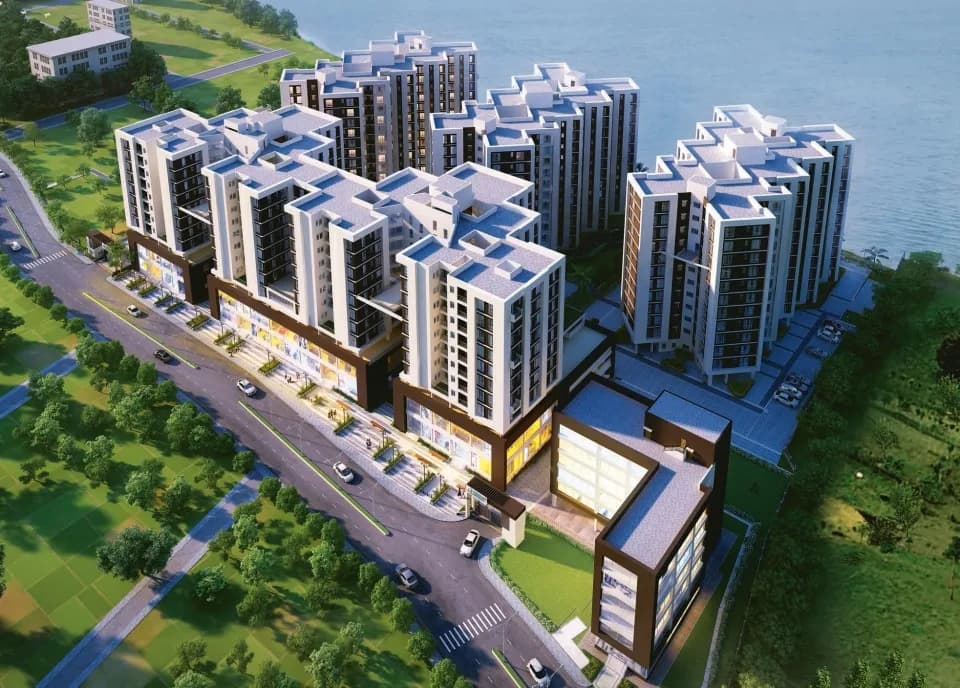
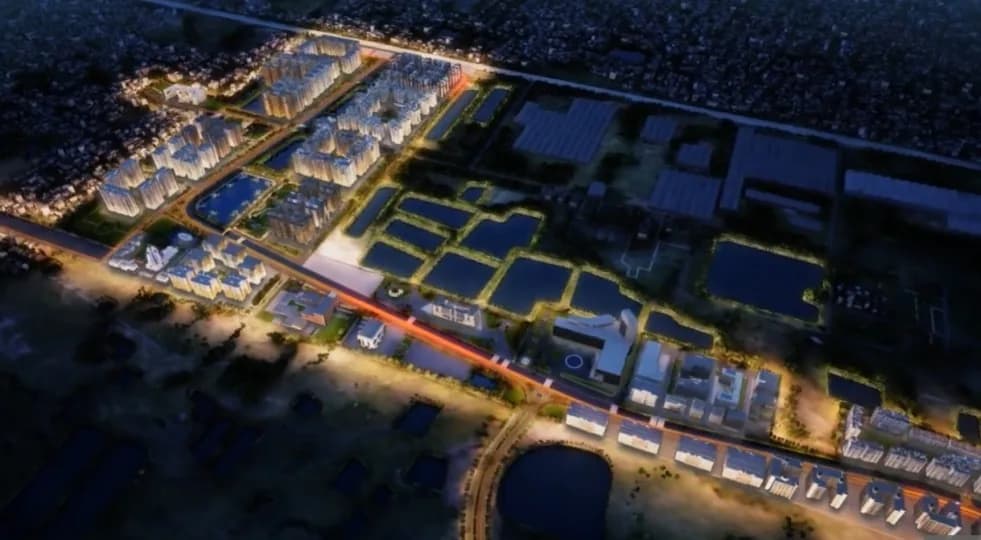
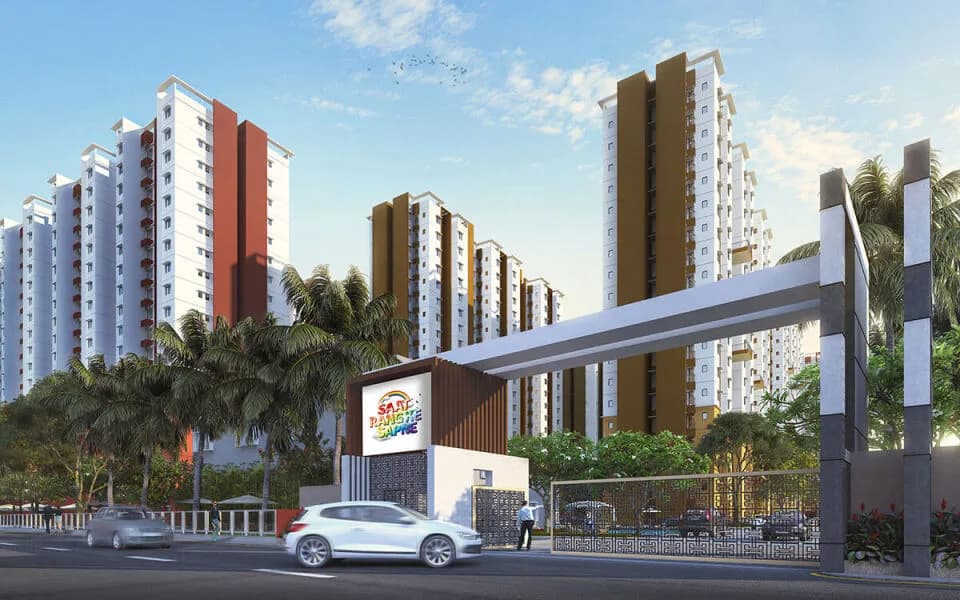
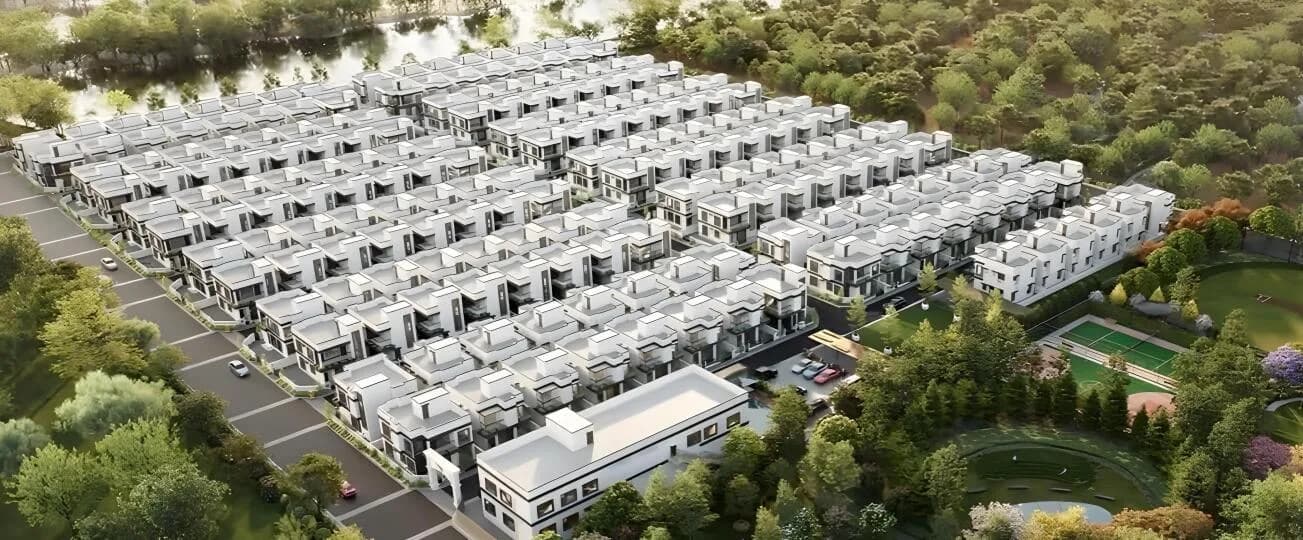
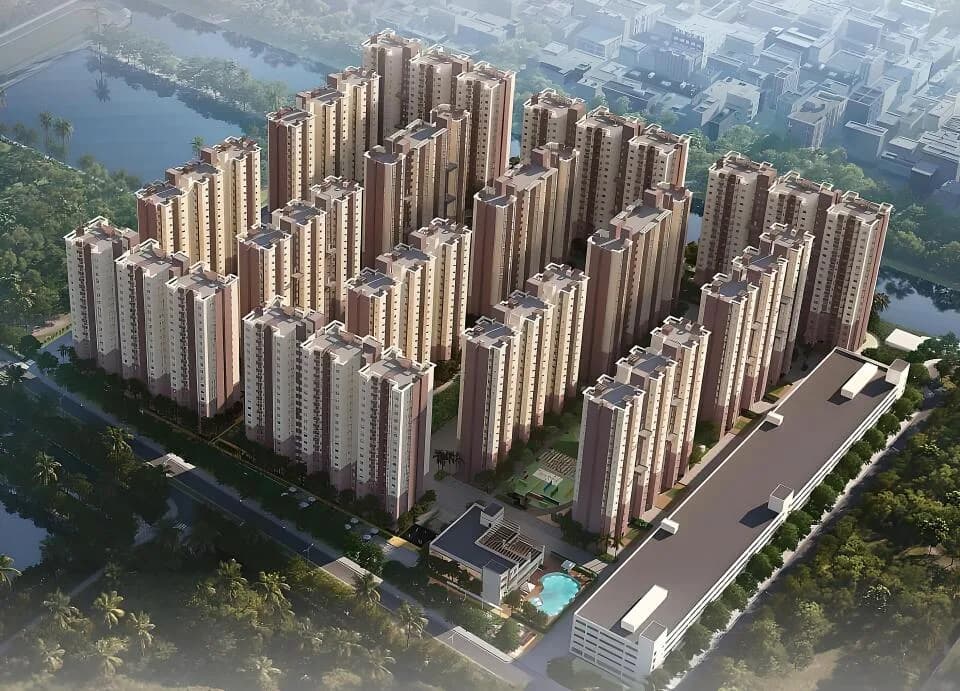
Aerial View
Select a view or open the gallery
Uttarpara, Hooghly
Construction Status
Under construction
Possession will start from Dec, 2029
₹59.56 L - 1.01 Cr
Price range· ₹6,431/sqft
2 BHK
Super Built-up Area
926–944 sqft
₹59.56 - 76.9 L
3 BHK
Super Built-up Area
1080–1260 sqft
₹69.11 L - 1.01 Cr
Entrance lobby featuring Italian marble Lift fascia with granite Flooring vitrified tiles Anodized/powder coated aluminum windows with glass inserts Finished door with magic eye Internal flush doors with paint finish on both sides Vitrified tiles in bedroom, living & dining Anti-skid tiles in kitchen, toilet, balcony & terrace Granite counter top Stainless steel kitchen sinks Kitchen Dado 2 ft. above counter level Putty finish walls Wall tiles till door height CP fittings of Reputed make Sanitary ware of Reputed make Provision for hot and cold water Concealed copper wiring & premium quality modular switches with MCB Adequate power points for necessary gadgets and electrical points
As stated by the builder; shown as filed.
Phase registrations, completion timelines and available documents from the state RERA record.
Phase 1
WBRERA/P/HOO/2025/002657
West Bengal RERA
Snapshot coverage unavailable
West Bengal is not covered by this registry snapshot
No registration conclusion can be drawn from this snapshot. Check the live state portal before you transact.
Registry documents
Mirrored from the state RERA registry
No mirrored registry documents available
Document availability varies by state portal. Use the official RERA portal below for the latest filed records.
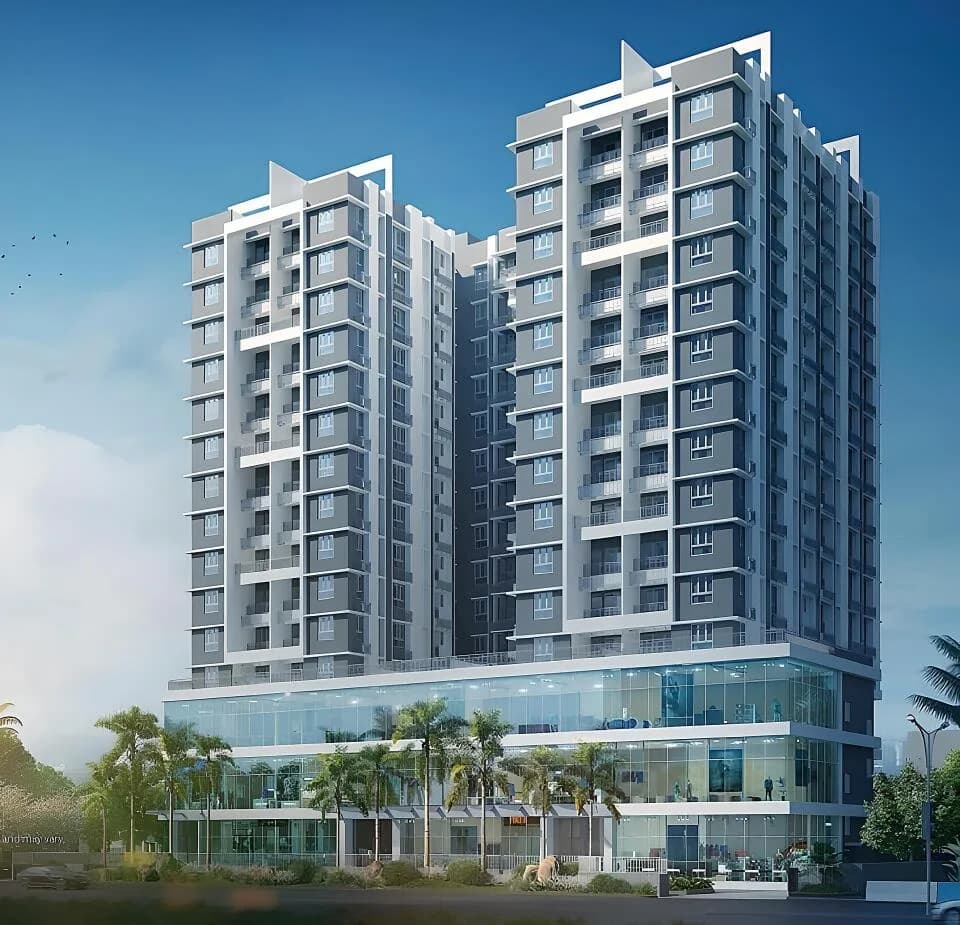
Check out Eshaana in Uttarpara, one of the upcoming under-construction housing societies in Hooghly. There are apartments for sale in Eshaana Uttarpara, Hooghly. This society will have all basic facilities and amenities to suit homebuyer’s needs and requirements. Brought to you by Sachivaa Real Estate, Eshaana is scheduled for possession in Dec, 2029. Being a RERA-registered society, the project details and other important information is also available on state RERA portal. The RERA registration number of this project is WBRERA/P/HOO/2025/002657. Here’s everything you need to know about the must-know features of this housing society along with Eshaana Photos, Floor Plans, Payment Plans, Brochure download procedure and other exciting facts about your future home:
18 facilities recorded for this project
Key destinations around Eshaana
Bhadrakali High School
School · 270 Mtr
Accon Group Office Complex
Office complex · 500 Mtr
Unimark Square Shopping Mall
Shopping Center/ Market/ Mall · 550 Mtr
RE Life Hospital
Hospital · 650 Mtr
Hind Motor Railway Station
Railway Station · 2.4 Km
State Highway 12
Highway · 3.2 Km
Official brochure
Eshaana
11 pages · 4.3 MB · PDF
Published by the builder; shown as filed.
Reading here is free. Downloading sends your enquiry to the seller so they can follow up.
Price list
Published by the builder; shown as filed. Downloading sends the same enquiry.
Current asking rates for this project, its locality and Hooghly.
Today’s asking rates
Project, locality and city benchmarks
Recorded state rates for reference. Confirm the applicable amount at registration.
Project and locality asking-rate medians come from the PropertyBaazi project records in the sample shown. Registered rates come from government transaction records. Neither is a valuation, index or forecast.
Computed from 25 Uttarpara projects in our catalogue (15 with a per-sqft price).
25 projects here, by price band
Reviews by residents
No written reviews yet
Be the first to share a first-hand experience.
Understand daily conveniences and connectivity around the project before planning a visit.
Based on 25 projects listed in Uttarpara on PropertyBaazi — our catalog, not a market index.
Distances as recorded by the builder — approximate; please confirm on the ground.
View on mapMetro & Rail 2
Schools 1
Colleges & Universities 1
Hospitals 1
Shopping & Malls 1
Business Hubs 1
Roads & Connectivity 1
Airport 1
Sports & Stadiums 1
Distances as recorded when the project was listed — approximate; please confirm on the ground.
Comparable projects around Uttarpara

SACHIVAA REAL ESTATE PRIVATE LIMITED
1 projects on PropertyBaazi
Sachivaa Real Estate is a real estate company focused on delivering quality projects. Their website showcases their projects, including Eshaana, and provides contact information.
Eshaana is still under construction, with possession expected around Dec, 2029.
Yes. Eshaana is registered with the state RERA under number WBRERA/P/HOO/2025/002657, which you can verify on the official RERA portal.
Homes at Eshaana are priced ₹59.56 L - 1.01 Cr (about ₹6,431/sq.ft) for 2, 3 BHK Apartment, sized 926–1,260 sq.ft super built-up area.
Eshaana is located in Uttarpara, Hooghly. The nearest metro is about 4.21 km away.
Eshaana is spread across 1.4 acres, 2 towers, up to 11 floors and 147 homes.
Eshaana comes with 18 amenities, including Swimming Pool, Gymnasium, Lounge, Children's Play Area, Terrace Garden and Landscape Garden.
Close to Eshaana you'll find hospitals such as Park Lions Hospital and Arogya Niketan Pvt. Ltd and schools like Makhla High School.
Eshaana is being developed by SACHIVAA REAL ESTATE PRIVATE LIMITED.
Disclaimer: The material and information contained on this page is provided for general information purposes only and does not constitute an endorsement, warranty, or representation by PropertyBaazi. PropertyBaazi is an information platform and is not a party to any transaction between users. Project details, prices, availability, RERA status and other information are compiled from public records and third-party sources, may change without notice, and should be independently verified with the developer, the relevant RERA authority and your own legal/financial advisors before you rely on them or make any decision.