2 BHK Apartment
1196.95 sq.ft.
₹1.55 Cr
Outdoors
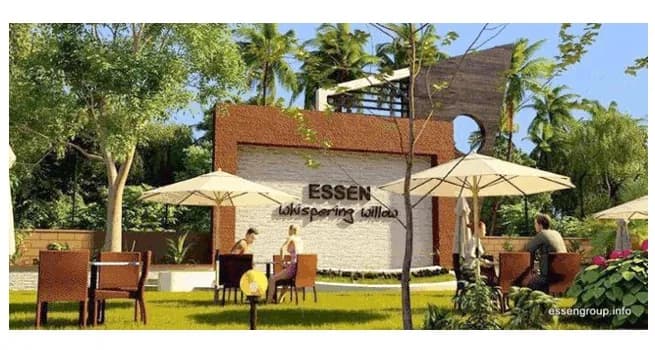
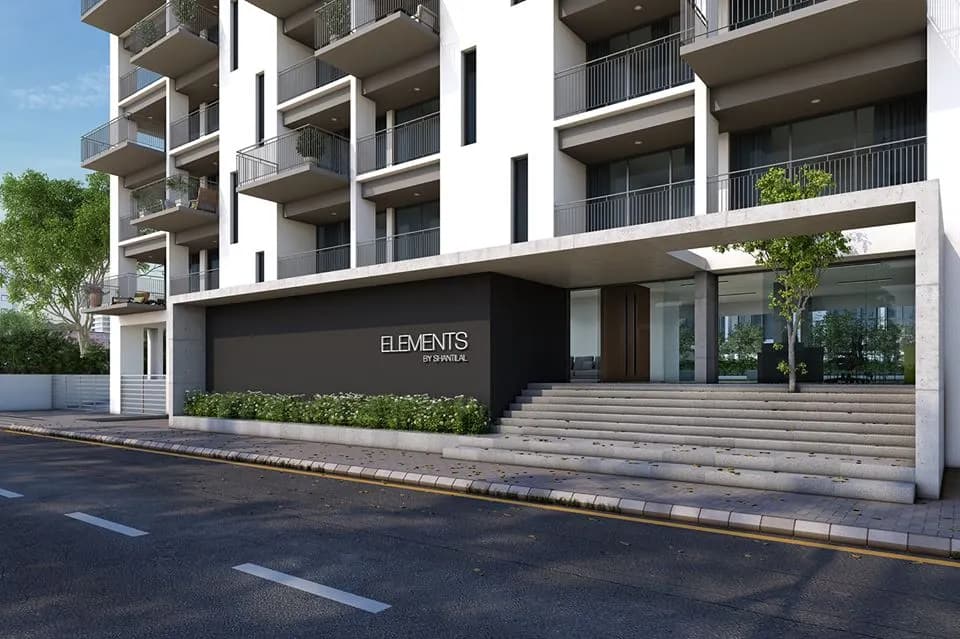
Entrance
Select a view or open the gallery
Chicalim, Vasco da Gama
Construction Status
Ready to move
₹1.55 Cr
Price range· ₹6,458/sqft
2 BHK
Super Built-up Area
2400 sqft
₹1.55 Cr
External walls of laterite stone/ AAC blocks and internal walls of AAC block/Flyash bricks Waterproofing treatment for roof slab and toilet slab Vitrified tiles of size 800 mm x 800 mm Nonskid tiles for bathroom floor and all balconies Glazed ceramic tiles in washroom dado Kitchen dado tiles of glazed ceramic upto height of 60cm from top of platform Reputed plumbing fittings and pipes of reputed brands and set for plumbing works Modular electrical switches and copper wires of reputed brands UPVC/Powdercoated windows, sliding doors and ventilators Laminated WPC doors for main and internal doors External walls and ceiling to be painted with superior quality emulsion paint Allocation of telephone point in the living room Provision for cable in living room and master bedrooms
As stated by the builder; shown as filed.
Phase registrations, completion timelines and available documents from the state RERA record.
Phase 1
PRGO02190754
Goa RERA
Snapshot coverage unavailable
Goa is not covered by this registry snapshot
No registration conclusion can be drawn from this snapshot. Check the live state portal before you transact.
Registry documents
Mirrored from the state RERA registry
No mirrored registry documents available
Document availability varies by state portal. Use the official RERA portal below for the latest filed records.
Available configurations, areas and recorded pricing.
1196.95 sq.ft.
₹1.55 Cr
1272.62 sq.ft.
₹1.55 Cr
1286.4 sq.ft.
₹1.55 Cr
1289.62 sq.ft.
₹1.55 Cr
1332.36 sq.ft.
₹1.55 Cr
1568.63 sq.ft.
1622.55 sq.ft.
1629.23 sq.ft.
1631.06 sq.ft.
1631.27 sq.ft.
1746.45 sq.ft.
2073.45 sq.ft.
Room dimensions
Room-by-room dimensions from each plan’s published schedule — shown exactly as filed, never estimated.
| Room | Dimensions (as printed) | Area |
|---|---|---|
| Living And Dining | 5.70 m × 3.40 m | 209 sqft |
| Kitchen | 2.50 m × 3.00 m | 81 sqft |
| Bedroom | 4.00 m × 3.00 m | 129 sqft |
| Bedroom | 3.80 m × 2.70 m | 110 sqft |
| Toilet | 2.80 m × 1.50 m | 45 sqft |
Itemized rooms add up to 574 sqft · super area 1,196.95 sqft (walls, circulation and balconies are not itemized)
| Room | Dimensions (as printed) | Area |
|---|---|---|
| Living And Dining | 7.20 m × 3.20 m | 248 sqft |
| Kitchen | 3.00 m × 2.60 m | 84 sqft |
| Bedroom | 3.20 m × 4.00 m | 138 sqft |
| Bedroom | 4.20 m × 3.20 m | 145 sqft |
| Toilet | 1.50 m × 2.60 m | 42 sqft |
Itemized rooms add up to 657 sqft · super area 1,272.62 sqft (walls, circulation and balconies are not itemized)
| Room | Dimensions (as printed) | Area |
|---|---|---|
| Living And Dining | 5.20 m × 5.20 m | 291 sqft |
| Kitchen | 3.20 m × 2.80 m | 96 sqft |
| Bedroom | 3.20 m × 4.00 m | 138 sqft |
| Master Bedroom | 3.20 m × 4.00 m | 138 sqft |
| Toilet | 1.50 m × 2.00 m | 32 sqft |
| Toilet | 1.50 m × 2.00 m | 32 sqft |
Itemized rooms add up to 727 sqft · super area 1,286.4 sqft (walls, circulation and balconies are not itemized)
| Room | Dimensions (as printed) | Area |
|---|---|---|
| Living And Dining | 7.00 m × 3.20 m | 241 sqft |
| Kitchen | 2.50 m × 3.00 m | 81 sqft |
| Master Bedroom | 4.00 m × 3.20 m | 138 sqft |
| Bedroom | 4.00 m × 3.00 m | 129 sqft |
| Toilet | 2.00 m × 1.50 m | 32 sqft |
| Toilet | 2.70 m × 1.00 m | 29 sqft |
Itemized rooms add up to 650 sqft · super area 1,289.62 sqft (walls, circulation and balconies are not itemized)
| Room | Dimensions (as printed) | Area |
|---|---|---|
| Living And Dining | 3.30 m × 7.60 m | 270 sqft |
| Kitchen | 3.00 m × 2.80 m | 90 sqft |
| Master Bedroom | 3.20 m × 4.00 m | 138 sqft |
| Bedroom | 3.00 m × 4.00 m | 129 sqft |
| Toilet | 1.50 m × 2.80 m | 45 sqft |
Itemized rooms add up to 672 sqft · super area 1,332.36 sqft (walls, circulation and balconies are not itemized)
| Room | Dimensions (as printed) | Area |
|---|---|---|
| Living And Dining | 6.20 m × 3.30 m | 220 sqft |
| Kitchen | 2.80 m × 3.20 m | 96 sqft |
| Bedroom | 4.00 m × 3.20 m | 138 sqft |
| Master Bedroom | 4.00 m × 3.20 m | 138 sqft |
| Bedroom | 4.00 m × 3.20 m | 138 sqft |
| Toilet | 2.00 m × 1.50 m | 32 sqft |
| Toilet | 2.80 m × 1.50 m | 45 sqft |
| Toilet | 2.80 m × 1.00 m | 30 sqft |
Itemized rooms add up to 837 sqft · super area 1,568.63 sqft (walls, circulation and balconies are not itemized)
| Room | Dimensions (as printed) | Area |
|---|---|---|
| Living And Dining | 3.30 m × 7.60 m | 270 sqft |
| Kitchen | 3.20 m × 2.80 m | 96 sqft |
| Bedroom | 3.20 m × 4.00 m | 138 sqft |
| Bedroom | 3.20 m × 4.10 m | 141 sqft |
| Master Bedroom | 3.20 m × 4.00 m | 138 sqft |
| Toilet | 1.50 m × 2.00 m | 32 sqft |
| Toilet | 1.50 m × 2.60 m | 42 sqft |
| Toilet | 1.50 m × 2.00 m | 32 sqft |
Itemized rooms add up to 889 sqft · super area 1,622.55 sqft (walls, circulation and balconies are not itemized)
| Room | Dimensions (as printed) | Area |
|---|---|---|
| Living And Dining | 7.20 m × 3.10 m | 240 sqft |
| Kitchen | 2.80 m × 3.20 m | 96 sqft |
| Master Bedroom | 4.00 m × 3.20 m | 138 sqft |
| Bedroom | 3.20 m × 4.00 m | 138 sqft |
| Bedroom | 4.00 m × 3.20 m | 138 sqft |
| Toilet | 2.80 m × 1.50 m | 45 sqft |
| Toilet | 2.00 m × 1.50 m | 32 sqft |
| Toilet | 2.80 m × 1.00 m | 30 sqft |
Itemized rooms add up to 857 sqft · super area 1,629.23 sqft (walls, circulation and balconies are not itemized)
| Room | Dimensions (as printed) | Area |
|---|---|---|
| Living And Dining | 3.30 m × 7.00 m | 249 sqft |
| Kitchen | 3.20 m × 2.80 m | 96 sqft |
| Bedroom | 3.20 m × 4.00 m | 138 sqft |
| Bedroom | 3.20 m × 4.00 m | 138 sqft |
| Master Bedroom | 3.20 m × 4.00 m | 138 sqft |
| Toilet | 1.50 m × 2.80 m | 45 sqft |
| Toilet | 1.50 m × 2.00 m | 32 sqft |
| Toilet | 1.50 m × 2.00 m | 32 sqft |
Itemized rooms add up to 868 sqft · super area 1,631.06 sqft (walls, circulation and balconies are not itemized)
| Room | Dimensions (as printed) | Area |
|---|---|---|
| Living And Dining | 3.30 m × 7.00 m | 249 sqft |
| Kitchen | 3.20 m × 2.80 m | 96 sqft |
| Bedroom | 3.20 m × 4.00 m | 138 sqft |
| Bedroom | 3.20 m × 4.00 m | 138 sqft |
| Master Bedroom | 3.20 m × 4.00 m | 138 sqft |
| Toilet | 1.50 m × 2.80 m | 45 sqft |
| Toilet | 1.50 m × 2.00 m | 32 sqft |
| Toilet | 1.50 m × 2.00 m | 32 sqft |
Itemized rooms add up to 868 sqft · super area 1,631.27 sqft (walls, circulation and balconies are not itemized)
| Room | Dimensions (as printed) | Area |
|---|---|---|
| Living And Dining | 3.30 m × 7.00 m | 249 sqft |
| Kitchen | 2.60 m × 3.10 m | 87 sqft |
| Bedroom | 4.00 m × 3.20 m | 138 sqft |
| Master Bedroom | 3.20 m × 4.30 m | 148 sqft |
| Bedroom | 3.60 m × 3.10 m | 120 sqft |
| Toilet | 2.75 m × 1.40 m | 41 sqft |
| Toilet | 1.50 m × 2.80 m | 45 sqft |
| Toilet | 2.70 m × 1.50 m | 44 sqft |
| Walk in wardrobe | 1.80 m × 1.00 m | 19 sqft |
Itemized rooms add up to 891 sqft · super area 1,746.45 sqft (walls, circulation and balconies are not itemized)
| Room | Dimensions (as printed) | Area |
|---|---|---|
| Living | 6.70 m × 3.10 m | 224 sqft |
| Kitchen | 3.60 m × 2.50 m | 97 sqft |
| Bedroom | 3.10 m × 4.30 m | 143 sqft |
| Bedroom | 4.20 m × 3.30 m | 149 sqft |
| Bedroom | 4.20 m × 3.20 m | 145 sqft |
| Bedroom | 3.60 m × 3.10 m | 120 sqft |
| Toilet | 1.50 m × 2.60 m | 42 sqft |
| Toilet | 1.50 m × 2.80 m | 45 sqft |
| Toilet | 1.50 m × 2.00 m | 32 sqft |
| Toilet | 1.50 m × 2.00 m | 32 sqft |
Itemized rooms add up to 1,029 sqft · super area 2,073.45 sqft (walls, circulation and balconies are not itemized)
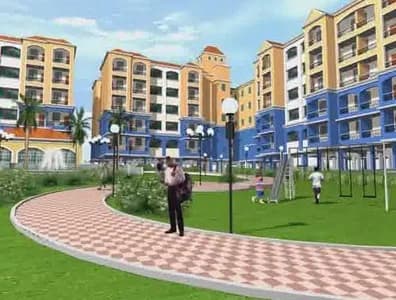
Essen Windmills in Chicalim, Vasco Da Gama is a ready-to-move housing society. This project is a perfect combination of comfort and style, specifically designed to suit your requirements and conveniences. This housing society is now ready to be called home as families have started moving in. Check out some of the features of Essen Windmills housing society: * Essen Windmills Chicalim has single tower, with 8 floors each and 88 units on offer. * Spread over an area of 1.46 acres, Essen Windmills is one of the spacious housing societies in the Vasco Da Gama region. With all the basic amenities available, Essen Windmills fits into your budget and your lifestyle. * Chicalim has good connectivity to some of the important areas in the proximity such as Regina Mundi High School, Suvidha shopping centre and Pai Hospital and so on.
17 facilities recorded for this project
Key destinations around Essen Windmills
Regina Mundi High School
School · 2.4 Km
Suvidha shopping centre
Shopping Center/ Market/ Mall · 1.5 Km
Pai Hospital
Hospital · 1.4 Km
Saraswati Medical Stores
Pharmacy · 1.5 Km
Myra's Daycare
Day Care Center · 2.3 Km
Hello Kids - Firststep Preschool
Nursery /Pre-school · 2.4 Km
Current asking rates for this project, its locality and Vasco da Gama.
Today’s asking rates
Project, locality and city benchmarks
Recorded state rates for reference. Confirm the applicable amount at registration.
Project and locality asking-rate medians come from the PropertyBaazi project records in the sample shown. Registered rates come from government transaction records. Neither is a valuation, index or forecast.
Computed from 9 Chicalim projects in our catalogue (5 with a per-sqft price).
9 projects here, by price band
Reviews by residents
No written reviews yet
Be the first to share a first-hand experience.
Understand daily conveniences and connectivity around the project before planning a visit.
Based on 9 projects listed in Chicalim on PropertyBaazi — our catalog, not a market index.
Distances as recorded by the builder — approximate; please confirm on the ground.
View on mapMetro & Rail 1
Schools 4
Hospitals 1
Pharmacies 1
Shopping & Malls 1
Parks 1
Airport 1
Hotels 1
Clubs 1
Nature 1
Fuel 1
Others 1
Distances as recorded when the project was listed — approximate; please confirm on the ground.
Comparable projects around Chicalim

Essen Group Goa
2 projects on PropertyBaazi
Essen Group Goa is a premier real estate company with its main focus on providing projects with the highest standards of quality. The company aims to consistently make great strides in fulfilling the dreams of a large number of esteemed customers. It is armed with a team of talented professionals who are very knowledgeable and proficient in the real estate sector and are always ready to deliver more than what has been asked for.
Yes. Essen Windmills is registered with the state RERA under number PRGO02190754, which you can verify on the official RERA portal.
Homes at Essen Windmills are priced ₹1.55 Cr (about ₹6,458/sq.ft) for 2 BHK Apartment, sized 2,400 sq.ft super built-up area.
Essen Windmills is located in Chicalim, Vasco da Gama. The railway station is around 1.96 km away.
Essen Windmills is spread across 1.5 acres, 1 tower, up to 8 floors and 88 homes.
Essen Windmills comes with 17 amenities, including Concierge Service, Swimming Pool, Pool Table, Video Door Security, Table Tennis and Entrance Lobby.
Close to Essen Windmills you'll find hospitals such as Cottage Hospital and ESI Hospital, schools like vidya mandir school and Vidya Mandir Secondary School.
Essen Windmills is being developed by Essen Group Goa.
Beyond the home price, budget for stamp duty (from about 3%) plus registration charges when you buy at Essen Windmills.
Disclaimer: The material and information contained on this page is provided for general information purposes only and does not constitute an endorsement, warranty, or representation by PropertyBaazi. PropertyBaazi is an information platform and is not a party to any transaction between users. Project details, prices, availability, RERA status and other information are compiled from public records and third-party sources, may change without notice, and should be independently verified with the developer, the relevant RERA authority and your own legal/financial advisors before you rely on them or make any decision.