1 RK Studio Apartment
400 sq.ft.
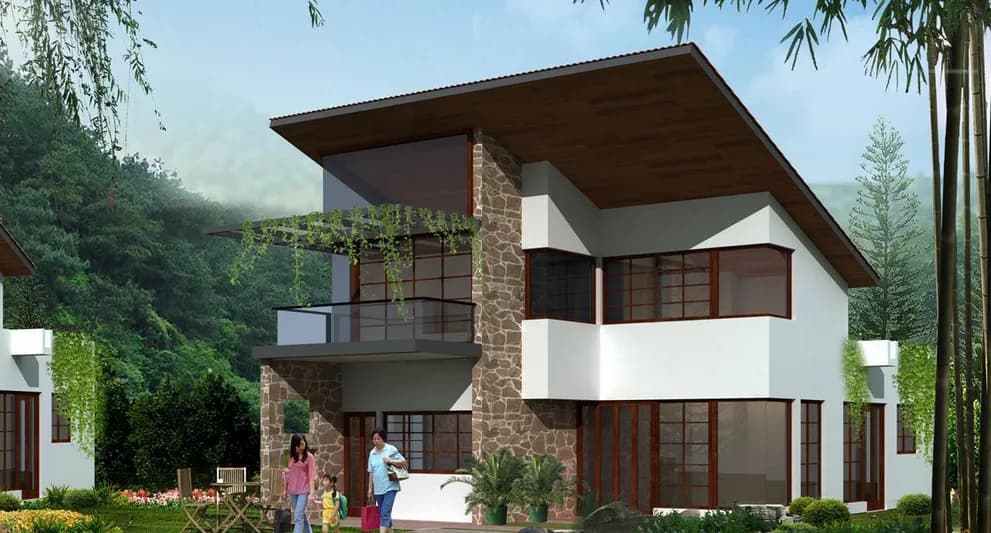
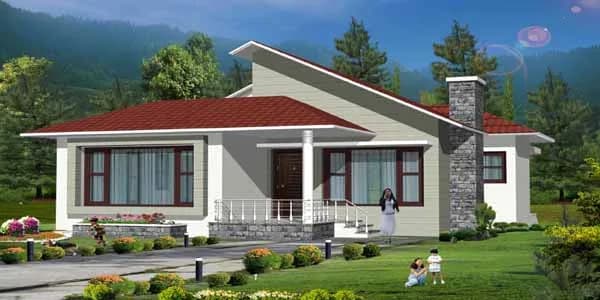
Outdoors
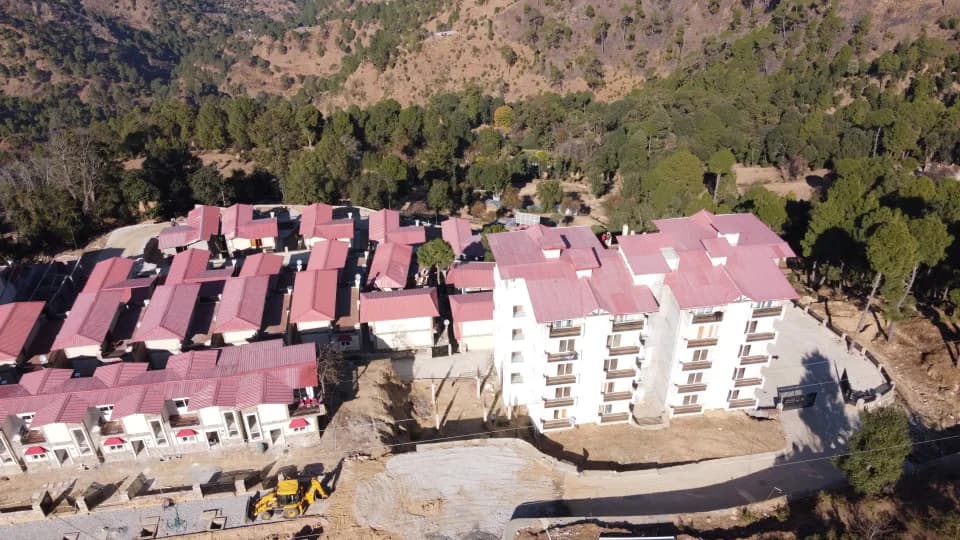
Aerial View
Select a view or open the gallery
Bhowali, Nainital
Construction Status
Ready to move
Completed in Jul, 2017
₹23 L
Price range· ₹5,750/sqft
1 RK
Carpet Area
400 sqft
₹23 L
Kitchen • Modular kitchen equipped with individual RO System. • Complete wood work in Kitchen • Designer POP punning Work • Working platform with Granite top with double bowl stainless steel sink • Designer Ceramic Tiles up to ft.ht. above working platform. Bathrooms • Designer toilets with Ceramic tiles up to 7 ft. ht. Branded. • WC Washbasin (Hind ware or Equivalent) • GI pipe & fitting for plumbing • PVC pipe & fitting for drainage • CP fittings, Towel rack (Marc or Equivalent) • Shower Panel Bedrooms • Vitrified Tiles of (size 2'X2') Kajaria or Equivalent • Skin molded paneled doors • Cupboards in all bedrooms • Designer POP punning Work Master Bedroom & Dress Room • Laminated wooden Flooring • Skin molded paneled doors • Designer POP work Living Room/Dining Room • Vitrified Tiles of (size 2'X2') Kajaria or Equivalent • Designer POP work Electrical • Modular Electric switches • Lights in False Ceilings • Fans in Drawing rooms & Dining rooms Structures • Earthquake resistant, R.C.C. Frame Structure
As stated by the builder; shown as filed.
Available configurations, areas and recorded pricing.
400 sq.ft.
420 sq.ft.
585 sq.ft.
885 sq.ft.
1265 sq.ft.
1325 sq.ft.
Room dimensions
Room-by-room dimensions from each plan’s published schedule — shown exactly as filed, never estimated.
| Room | Dimensions (as printed) | Area |
|---|---|---|
| Bedroom | 4.57 m × 3.66 m | 180 sqft |
| Kitchenette | 1.83 m × 1.60 m | 31 sqft |
| Toilet | 2.21 m × 1.52 m | 36 sqft |
Itemized rooms add up to 247 sqft · super area 400 sqft (walls, circulation and balconies are not itemized)
| Room | Dimensions (as printed) | Area |
|---|---|---|
| Bedroom | 4.72 m × 4.42 m | 225 sqft |
| Kitchenette | 1.83 m × 1.60 m | 31 sqft |
| Toilet | 2.29 m × 1.52 m | 37 sqft |
Itemized rooms add up to 293 sqft · super area 420 sqft (walls, circulation and balconies are not itemized)
| Room | Dimensions (as printed) | Area |
|---|---|---|
| Drawing And Dining | 3.05 m × 4.57 m | 150 sqft |
| Kitchen | 2.36 m × 1.83 m | 47 sqft |
| Bedroom | 3.05 m × 3.35 m | 110 sqft |
| Toilet | 2.29 m × 1.52 m | 37 sqft |
Itemized rooms add up to 344 sqft · super area 585 sqft (walls, circulation and balconies are not itemized)
| Room | Dimensions (as printed) | Area |
|---|---|---|
| Drawing Room | 3.05 m × 4.57 m | 150 sqft |
| Kitchen | 2.36 m × 2.13 m | 54 sqft |
| Bedroom | 3.35 m × 3.50 m | 127 sqft |
| Bedroom | 3.35 m × 3.05 m | 110 sqft |
| Toilet | 2.29 m × 1.52 m | 37 sqft |
| Toilet | 1.52 m × 2.29 m | 37 sqft |
| Dining | 2.59 m × 2.81 m | 78 sqft |
Itemized rooms add up to 593 sqft · super area 885 sqft (walls, circulation and balconies are not itemized)
| Room | Dimensions (as printed) | Area |
|---|---|---|
| Drawing Room | 5.94 m × 3.35 m | 215 sqft |
| Kitchen | 2.67 m × 2.67 m | 77 sqft |
| Bedroom | 3.05 m × 3.35 m | 110 sqft |
| Master Bedroom | 3.05 m × 4.27 m | 140 sqft |
| Study | 2.59 m × 3.35 m | 94 sqft |
| Toilet | 1.22 m × 2.29 m | 30 sqft |
| Toilet | 1.52 m × 2.52 m | 41 sqft |
| Dining | 2.90 m × 3.27 m | 102 sqft |
Itemized rooms add up to 809 sqft · super area 1,265 sqft (walls, circulation and balconies are not itemized)
| Room | Dimensions (as printed) | Area |
|---|---|---|
| Drawing Room | 5.94 m × 3.35 m | 215 sqft |
| Kitchen | 2.67 m × 2.67 m | 77 sqft |
| Master Bedroom | 3.05 m × 4.27 m | 140 sqft |
| Bedroom | 3.05 m × 3.35 m | 110 sqft |
| Bedroom | 3.05 m × 3.35 m | 110 sqft |
| Toilet | 1.52 m × 2.52 m | 41 sqft |
| Toilet | 1.22 m × 2.29 m | 30 sqft |
| Dining | 3.28 m × 2.89 m | 102 sqft |
Itemized rooms add up to 825 sqft · super area 1,325 sqft (walls, circulation and balconies are not itemized)
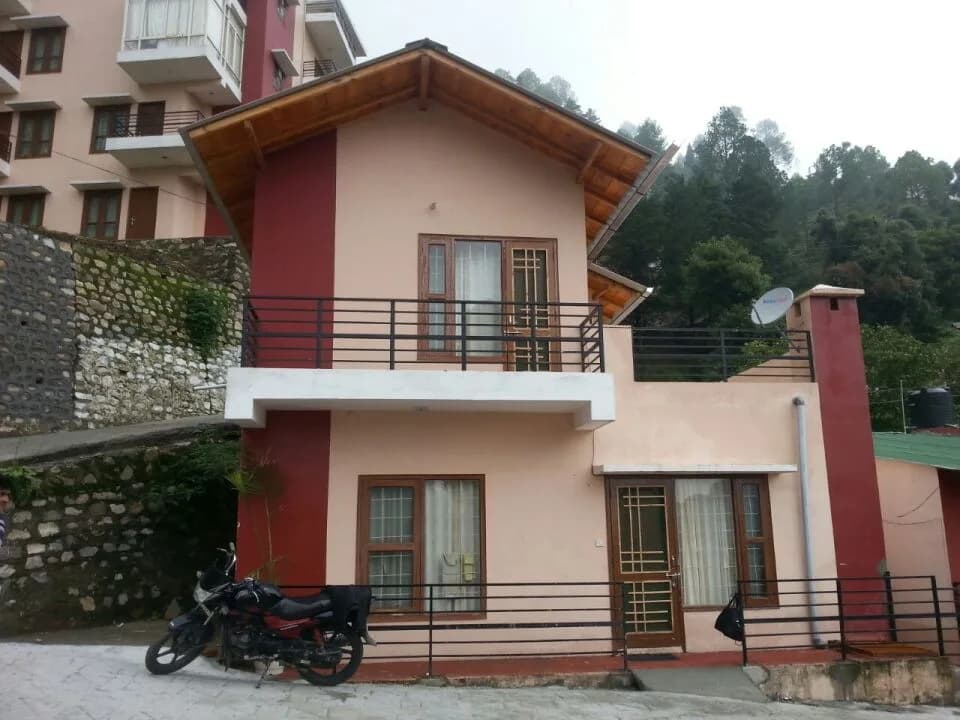
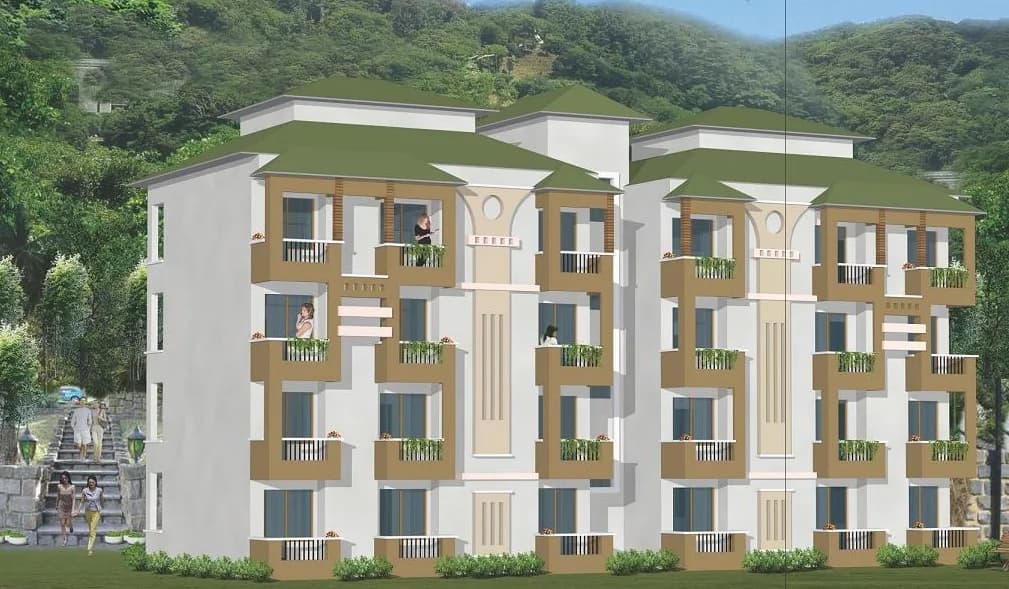
Exalter Mountain View in Bhowali, Nainital is a ready-to-move housing society. This project is a perfect combination of comfort and style, specifically designed to suit your requirements and conveniences. This housing society is now ready to be called home as families have started moving in. Check out some of the features of Exalter Mountain View housing society: * Exalter Mountain View Bhowali has 3 towers. * Spread over an area of 1 acres, Exalter Mountain View is one of the spacious housing societies in the Nainital region. With all the basic amenities available, Exalter Mountain View fits into your budget and your lifestyle. * Bhowali has good connectivity to some of the important areas in the proximity such as Nainital Bank, Bhowali Hospital and St. Andrew's School and so on.
33 facilities recorded for this project
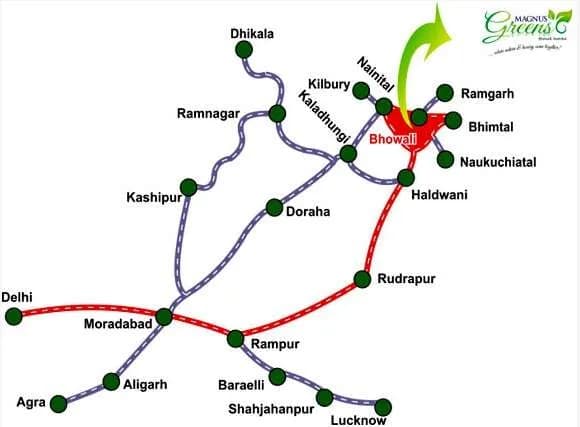
Key destinations around Exalter Mountain View
Nainital Bank
Bank · 200 Meters
Bhowali Hospital
Hospital · 500 Meters
St. Andrew's School
School · 1 KM
Bhowali Market
Shopping Center/ Market/ Mall · 1 KM
Kaushani
Others · 90 KM
Bhimtal
Others · 7 KM
Official brochure
Exalter Mountain View
16 pages · 5.2 MB · PDF
Published by the builder; shown as filed.
Reading here is free. Downloading sends your enquiry to the seller so they can follow up.
Price list
Published by the builder; shown as filed. Downloading sends the same enquiry.
Current asking rates for this project, its locality and Nainital.
Today’s asking rates
Project, locality and city benchmarks
Project and locality asking-rate medians come from the PropertyBaazi project records in the sample shown. Registered rates come from government transaction records. Neither is a valuation, index or forecast.
Computed from 8 Bhowali projects in our catalogue (3 with a per-sqft price).
8 projects here, by price band
Reviews by residents
No written reviews yet
Be the first to share a first-hand experience.
Understand daily conveniences and connectivity around the project before planning a visit.
Based on 8 projects listed in Bhowali on PropertyBaazi — our catalog, not a market index.
Distances as recorded by the builder — approximate; please confirm on the ground.
View on mapSchools 1
Hospitals 1
Shopping & Malls 1
Banks & ATMs 1
Others 5
Distances as recorded when the project was listed — approximate; please confirm on the ground.
Comparable projects around Bhowali

Exalter Group
2 projects on PropertyBaazi
Exalter group is construction company based in Noida. The group is growing under the leadership of Mr. Zafar Akbar, who has laid on the foundation of innovative thinking and standard quality. Some of the ongoing developments are Exalter Mountain View in Nainital, Exalter Himalaya View in Ranikhet. They have been building both residential and commercial towers in Delhi. They have been continuously working to improve the level of quality through client feedback.
Exalter Mountain View is ready to move in, so you can take possession as soon as the paperwork is done.
We don't have a RERA registration on record for Exalter Mountain View yet, so it's worth confirming this with the developer before you commit.
Homes at Exalter Mountain View are priced ₹23 L (about ₹5,750/sq.ft) for 1 RK Studio Apartment, sized 400 sq.ft carpet area.
Exalter Mountain View is located in Bhowali, Nainital.
Exalter Mountain View is spread across 1 acres, 3 towers and up to 5 floors.
Exalter Mountain View comes with 33 amenities, including Medical Centre, Reading Lounge, Card Room, Restaurant, Spa and Water Softener Plant.
Close to Exalter Mountain View you'll find schools like Woodbridge School.
Exalter Mountain View is being developed by Exalter Group.
Disclaimer: The material and information contained on this page is provided for general information purposes only and does not constitute an endorsement, warranty, or representation by PropertyBaazi. PropertyBaazi is an information platform and is not a party to any transaction between users. Project details, prices, availability, RERA status and other information are compiled from public records and third-party sources, may change without notice, and should be independently verified with the developer, the relevant RERA authority and your own legal/financial advisors before you rely on them or make any decision.