11
Projects listed
Outdoors
Aerial View
Select a view or open the gallery
Rajpur Road, Dehradun
Construction Status
New launch
Possession will start from Jul, 2029
₹3.6 Cr - 8.28 Cr
Price range· ₹18,000/sqft
3 BHK
Super Built-up Area
2000–2650 sqft
₹3.6 - 4.77 Cr
4 BHK
Super Built-up Area
2370–4600 sqft
₹4.27 - 8.28 Cr
As stated by the builder; shown as filed.
Phase registrations, completion timelines and available documents from the state RERA record.
Phase 1
UKREP06240000566
Uttarakhand RERA
Snapshot coverage unavailable
Uttarakhand is not covered by this registry snapshot
No registration conclusion can be drawn from this snapshot. Check the live state portal before you transact.
Registry documents
Mirrored from the state RERA registry
No mirrored registry documents available
Document availability varies by state portal. Use the official RERA portal below for the latest filed records.
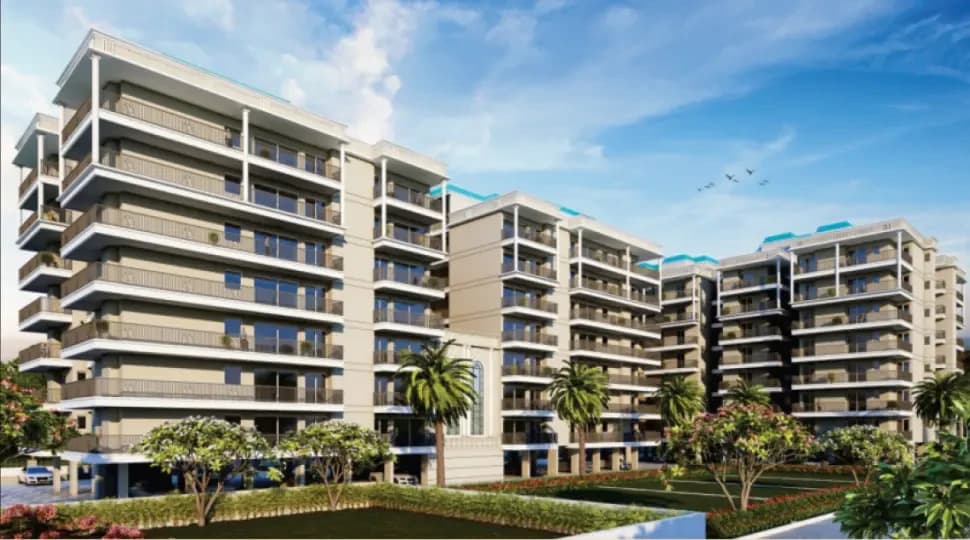
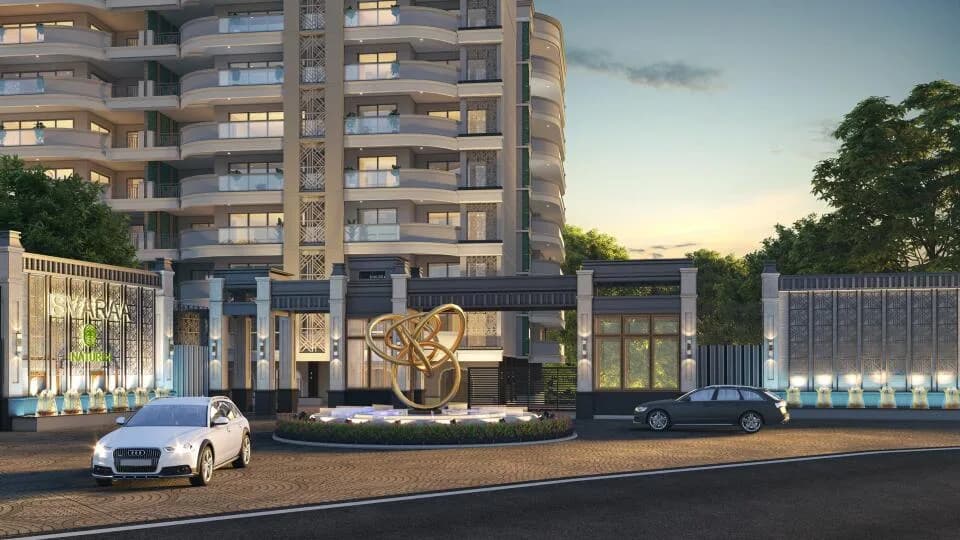
Dehradun's First Uber Luxury Living Experience. An Ultra Low-Density Project with just 307 units across 5 acres, offering an unparalleled sense of exclusivity. Nestled on the Prestigious Rajpur Road- the crown jewel of Dehradun, surrounded by serene spiritual ashrams and amidst a canvas of lush greenery, where Uber luxury living meets nature's serenity and spiritual harmony. Dehradun's first-ever gold-rated green residential building, marrying opulence with eco-conscious living. Situated in a Low AQI Zone, ensuring the air you breathe is as pristine as nature intended. All apartments are designed with Innovative Biophilic Architecture, offering ample natural lighting, excellent ventilation, and abundant greenery. Experience Opulent Resort Living with 100,000 sq. ft. of club and terrace facilities, featuring Luxurious Entrance Lobby with Waterfall and Tree Courts, Multi-Cuisine Restaurant with Private Dining Rooms, Spacious Banquet Hall, Cascade Pool, Infinity pool on the terrace, Luxury Spa Retreat, Private Screening Rooms, Open-Air Theatre, Gym, Jacuzzi, Gaming Rooms, Arcade Zone, Library and more. This project is built around a historic tree courtyard featuring a well-preserved 200-year-old tree that once provided solace to Saint Maa Anandmayi during her meditations. Discover tranquillity in our serene Tree Courtyard, rejuvenate on the Open-to-Sky Yoga Deck, and experience holistic wellness in the Healing Garden on the Terrace, complete with a Reflexology Path. Located in…
50 facilities recorded for this project
Key destinations around Excentia Tatva
The Aryan School
School · 1.7 km
GRD Institute
University · 1.8 km
Max Super Speciality Hospital
Hospital · 1.2 km
Dehradun Train Station
Railway Station · 8.6 km
Jolly Grant Airport
Airport · 33.1 km
Pacific Mall
Shopping Center/ Market/ Mall · 1.8 km
Official brochure
Excentia Tatva
59 pages · 11.4 MB · PDF
Published by the builder; shown as filed.
Reading here is free. Downloading sends your enquiry to the seller so they can follow up.
Price list
Published by the builder; shown as filed. Downloading sends the same enquiry.
Current asking rates for this project, its locality and Dehradun.
Today’s asking rates
Project, locality and city benchmarks
Recorded state rates for reference. Confirm the applicable amount at registration.
Project and locality asking-rate medians come from the PropertyBaazi project records in the sample shown. Registered rates come from government transaction records. Neither is a valuation, index or forecast.
Computed from 11 Rajpur Road projects in our catalogue (9 with a per-sqft price).
11 projects here, by price band
Reviews by residents
No written reviews yet
Be the first to share a first-hand experience.
Understand daily conveniences and connectivity around the project before planning a visit.
Based on 11 projects listed in Rajpur Road on PropertyBaazi — our catalog, not a market index.
Distances as recorded by the builder — approximate; please confirm on the ground.
View on mapMetro & Rail 1
Schools 1
Colleges & Universities 1
Hospitals 1
Shopping & Malls 1
Parks & Leisure 1
Business Hubs 1
Roads & Connectivity 1
Airport 1
Hotels 1
Sports & Stadiums 1
Golf 1
Distances as recorded when the project was listed — approximate; please confirm on the ground.
Comparable projects around Rajpur Road

Excentia Infra LLP
1 projects on PropertyBaazi
Established in 1986, Excentia Infra has built a strong reputation in real estate through integrity and exceptional service. Committed to "Building a Sustainable Life," we offer top-tier development, advisory, and investment services. Our focus spans residential, retail, and office spaces, delivering quality and innovation across markets and consumer segments. With the best people and processes, we create landmark developments that enhance modern living.
Excentia Tatva is still under construction, with possession expected around Jul, 2029.
Yes. Excentia Tatva is registered with the state RERA under number UKREP06240000566, which you can verify on the official RERA portal.
Homes at Excentia Tatva are priced ₹3.6 Cr - 8.28 Cr (about ₹18,000/sq.ft) for 3, 4 BHK Apartment, sized 2,000–4,600 sq.ft super built-up area.
Excentia Tatva is located in Rajpur Road, Dehradun.
Excentia Tatva is spread across 5 acres, 5 towers, up to 8 floors and 307 homes.
Excentia Tatva comes with 50 amenities, including Swimming Pool, Gymnasium, Club House, Golf Course, Mini Theatre and Lounge.
Close to Excentia Tatva you'll find hospitals such as Sakya Hospital and Uttranchal Ayurvedic Hospital, schools like Tulas apartment and Scholars Home School.
Excentia Tatva is being developed by Excentia Infra LLP.
Disclaimer: The material and information contained on this page is provided for general information purposes only and does not constitute an endorsement, warranty, or representation by PropertyBaazi. PropertyBaazi is an information platform and is not a party to any transaction between users. Project details, prices, availability, RERA status and other information are compiled from public records and third-party sources, may change without notice, and should be independently verified with the developer, the relevant RERA authority and your own legal/financial advisors before you rely on them or make any decision.