
Outdoors
Entrance
Select a view or open the gallery
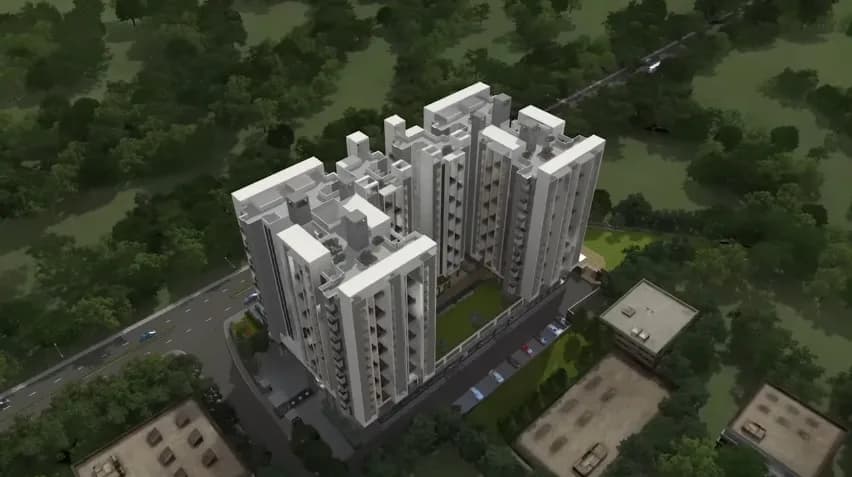
F5 Aishwarya Greens
Bhekrai Nagar, Pune
Construction Status
Ready to move
Completed in Mar, 2018
Price on request
Price on request
1 BHK
Carpet Area
429–447 sqft
Price on Request
2 BHK
Carpet Area
602 sqft
Price on Request
Project Details
- Project area
- 2.5 acres
- Towers
- 3
- Total units
- 270
- Floors
- 8
- Open area
- 30%
- Unit sizes
- 429–602 sqft · Carpet Area
- Configurations
- 1, 2 BHK
- Property type
- Apartment
- Possession
- Since Mar, 2018
Specifications
STRUCTURE RCC
- framed earthquake resistant structure 6 inches thick external and 6 inches internal bricks wall
FLOORING
- 2ft X 2ft vitrified flooring for entire flat with 3 inch skirting Designer dado tiles up to lintel level in all bathrooms Kajaria or equivalent Toilets with antiskid ceramic flooring Cera or equivalent sanitary ware
SAFETY MS
- safety grills for windows Kitchen chimney Faber, Elica or equivalent Concealed fire retardant copper wiring with good quality Modular switches Miniature circuit breaker
TOILET
- Concealed plumping with hot and cold water arrangement Jaguar or equivalent CP fitting Provision for Boiler, Geyser point and Exhaust fan Marble door frames for bathroom and dry balcony Granite top kitchen platform with stainless steel sink Provision for exhaust fan, water purifier and microwave
PAINTINGS
- Sand finished plaster for external wall with cement paint Roller finished oil bond distemper to internal walls
DOORS AND WINDOWS
- Attractive laminated entrance doors Good quality fittings for the main door with night latch Aluminum powder coated sliding windows with mosquito net Marble windows sills
CONVENIENCE
- Common satellite cable wiring in living rooms AC point in master bedroom TV and Telephone points in the living room All 2BHK flats 3 side open
TERRACES
- 1ft X 1ft antiskid ceramic flooring Provision for washing machine point in dry terrace MS railing for all terraces
As stated by the builder; shown as filed.
About F5 Aishwarya Greens
F5 Aishwarya Greens in Bhekrai Nagar, Pune is a ready-to-move housing society. It offers apartments in varied budget range. These units are a perfect combination of comfort and style, specifically designed to suit your requirements and conveniences. There are 1BHK and 2BHK apartments available in this project. This housing society is now ready to be called home as families have started moving in. Check out some of the features of F5 Aishwarya Greens housing society: *F5 Aishwarya Greens Bhekrai Nagar has 3 towers, with 8 floors each and 270 units on…More ↓Less ↑
F5 Aishwarya Greens in Bhekrai Nagar, Pune is a ready-to-move housing society. It offers apartments in varied budget range. These units are a perfect combination of comfort and style, specifically designed to suit your requirements and conveniences. There are 1BHK and 2BHK apartments available in this project. This housing society is now ready to be called home as families have started moving in. Check out some of the features of F5 Aishwarya Greens housing society: *F5 Aishwarya Greens Bhekrai Nagar has 3 towers, with 8 floors each and 270 units on offer. *Spread over an area of 2.5 acres, F5 Aishwarya Greens Bhekrai Nagar, Pune is one of the spacious housing societies in the Pune East region. With all the basic amenities available, F5 Aishwarya Greens fits into your budget and your lifestyle.
Top Facilities
13 facilities recorded for this project
- Gymnasium
- Yoga / Meditation Area
- Acupressure Park
- Club House
- Children's Play Area
- Community Hall
- Car Parking
- Entrance Lobby
- Power Back up Lift
Location Advantages
Key destinations around F5 Aishwarya Greens
Deogiri Hospital
Hospital · 0.1 km
Vighnaharta Hospital
Hospital · 0.6 km
Akshara Maternity Hospital
Hospital · 0.7 km
Sukhayu Children's & General Clinic
Clinic · 0.8 km
Little Flowers English Medium School CBSE
School · 0.8 km
Sasvad Road
Metro / Rail · 0.8 km
Price Comparison
Current asking rates for this project, its locality and Pune.
Today’s asking rates
Project, locality and city benchmarks
Stamp duty and registration · Maharashtra
- Stamp duty — Mumbai & Navi Mumbai - 6% for Males, 5% for Females
- Mumbai & Navi Mumbai - 6% for Males, 5% for Females
- Stamp duty — Thane/Pune/Nagpur/Nashik - 7% for Males, 6% for Females
- Thane/Pune/Nagpur/Nashik - 7% for Males, 6% for Females
- Stamp duty — Rural/Gram Panchayat Jurisdiction- 3% for Males, 2% for Females
- Rural/Gram Panchayat Jurisdiction- 3% for Males, 2% for Females
- Registration
- 1% of transaction value or max up to ₹30,000
Recorded state rates for reference. Confirm the applicable amount at registration.
Project and locality asking-rate medians come from the PropertyBaazi project records in the sample shown. Registered rates come from government transaction records. Neither is a valuation, index or forecast.
Market Snapshot for Bhekrai Nagar
Computed from 2 Bhekrai Nagar projects in our catalogue (1 with a per-sqft price).
2 projects here, by price band
Society Reviews
Reviews by residents
No written reviews yet
Be the first to share a first-hand experience.
Explore life around F5 Aishwarya Greens
Understand daily conveniences and connectivity around the project before planning a visit.
Aerial distances measured on the map from the project’s recorded location — straight lines, not routes. Map data © OpenStreetMap contributors.
View on mapMetro & Rail 1
- Sasvad Road840 m
Schools 2
- Little Flowers English Medium School CBSE810 m
- Orchids The International School Ground3 km
Colleges 3
- JSPM Group Of Institutes2.4 km
- AM College2.7 km
- Annasaheb Magar College2.7 km
Hospitals 3
- Deogiri Hospital110 m
- Vighnaharta Hospital590 m
- Akshara Maternity Hospital690 m
Shopping & Markets 3
- Balaji Traders2.3 km
- D-Mart2.8 km
- New Malhar Mart2.9 km
Parks 3
- Baludyan1.4 km
- Shahid Hemant Karkare udyan1.9 km
- Ganga Village Garden2.5 km
Banks 2
- Union Bank of India2.4 km
- State Bank of India3 km
Airport 1
- Pune Airport12.3 km
Clinic 2
- Sukhayu Children's & General Clinic800 m
- Bone and Joint Care Clinic980 m
Railway 1
- Manjari Budruk3.9 km
Straight-line distances, approximate, measured from the project’s recorded location. Data © OpenStreetMap contributors.
Similar Projects
Comparable projects around Bhekrai Nagar
About F5 Realtors

F5 Realtors
5 projects on PropertyBaazi
F5 Realtors is providing housing solutions for residential housing in Pune. They have constructed a number of properties in the city with excellent quality and designs. They aim to follow the values of professionalism, customer relations and timely delivery. The team at F5 builder group has been growing with expertise, experience and commitment. Some of the developed properties in Pune are F5 Aishwarya Greens, F5 Green Crest, F5 Mahavir Silver Crest. They have also developed commercial spaces as malls and offices.
Projects by F5 Realtors
Frequently Asked Questions
When can I move into F5 Aishwarya Greens?
F5 Aishwarya Greens is ready to move in, so you can take possession as soon as the paperwork is done.
Does F5 Aishwarya Greens have RERA approval?
We don't have a RERA registration on record for F5 Aishwarya Greens yet, so it's worth confirming this with the developer before you commit.
What does a home at F5 Aishwarya Greens cost?
F5 Aishwarya Greens offers 1, 2 BHK Apartment, sized 429–602 sq.ft carpet area. Current pricing is shared on request — download the brochure from the project page for the latest price list.
Whereabouts is F5 Aishwarya Greens, and what's the commute like?
F5 Aishwarya Greens is located in Bhekrai Nagar, Pune.
What's the scale of F5 Aishwarya Greens?
F5 Aishwarya Greens is spread across 2.5 acres, 3 towers, up to 8 floors and 270 homes.
What amenities does F5 Aishwarya Greens offer?
F5 Aishwarya Greens comes with 13 amenities, including Gymnasium, Club House, Children's Play Area, Yoga / Meditation Area, Acupressure Park and Car Parking.
What conveniences are near F5 Aishwarya Greens?
Close to F5 Aishwarya Greens you'll find hospitals such as Deogiri Hospital and Vighnaharta Hospital.
Which builder is behind F5 Aishwarya Greens?
F5 Aishwarya Greens is being developed by F5 Realtors.
Quick Links
Disclaimer: The material and information contained on this page is provided for general information purposes only and does not constitute an endorsement, warranty, or representation by PropertyBaazi. PropertyBaazi is an information platform and is not a party to any transaction between users. Project details, prices, availability, RERA status and other information are compiled from public records and third-party sources, may change without notice, and should be independently verified with the developer, the relevant RERA authority and your own legal/financial advisors before you rely on them or make any decision.