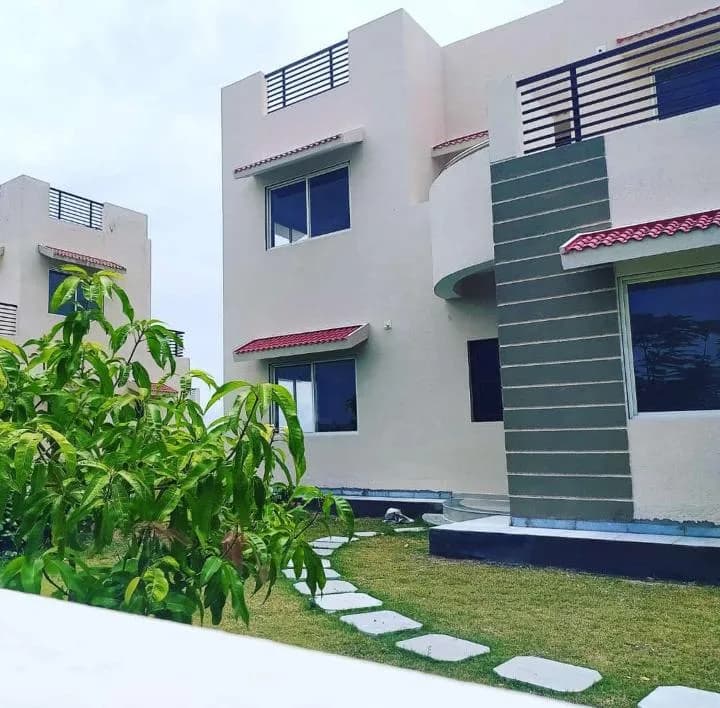
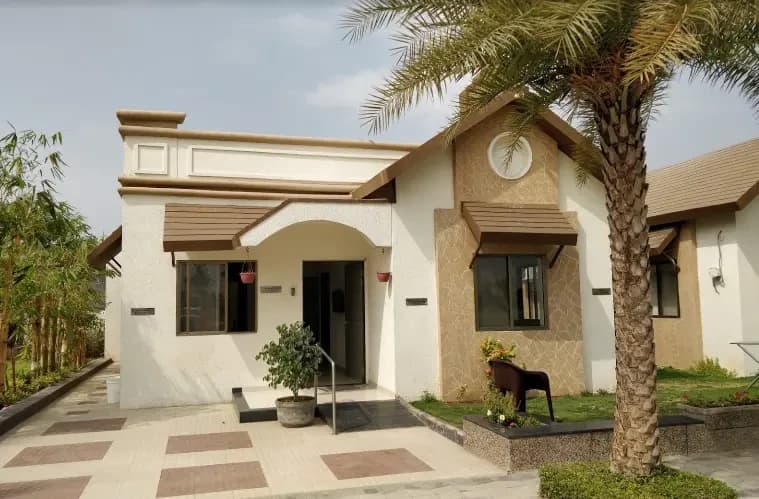
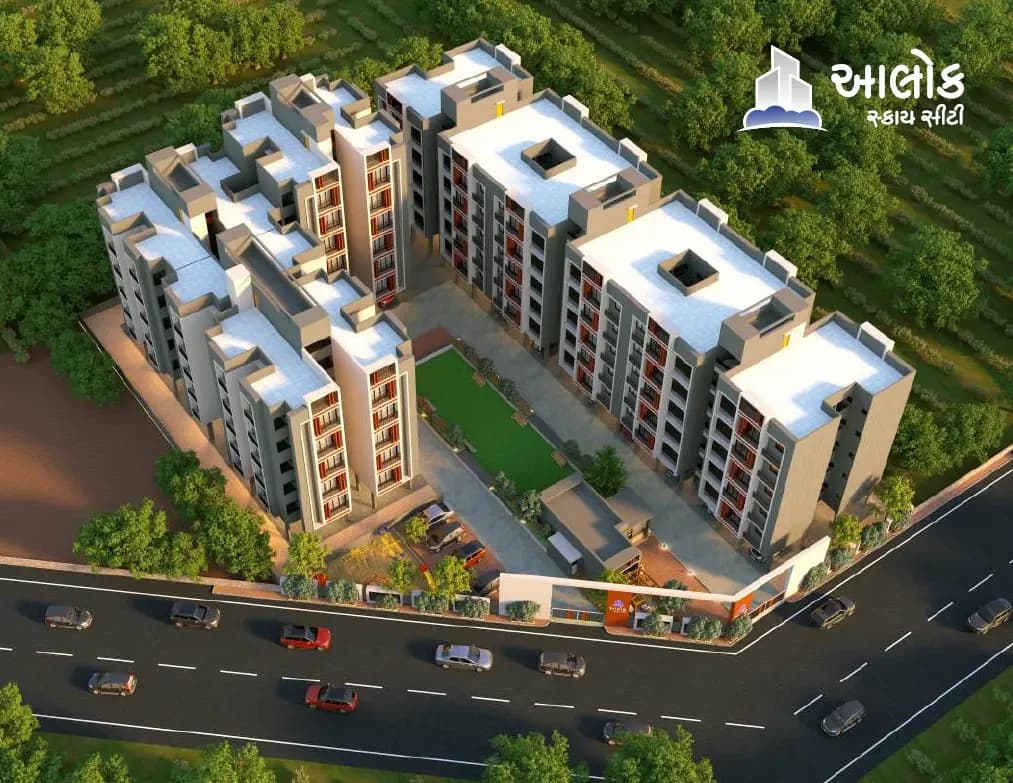
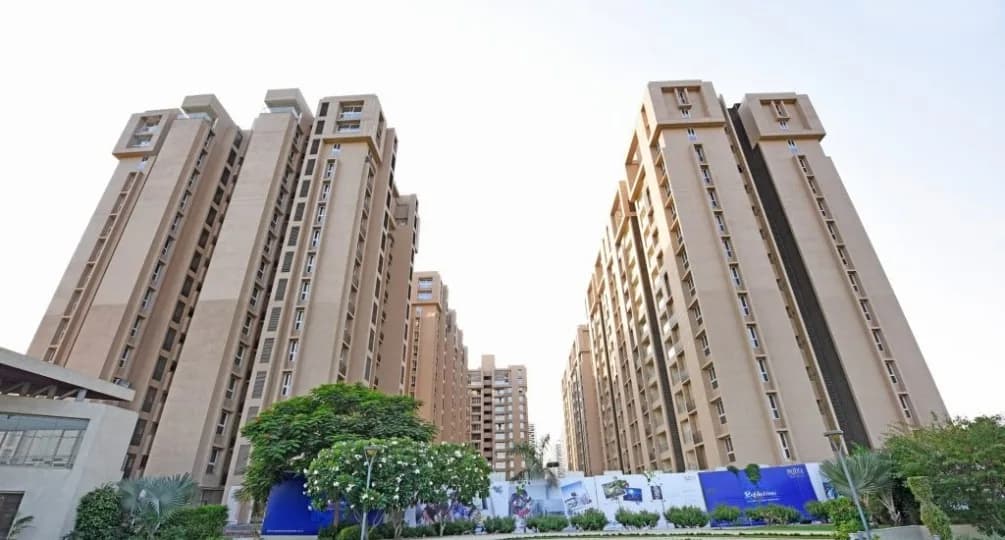
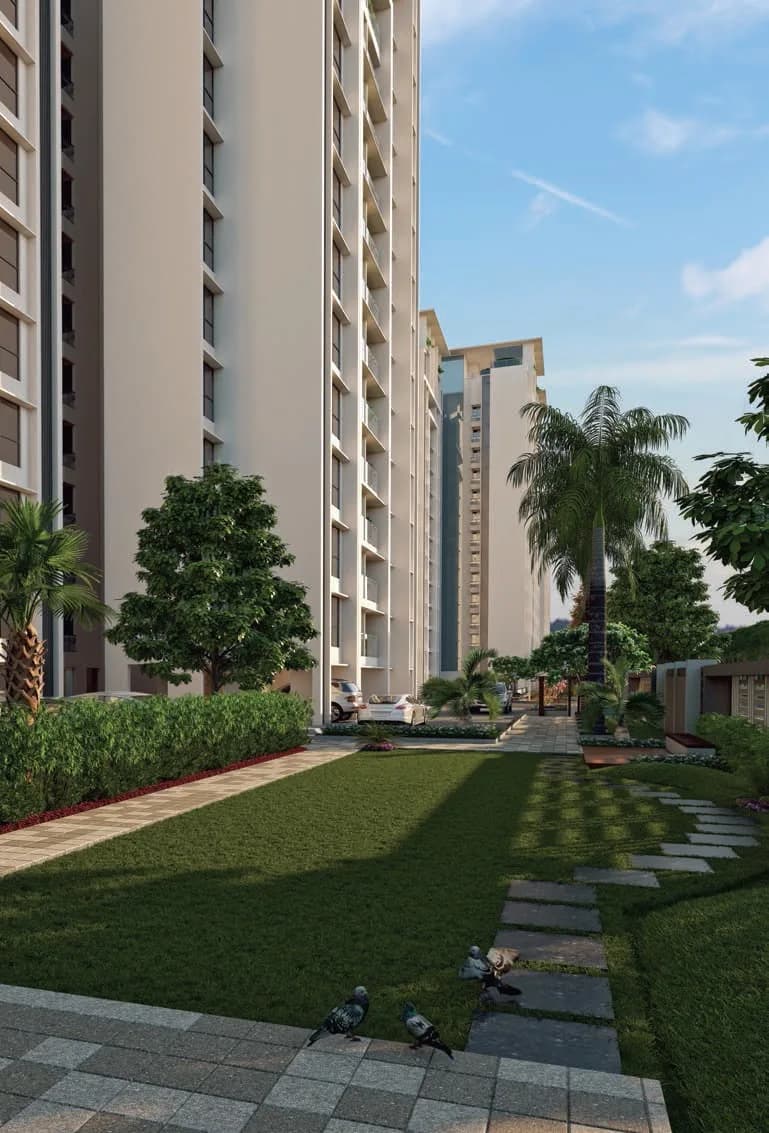
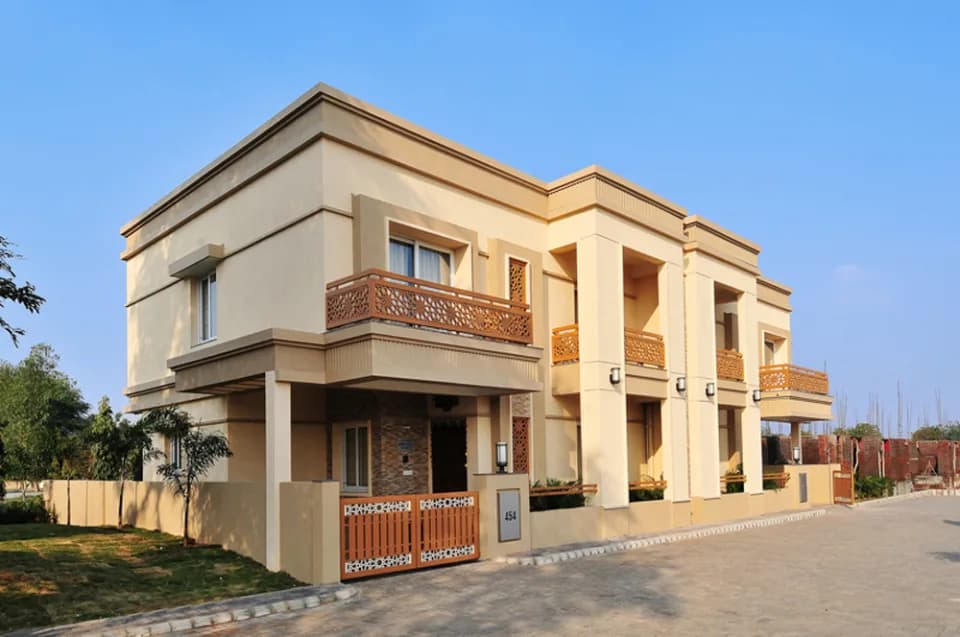
2 BHK Villa
13500 sq.ft.
Outdoors
Villas
Select a view or open the gallery
Bavla, Ahmedabad
Construction Status
Ready to move
Possession completed (Dec 2024)
₹31.59 L - 85 L
Price range· ₹3,829/sqft
Plot/Land
Plot Area
825–8100 sqft
₹31.6 - 85 L
Available configurations, areas and recorded pricing.
13500 sq.ft.
13500 sq.ft.
13500 sq.ft.
Room dimensions
Room-by-room dimensions from each plan’s published schedule — shown exactly as filed, never estimated.
| Room | Dimensions (as printed) | Area |
|---|---|---|
| Living | 4.72 m × 5.41 m | 275 sqft |
| Kitchen | 3.25 m × 3.43 m | 120 sqft |
| Master Bedroom | 4.19 m × 4.65 m | 210 sqft |
| Master Bedroom | 4.19 m × 4.65 m | 210 sqft |
| Toilet | 1.88 m × 3.12 m | 63 sqft |
| Powder Room | 2.11 m × 1.19 m | 27 sqft |
| Toilet | 1.88 m × 3.12 m | 63 sqft |
| Lap Pool | 3.05 m × 8.08 m | 265 sqft |
| Dining | 4.72 m × 4.60 m | 234 sqft |
| Store RoomService | 1.73 m × 1.40 m | 26 sqft |
| Multipurpose Space | 4.72 m × 7.32 m | 372 sqft |
| Balcony | 4.72 m × 1.77 m | 90 sqft |
Itemized rooms add up to 1,955 sqft · super area 13,500 sqft (walls, circulation and balconies are not itemized)
| Room | Dimensions (as printed) | Area |
|---|---|---|
| Living | 4.88 m × 4.57 m | 240 sqft |
| Kitchen | 3.66 m × 4.57 m | 180 sqft |
| Bedroom | 3.35 m × 3.73 m | 135 sqft |
| Bedroom | 3.73 m × 4.57 m | 184 sqft |
| Toilet | 1.83 m × 1.52 m | 30 sqft |
| Toilet | 1.96 m × 2.74 m | 58 sqft |
| Wash YardService | 2.90 m × 5.11 m | 159 sqft |
| Dining | 3.66 m × 6.32 m | 249 sqft |
| Lap Pool | 6.55 m × 2.66 m | 188 sqft |
Itemized rooms add up to 1,423 sqft · super area 13,500 sqft (walls, circulation and balconies are not itemized)
| Room | Dimensions (as printed) | Area |
|---|---|---|
| Living | 4.88 m × 5.59 m | 293 sqft |
| Kitchen | 3.66 m × 3.96 m | 156 sqft |
| Master Bedroom | 3.66 m × 6.22 m | 245 sqft |
| Master Bedroom | 3.65 m × 6.22 m | 244 sqft |
| Toilet | 1.68 m × 2.74 m | 49 sqft |
| Toilet | 2.06 m × 1.52 m | 34 sqft |
| Toilet | 3.66 m × 1.52 m | 60 sqft |
| Wash YardService | 3.02 m × 5.33 m | 174 sqft |
| Dining | 4.88 m × 5.33 m | 280 sqft |
| Otta | 5.03 m × 2.34 m | 126 sqft |
| Lap Pool | 3.05 m × 6.55 m | 215 sqft |
| Vestibule | 4.80 m × 3.48 m | 180 sqft |
| Store RoomService | 1.65 m × 1.47 m | 26 sqft |
| Multipurpose Space | 4.88 m × 5.26 m | 276 sqft |
Itemized rooms add up to 2,358 sqft · super area 13,500 sqft (walls, circulation and balconies are not itemized)
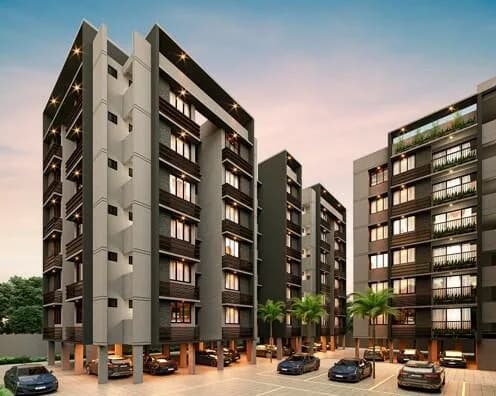
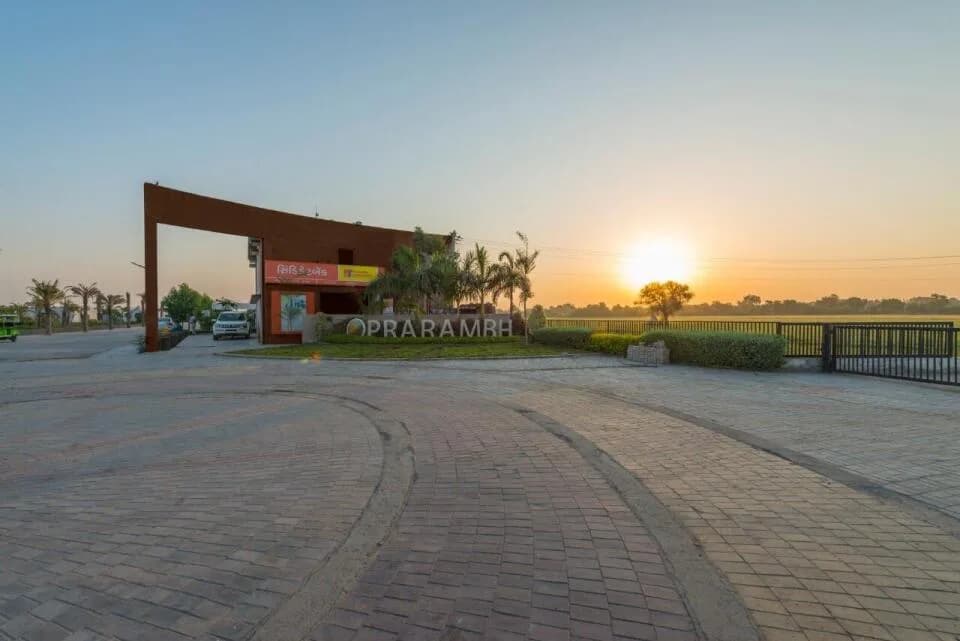
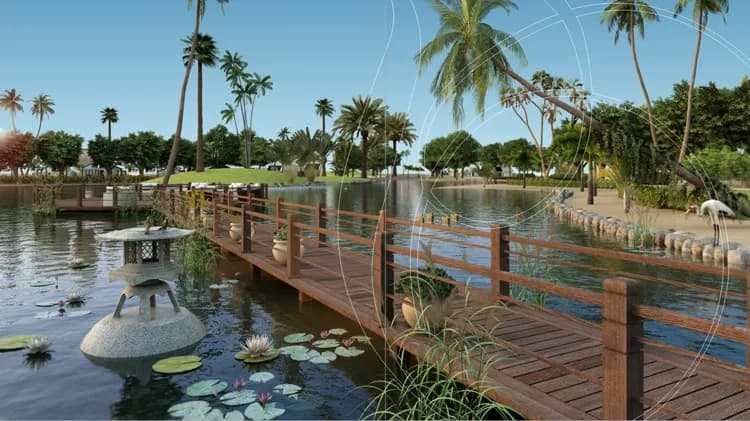
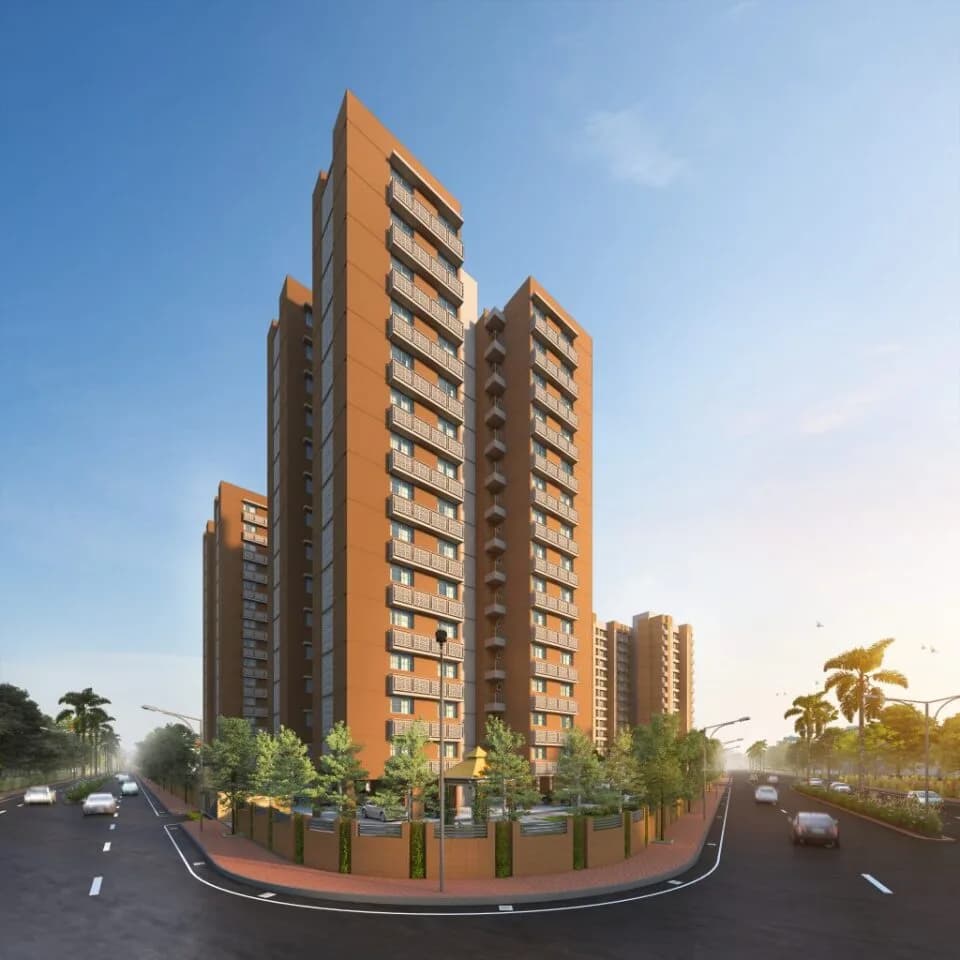
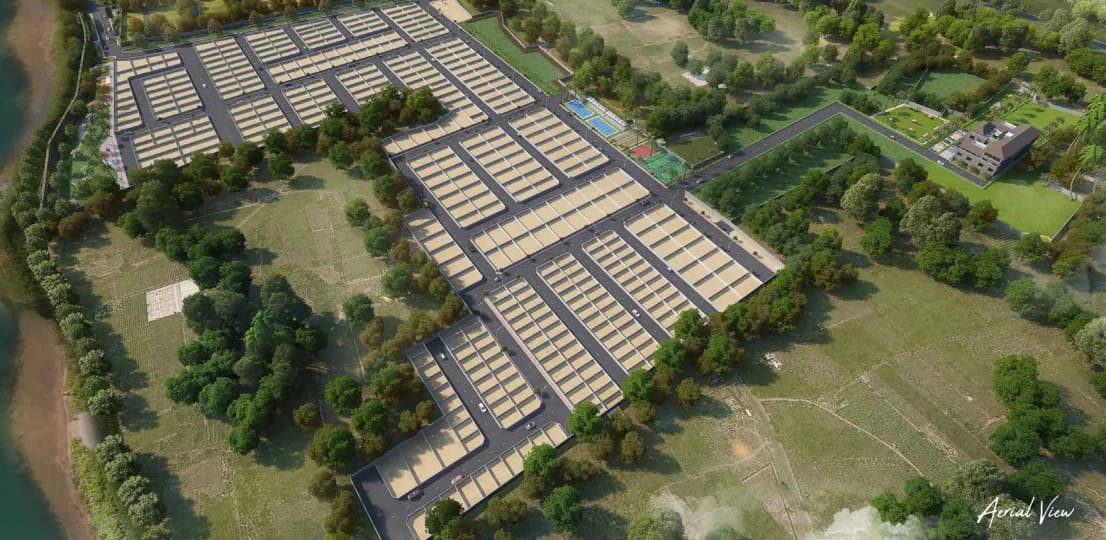
Prepare your senses for an unusual beauty. Developed amidst forestry green scapes and pure life course luxuriated with organic farms that are exclusively managed by us. Each of them embraces the quintessence of farm house settling. Feast on freshly farm produced delicacies served at the organic café. Fulfil your fitness goals by sipping healthy organic milk churned from the dairy farm. Discover the bounty of nature’s imagination at the Butterfly park. Seek for serenity at Machan (Treehouse). Or satiate whatever your soul craves for! Life at Forrest Trails is purely inhaled amongst the organic farms. Every house is delineated for organic farms wherein vegetation and fruit trees will be cultivated sans the synthetic constituents. The development is amplified with the one-off concept of Co – op Farming community. Wherein the idea is to lead a self-sustainable lifestyle amidst organic farms and biological diversity. Forrest Trails is also equipped with comforts and conveniences like an expansive Green House, Hydroponic Gardens, farm to table café, cycling & walking trails etc, which makes your daily experiences unrivalled.
16 facilities recorded for this project
Key destinations around Forrest Trails by Pacifica
Sankod Primary School
School · 3.6Km
Bavla City Center mall
Shopping Center/ Market/ Mall · 10.1Km
Shubham General Hospital
Hospital · 10.2Km
GJ SH 74
Highway · 10.5Km
Rai University
University · 26.2Km
Sarkhej Railway Station
Railway Station · 33Km
Official brochure
Forrest Trails by Pacifica
41 pages · 11.4 MB · PDF
Published by the builder; shown as filed.
Reading here is free. Downloading sends your enquiry to the seller so they can follow up.
Current asking rates for this project, its locality and Ahmedabad.
Today’s asking rates
Project, locality and city benchmarks
Recorded state rates for reference. Confirm the applicable amount at registration.
Project and locality asking-rate medians come from the PropertyBaazi project records in the sample shown. Registered rates come from government transaction records. Neither is a valuation, index or forecast.
Computed from 15 Bavla projects in our catalogue (7 with a per-sqft price).
15 projects here, by price band
Reviews by residents
No written reviews yet
Be the first to share a first-hand experience.
Understand daily conveniences and connectivity around the project before planning a visit.
Based on 15 projects listed in Bavla on PropertyBaazi — our catalog, not a market index.
Distances as recorded by the builder — approximate; please confirm on the ground.
View on mapMetro & Rail 2
Schools 1
Colleges & Universities 1
Hospitals 1
Shopping & Malls 1
Roads & Connectivity 1
Airport 1
Distances as recorded when the project was listed — approximate; please confirm on the ground.
Comparable projects around Bavla

Pacifica Companies
Pacifica (india) Projects Private Limited
16 projects on PropertyBaazi
Pacifica began operations in India with a focus on the growing middle class. The company utilizes its real estate experience to provide better living spaces with optimal space allocation. Their global team of experts has built a strong reputation in India. Their innovative designs have changed the architectural landscape in major cities.
Forrest Trails by Pacifica is under construction; its earlier possession date (Dec 2024) has passed, so confirm the current handover timeline with the developer.
We don't have a RERA registration on record for Forrest Trails by Pacifica yet, so it's worth confirming this with the developer before you commit.
Homes at Forrest Trails by Pacifica are priced ₹31.59 L - 85 L (about ₹3,829/sq.ft) for Land, sized 825–8,100 sq.ft plot area.
Forrest Trails by Pacifica is located in Bavla, Ahmedabad. The railway station is around 33.0 km away and the airport is about 54.3 km away.
Forrest Trails by Pacifica comes with 16 amenities, including Swimming Pool, Lounge, Waiting Lounge, Cafeteria, Fountain and Sun Deck.
Forrest Trails by Pacifica is being developed by Pacifica Companies.
Beyond the home price, budget for stamp duty (from about 4.9%) plus registration charges when you buy at Forrest Trails by Pacifica.
Disclaimer: The material and information contained on this page is provided for general information purposes only and does not constitute an endorsement, warranty, or representation by PropertyBaazi. PropertyBaazi is an information platform and is not a party to any transaction between users. Project details, prices, availability, RERA status and other information are compiled from public records and third-party sources, may change without notice, and should be independently verified with the developer, the relevant RERA authority and your own legal/financial advisors before you rely on them or make any decision.