3 BHK Villa
1032 sq.ft.
Loading project details…
Outdoors
Garden
Select a view or open the gallery
Bawadia Kalan, Bhopal
Construction Status
Ready to move
₹1.4 Cr - 1.5 Cr
Price range· ₹11,111/sqft
4 BHK
Plot Area
1260–1300 sqft
₹1.4 - 1.5 Cr
Earthquake Resistant RCC Framed structure Brick masonry 2' x 2' vitrified tiles in bedrooms, lounge, drawing room, kitchen and living area Antiskid ceramic tiles in covered sit outs, common circulation areas, toilets and balconies Premium designer ceramic tiles upto 7?? ht. in toilet Black granite moulded kitchen platform with S.S. sink and ceramic tiles dado upto 24" ht Wooden door frames, with provision of flymesh shutters on outer frames Laminated door shutters with premium hardware fittings shall be provided Premium quality modular ISI Electrical Fittings and circuit security MCB's. Electrical wiring in concealed conduits with FRC wires. Concealed P.P.R./CPVC pipelines with individual 1000 liter overhead water ta nk. Internal surfaces shall be painted in pleasing colors of OBD. Externalwall surface shall be painted with exclusive exterior weather proof paint. T.V/Telephone connection point with provision for TV/cable network in drawing room and all bedrooms Power coated three track sliding aluminum windows with clear/ pinhead glass, with mosquito nets and M.S. security grills Provision for A.C. point in master bedroom and drawing room. Elegant plaster of paris cornice in all bedrooms and living area Elegant sanitary ware in white color. Premium C.P. fittings with hot and cold mixer in all toilets
As stated by the builder; shown as filed.
Available configurations, areas and recorded pricing.
1032 sq.ft.
1181 sq.ft.
2260 sq.ft.
₹1.4 - 1.5 Cr
Room dimensions
Room-by-room dimensions from each plan’s published schedule — shown exactly as filed, never estimated.
| Room | Dimensions (as printed) | Area |
|---|---|---|
| Drawing Room | 3.35 m × 4.06 m | 147 sqft |
| Kitchen | 2.08 m × 2.74 m | 61 sqft |
| Bedroom | 3.35 m × 3.86 m | 139 sqft |
| Bedroom | 3.91 m × 3.86 m | 163 sqft |
| Bedroom | 3.35 m × 4.37 m | 158 sqft |
| Toilet | 1.52 m × 2.44 m | 40 sqft |
| Toilet | 2.13 m × 1.52 m | 35 sqft |
| Toilet | 2.74 m × 1.52 m | 45 sqft |
| Dining | 2.74 m × 4.27 m | 126 sqft |
| Portico | 3.20 m × 4.47 m | 154 sqft |
| Terrace | 3.00 m × 4.34 m | 140 sqft |
Itemized rooms add up to 1,208 sqft · super area 1,032 sqft (walls, circulation and balconies are not itemized)
| Room | Dimensions (as printed) | Area |
|---|---|---|
| Living | 3.35 m × 4.72 m | 170 sqft |
| Kitchen | 3.00 m × 3.15 m | 102 sqft |
| Bedroom | 3.35 m × 4.88 m | 176 sqft |
| Bedroom | 4.67 m × 3.45 m | 174 sqft |
| Bedroom | 3.35 m × 5.03 m | 181 sqft |
| Toilet | 1.68 m × 2.59 m | 47 sqft |
| Toilet | 3.10 m × 2.29 m | 76 sqft |
| Toilet | 2.69 m × 1.96 m | 57 sqft |
| Dining | 3.00 m × 4.93 m | 159 sqft |
| Car Parking | 2.95 m × 4.88 m | 155 sqft |
| Dresser | 2.44 m × 1.52 m | 40 sqft |
| Terrace | 3.05 m × 4.70 m | 154 sqft |
Itemized rooms add up to 1,491 sqft · super area 1,181 sqft (walls, circulation and balconies are not itemized)
| Room | Dimensions (as printed) | Area |
|---|---|---|
| Drawing Room | 6.91 m × 3.96 m | 295 sqft |
| Kitchen | 2.74 m × 3.66 m | 108 sqft |
| Bedroom | 3.35 m × 3.86 m | 139 sqft |
| Bedroom | 3.35 m × 3.66 m | 132 sqft |
| Bedroom | 3.35 m × 3.96 m | 143 sqft |
| Bedroom | 4.57 m × 3.96 m | 195 sqft |
| Toilet | 1.52 m × 2.13 m | 35 sqft |
| Toilet | 2.13 m × 1.52 m | 35 sqft |
| Toilet | 1.73 m × 2.64 m | 49 sqft |
| Toilet | 1.73 m × 2.64 m | 49 sqft |
| Toilet | 2.34 m × 2.13 m | 54 sqft |
| Portico | 3.35 m × 4.88 m | 176 sqft |
| Store RoomService | 2.13 m × 2.03 m | 47 sqft |
| Dresser | 2.44 m × 1.63 m | 43 sqft |
| Living And Dining | 5.74 m × 4.06 m | 251 sqft |
| SitOut | 3.25 m × 2.44 m | 85 sqft |
Itemized rooms add up to 1,836 sqft · super area 2,260 sqft (walls, circulation and balconies are not itemized)
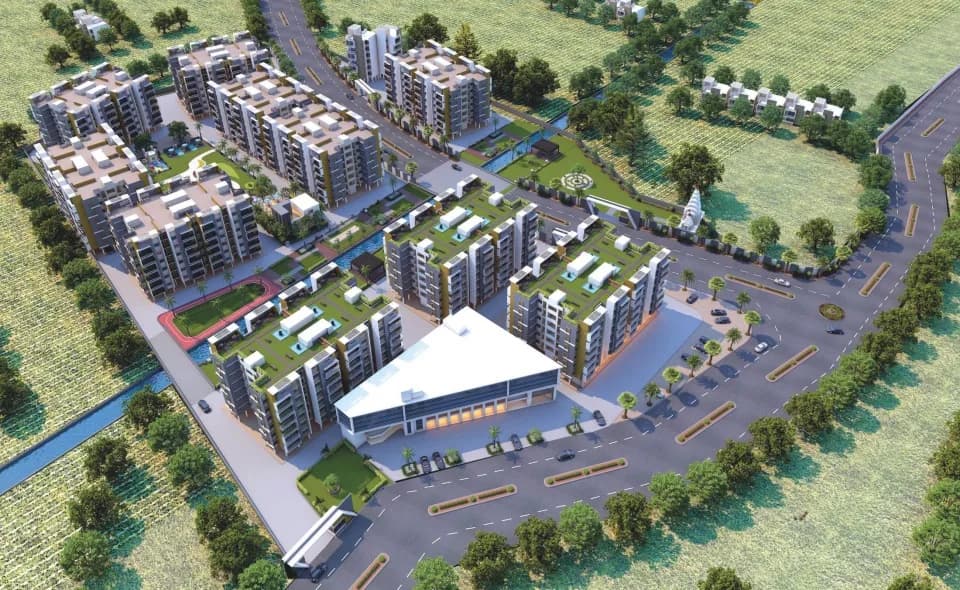
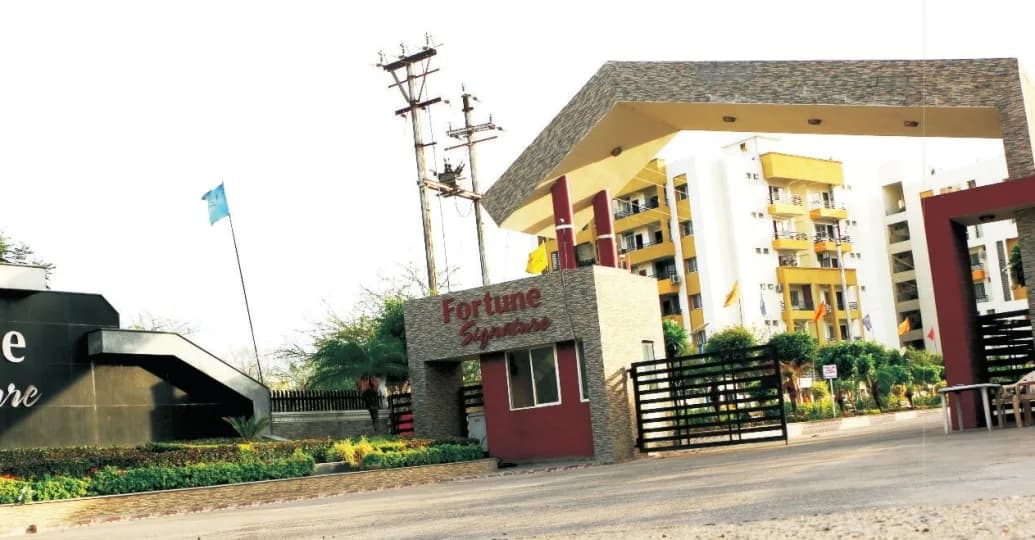
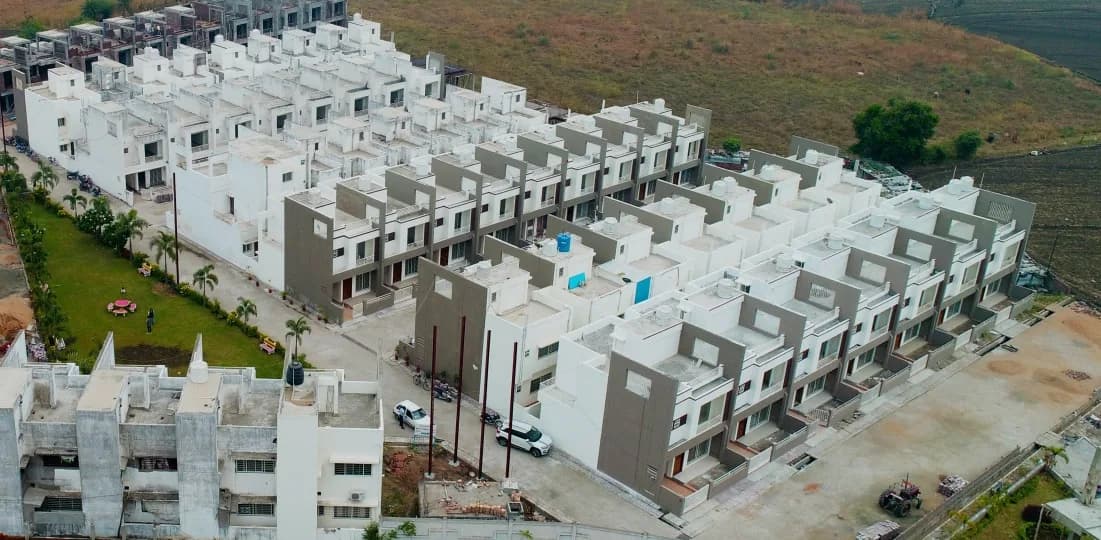
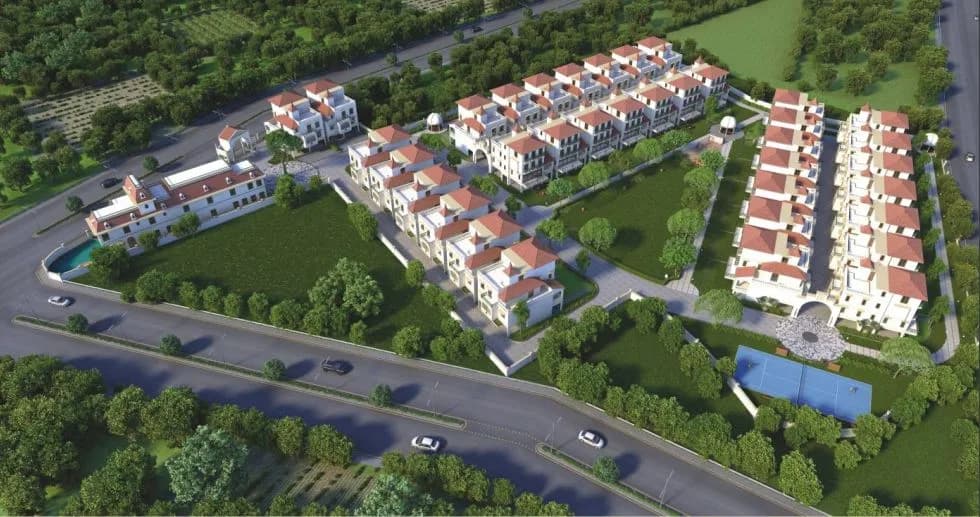
Fortune Glory Extension 2 in Bawadia Kalan, Bhopal is a ready-to-move housing society. It offers villas in varied budget range. These units are a perfect combination of comfort and style, specifically designed to suit your requirements and conveniences. There are 4BHK villas available in this project. This housing society is now ready to be called home as families have started moving in. Check out some of the features of Fortune Glory Extension 2 housing society:
11 facilities recorded for this project
Key destinations around Fortune Glory Extension 2
Jaanki Hospital Bhopal
Hospital · 0.2 km
Bisoniya Hospital
Hospital · 0.4 km
Extol College
College · 0.7 km
Krishna Hospital
Hospital · 0.7 km
Orion International School
School · 0.8 km
Evening Vegetable Market
Mall / Market · 0.8 km
Official brochure
Fortune Glory Extension 2
6 pages · 9.8 MB · PDF
Published by the builder; shown as filed.
Reading here is free. Downloading sends your enquiry to the seller so they can follow up.
Price list
Published by the builder; shown as filed. Downloading sends the same enquiry.
Current asking rates for this project, its locality and Bhopal.
Today’s asking rates
Project, locality and city benchmarks
Project and locality asking-rate medians come from the PropertyBaazi project records in the sample shown. Registered rates come from government transaction records. Neither is a valuation, index or forecast.
Computed from 59 Bawadia Kalan projects in our catalogue (42 with a per-sqft price).
59 projects here, by price band
Supply snapshot
Resale listings1
Units on the market1
Reviews by residents
No written reviews yet
Be the first to share a first-hand experience.
Understand daily conveniences and connectivity around the project before planning a visit.
Based on 56 projects listed in Bawadia Kalan on PropertyBaazi — our catalog, not a market index.
Aerial distances measured on the map from the project’s recorded location — straight lines, not routes. Map data © OpenStreetMap contributors.
View on mapMetro & Rail 1
Schools 3
Colleges 2
Hospitals 3
Shopping & Markets 4
Parks 3
Banks 3
Clinic 1
Railway 1
Straight-line distances, approximate, measured from the project’s recorded location. Data © OpenStreetMap contributors.
Comparable projects around Bawadia Kalan

Fortune Builders
12 projects on PropertyBaazi
Fortune Builders is a trusted and renowned name of realty world with the experience of over two decades. Situated in Bhopal, Madhya Pradesh, it has a successfully established market and have accomplished several commercial as well as residential projects. The builder has maintained the quality by using quality construction material that matches with international quality and standard precautionary measurements are taken while the production is going on. Fortune Builders is owns a team of qualified, experienced and dynamic professionals who are putting best efforts to maintain the quality and the standards. The group has successfully delivered more than 30 residential and commercial projects and have more than 15000 highly satisfied customers. Few completed project by the group are Fortune
Fortune Glory Extension 2 has only recently launched, so possession is still some way off.
We don't have a RERA registration on record for Fortune Glory Extension 2 yet, so it's worth confirming this with the developer before you commit.
Homes at Fortune Glory Extension 2 are priced ₹1.4 Cr - 1.5 Cr (about ₹11,111/sq.ft) for 4 BHK Villa, sized 1,260–1,300 sq.ft plot area.
Fortune Glory Extension 2 is located in Bawadia Kalan, Bhopal. The railway station is around 2.39 km away.
Fortune Glory Extension 2 comes with 11 amenities, including Sewage Treatment Plant, 24/7 Power Backup, Gated Community, 24/7 Water Supply, Landscape Garden and Children's Play Area.
Close to Fortune Glory Extension 2 you'll find hospitals such as Jaanki Hospital Bhopal and Bisoniya Hospital, schools like Orion International School and Rajiv Gandhi H S School and markets and shopping.
Fortune Glory Extension 2 is being developed by Fortune Builders.
Disclaimer: The material and information contained on this page is provided for general information purposes only and does not constitute an endorsement, warranty, or representation by PropertyBaazi. PropertyBaazi is an information platform and is not a party to any transaction between users. Project details, prices, availability, RERA status and other information are compiled from public records and third-party sources, may change without notice, and should be independently verified with the developer, the relevant RERA authority and your own legal/financial advisors before you rely on them or make any decision.