2 BHK Apartment
705 sq.ft.
₹33.15 L
Outdoors
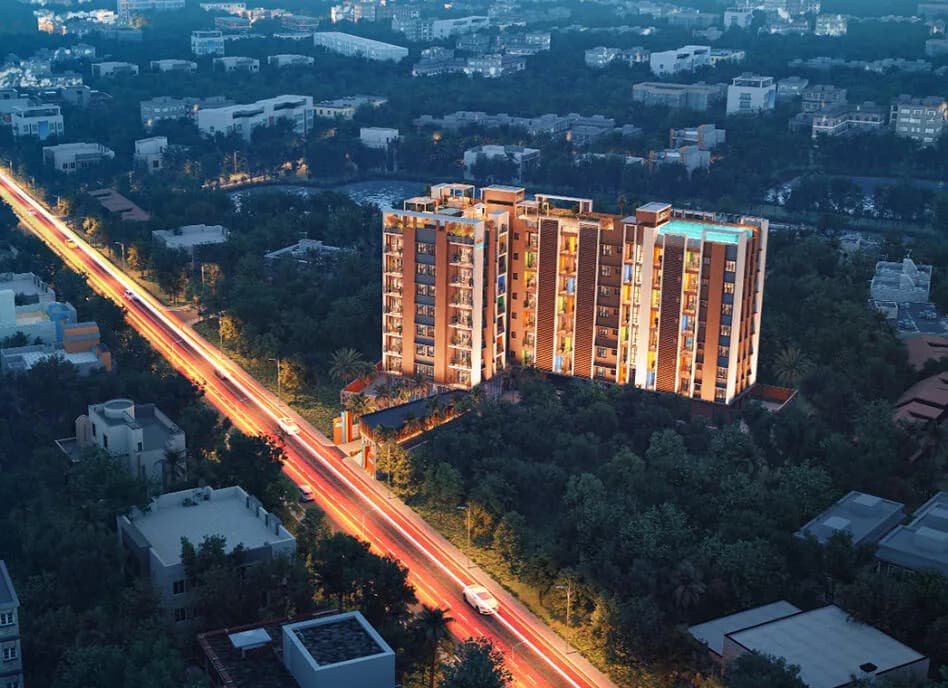
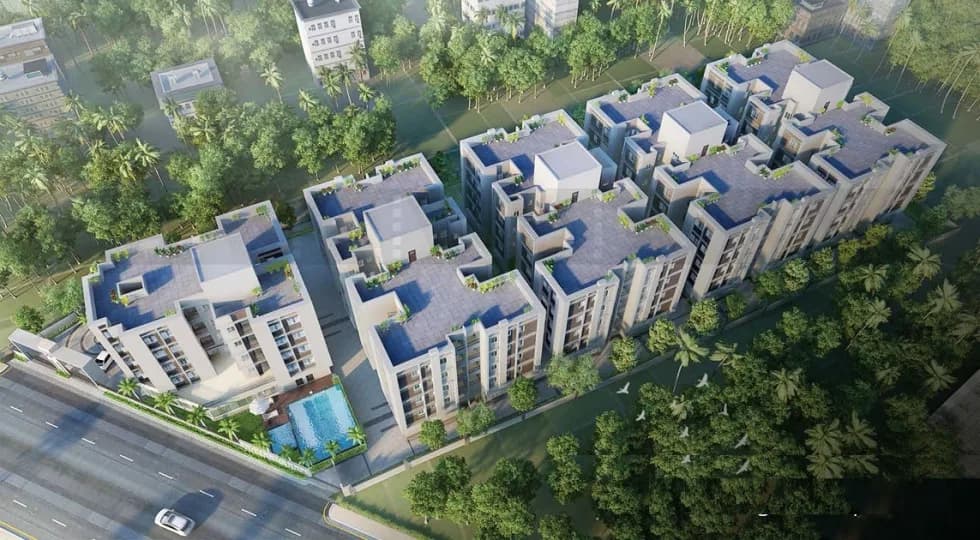
Aerial View
Select a view or open the gallery
Barasat, Kolkata
Construction Status
Ready to move
Possession started on Jan, 2022
₹39 L - 1.11 Cr
Price range· ₹5,531/sqft
2 BHK
Super Built-up Area
705–936 sqft
₹39 - 51.78 L
3 BHK
Super Built-up Area
893–1830 sqft
₹49.4 L - 1.01 Cr
4 BHK
Super Built-up Area
1998 sqft
₹1.11 Cr
As stated by the builder; shown as filed.
Phase registrations, completion timelines and available documents from the state RERA record.
Phase 2
HIRA/P/NOR/2018/000091
West Bengal RERA
Phase 3
HIRA/P/NOR/2021/001204
West Bengal RERA
phase v
WBRERA/P/NOR/2023/000070
West Bengal RERA
phase iv
WBRERA/P/NOR/2023/000069
West Bengal RERA
Snapshot coverage unavailable
West Bengal is not covered by this registry snapshot
No registration conclusion can be drawn from this snapshot. Check the live state portal before you transact.
Registry documents
Mirrored from the state RERA registry
No mirrored registry documents available
Document availability varies by state portal. Use the official RERA portal below for the latest filed records.
Available configurations, areas and recorded pricing.
705 sq.ft.
₹33.15 L
723 sq.ft.
₹34 L
724 sq.ft.
₹34.05 L
767 sq.ft.
₹36.07 L
768 sq.ft.
₹36.12 L
816 sq.ft.
₹38.37 L
828 sq.ft.
₹38.94 L
833 sq.ft.
₹39.17 L
837 sq.ft.
₹39.36 L
844 sq.ft.
₹39.69 L
847 sq.ft.
₹39.83 L
Room dimensions
Room-by-room dimensions from each plan’s published schedule — shown exactly as filed, never estimated.
| Room | Dimensions (as printed) | Area |
|---|---|---|
| Living And Dining | 2.74 m × 5.84 m | 172 sqft |
| Kitchen | 2.74 m × 1.68 m | 49 sqft |
| Bedroom | 3.05 m × 3.30 m | 108 sqft |
| Bedroom | 2.74 m × 3.05 m | 90 sqft |
| Toilet | 2.13 m × 1.22 m | 28 sqft |
| Toilet | 2.24 m × 1.22 m | 29 sqft |
Itemized rooms add up to 476 sqft · super area 705 sqft (walls, circulation and balconies are not itemized)
| Room | Dimensions (as printed) | Area |
|---|---|---|
| Living And Dining | 2.74 m × 6.35 m | 187 sqft |
| Kitchen | 2.59 m × 2.39 m | 67 sqft |
| Bedroom | 2.95 m × 3.35 m | 106 sqft |
| Bedroom | 3.05 m × 3.15 m | 103 sqft |
| Toilet | 1.63 m × 1.63 m | 28 sqft |
| Toilet | 1.22 m × 2.59 m | 34 sqft |
Itemized rooms add up to 525 sqft · super area 723 sqft (walls, circulation and balconies are not itemized)
| Room | Dimensions (as printed) | Area |
|---|---|---|
| Living And Dining | 2.79 m × 6.55 m | 197 sqft |
| Kitchen | 3.12 m × 1.73 m | 58 sqft |
| Bedroom | 3.23 m × 3.35 m | 116 sqft |
| Bedroom | 3.12 m × 3.05 m | 102 sqft |
| Toilet | 2.11 m × 1.22 m | 28 sqft |
| Toilet | 1.27 m × 2.50 m | 34 sqft |
Itemized rooms add up to 535 sqft · super area 724 sqft (walls, circulation and balconies are not itemized)
| Room | Dimensions (as printed) | Area |
|---|---|---|
| Living And Dining | 2.87 m × 6.55 m | 202 sqft |
| Kitchen | 2.74 m × 1.93 m | 57 sqft |
| Bedroom | 3.23 m × 3.35 m | 116 sqft |
| Bedroom | 2.74 m × 3.56 m | 105 sqft |
| Toilet | 2.11 m × 1.22 m | 28 sqft |
| Toilet | 1.22 m × 2.50 m | 33 sqft |
Itemized rooms add up to 541 sqft · super area 767 sqft (walls, circulation and balconies are not itemized)
| Room | Dimensions (as printed) | Area |
|---|---|---|
| Living And Dining | 4.98 m × 3.05 m | 163 sqft |
| Kitchen | 1.88 m × 2.74 m | 55 sqft |
| Bedroom | 3.05 m × 3.35 m | 110 sqft |
| Bedroom | 3.05 m × 3.05 m | 100 sqft |
| Toilet | 1.93 m × 1.22 m | 25 sqft |
| Toilet | 2.24 m × 1.22 m | 29 sqft |
Itemized rooms add up to 482 sqft · super area 768 sqft (walls, circulation and balconies are not itemized)
| Room | Dimensions (as printed) | Area |
|---|---|---|
| Living And Dining | 3.05 m × 4.45 m | 146 sqft |
| Kitchen | 2.79 m × 1.83 m | 55 sqft |
| Bedroom | 3.05 m × 3.20 m | 105 sqft |
| Bedroom | 3.17 m × 3.05 m | 104 sqft |
| Toilet | 2.79 m × 1.35 m | 40 sqft |
| Toilet | 2.08 m × 1.20 m | 27 sqft |
Itemized rooms add up to 477 sqft · super area 816 sqft (walls, circulation and balconies are not itemized)
| Room | Dimensions (as printed) | Area |
|---|---|---|
| Living And Dining | 3.05 m × 6.40 m | 210 sqft |
| Kitchen | 3.05 m × 1.83 m | 60 sqft |
| Bedroom | 2.82 m × 3.35 m | 102 sqft |
| Bedroom | 3.05 m × 3.10 m | 102 sqft |
| Toilet | 1.50 m × 1.63 m | 26 sqft |
| Toilet | 1.22 m × 2.59 m | 34 sqft |
Itemized rooms add up to 534 sqft · super area 828 sqft (walls, circulation and balconies are not itemized)
| Room | Dimensions (as printed) | Area |
|---|---|---|
| Living And Dining | 3.17 m × 6.20 m | 212 sqft |
| Kitchen | 2.31 m × 2.36 m | 59 sqft |
| Bedroom | 3.71 m × 3.20 m | 128 sqft |
| Bedroom | 3.05 m × 3.20 m | 105 sqft |
| Toilet | 1.27 m × 2.13 m | 29 sqft |
| Toilet | 1.27 m × 2.13 m | 29 sqft |
Itemized rooms add up to 562 sqft · super area 833 sqft (walls, circulation and balconies are not itemized)
| Room | Dimensions (as printed) | Area |
|---|---|---|
| Living And Dining | 3.05 m × 6.20 m | 203 sqft |
| Kitchen | 2.31 m × 2.36 m | 59 sqft |
| Bedroom | 3.61 m × 3.20 m | 124 sqft |
| Bedroom | 3.05 m × 3.20 m | 105 sqft |
| Toilet | 1.22 m × 2.13 m | 28 sqft |
| Toilet | 1.22 m × 2.13 m | 28 sqft |
Itemized rooms add up to 547 sqft · super area 837 sqft (walls, circulation and balconies are not itemized)
| Room | Dimensions (as printed) | Area |
|---|---|---|
| Living And Dining | 2.95 m × 5.44 m | 172 sqft |
| Kitchen | 3.28 m × 1.52 m | 54 sqft |
| Bedroom | 2.79 m × 3.05 m | 92 sqft |
| Bedroom | 2.95 m × 3.05 m | 97 sqft |
| Bedroom | 2.95 m × 3.05 m | 97 sqft |
| Toilet | 1.22 m × 2.44 m | 32 sqft |
| Toilet | 1.22 m × 1.93 m | 25 sqft |
Itemized rooms add up to 569 sqft · super area 844 sqft (walls, circulation and balconies are not itemized)
| Room | Dimensions (as printed) | Area |
|---|---|---|
| Living And Dining | 3.15 m × 5.49 m | 186 sqft |
| Kitchen | 2.34 m × 2.06 m | 52 sqft |
| Bedroom | 3.05 m × 3.66 m | 120 sqft |
| Bedroom | 3.05 m × 3.23 m | 106 sqft |
| Toilet | 1.22 m × 2.13 m | 28 sqft |
| Toilet | 1.22 m × 2.56 m | 34 sqft |
Itemized rooms add up to 526 sqft · super area 847 sqft (walls, circulation and balconies are not itemized)
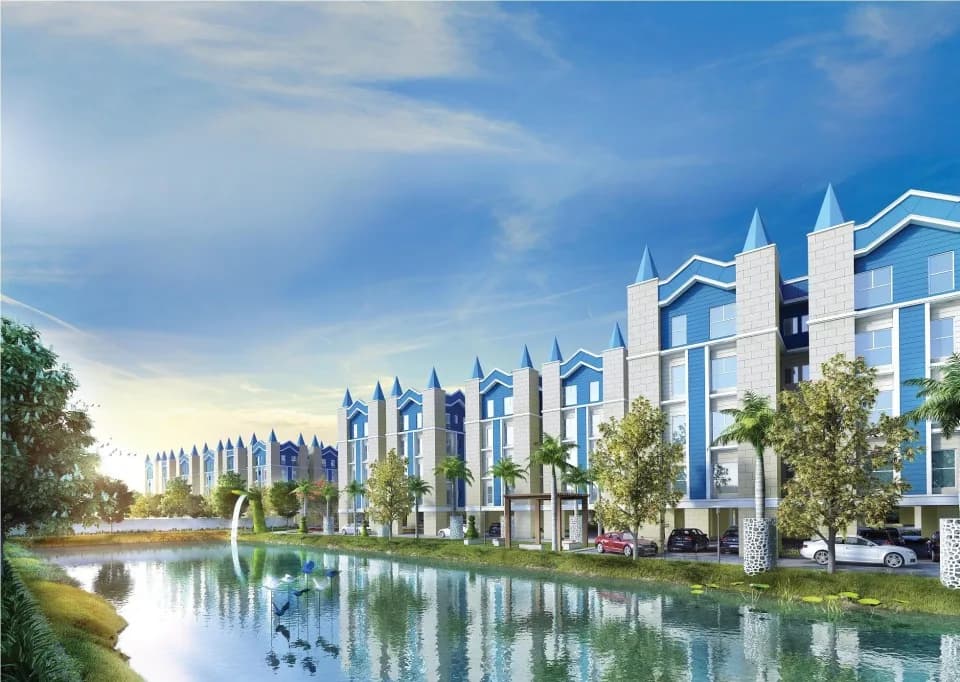
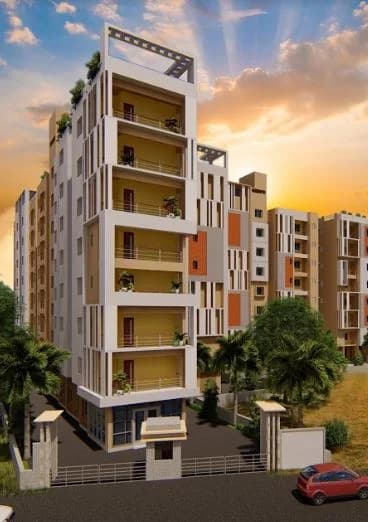
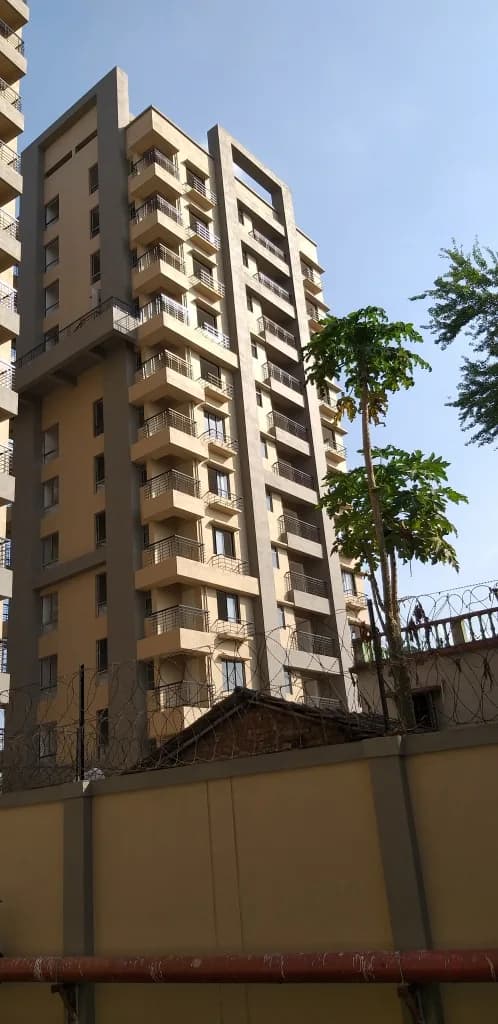
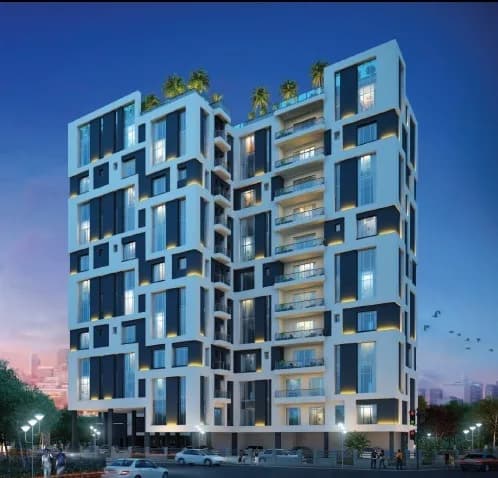
Fortune Heights in Barasat, Kolkata North by Fortune Realty Builders is a residential project. The project offers Apartments with perfect combination of contemporary architecture and features to provide comfortable living. The Apartment are of the following configurations: 2BHK and 3BHK. This is a RERA registered project. The project is spread over a total area of 5.8 acres of land. It has 70% of open space. Fortune Heights has a total of 14 towers. The construction is of 11 floors. An accommodation of 865 units has been provided. Offering 45 amenities for better living experience.
48 facilities recorded for this project
Key destinations around Fortune Heights
National Highway 12
Highway · 150 Mtr
Barasat Railway Station
Railway Station · 2.3 Km
Suncity Mall
Shopping Center/ Market/ Mall · 3.1 Km
Brainware University
University · 3.5 Km
Barasat Vidyasagar Stadium
Stadium · 3.7 Km
Barasat Government Medical College
School · 3.7 Km
Official brochure
Fortune Heights
24 pages · 4.5 MB · PDF
Published by the builder; shown as filed.
Reading here is free. Downloading sends your enquiry to the seller so they can follow up.
Price list
Published by the builder; shown as filed. Downloading sends the same enquiry.
Recorded year-on-year movement and today’s asking-rate position for Fortune Heights.
Recorded 12-month movement
Asking rates · YoYProject
Fortune Heights
+24.3%
Locality
Barasat
-3.7%
Today’s asking rates
Project, locality and city benchmarks
Project and locality asking-rate medians come from the PropertyBaazi project records in the sample shown. Registered rates come from government transaction records. Neither is a valuation, index or forecast.
Computed from 40 Barasat projects in our catalogue (20 with a per-sqft price).
40 projects here, by price band
Supply snapshot
New-project listings1
Resale listings4
Units on the market10
Active adverts1
Reviews by residents
No written reviews yet
Be the first to share a first-hand experience.
Understand daily conveniences and connectivity around the project before planning a visit.
Based on 38 projects listed in Barasat on PropertyBaazi — our catalog, not a market index.
Distances as recorded by the builder — approximate; please confirm on the ground.
View on mapMetro & Rail 2
Schools 1
Colleges & Universities 1
Hospitals 1
Shopping & Malls 1
Business Hubs 1
Roads & Connectivity 1
Airport 1
Hotels 1
Sports & Stadiums 1
Distances as recorded when the project was listed — approximate; please confirm on the ground.
Comparable projects around Barasat

Fortune Realty Builders
4 projects on PropertyBaazi
Fortune Realty is a Kolkata based real estate company founded in 1985 by the veteran Dr. R. S. Bhartia. With his 35 years of experience, immense knowledge in various fields and immaculate expertise, Dr. Bhartia has carved out a niche for Fortune Realty in the Kolkata Real Estate sector. His able son, Mr. Padmanabh Bhartia has followed his footsteps to take the Fortune Group a step ahead and set benchmarks among Kolkata Housings & Properties.
Fortune Heights is under construction; its earlier possession date (Jan, 2022) has passed, so confirm the current handover timeline with the developer.
Yes. Fortune Heights is registered with the state RERA under numbers HIRA/P/NOR/2018/000091, HIRA/P/NOR/2021/001204, WBRERA/P/NOR/2023/000070, WBRERA/P/NOR/2023/000069, which you can verify on the official RERA portal.
Homes at Fortune Heights are priced ₹39 L - 1.11 Cr (about ₹5,531/sq.ft) for 2, 3, 4 BHK Apartment, sized 705–1,998 sq.ft super built-up area.
Fortune Heights is located in Barasat, Kolkata. The nearest metro (Dakshineswar) is close by and the railway station is around 1.79 km away.
Fortune Heights is spread across 5.8 acres, 14 towers, up to 11 floors and 935 homes.
Fortune Heights comes with 48 amenities, including Foosball, Swimming Pool, Flower Garden, Reflexology Park, Solar Lighting and Aerobics Centre.
Close to Fortune Heights you'll find hospitals such as Eco Hospital and Diagnostics and Dr.Sarkar Day Eye Care.
Fortune Heights is being developed by Fortune Realty Builders.
Disclaimer: The material and information contained on this page is provided for general information purposes only and does not constitute an endorsement, warranty, or representation by PropertyBaazi. PropertyBaazi is an information platform and is not a party to any transaction between users. Project details, prices, availability, RERA status and other information are compiled from public records and third-party sources, may change without notice, and should be independently verified with the developer, the relevant RERA authority and your own legal/financial advisors before you rely on them or make any decision.